
Search results for "Suit stated" in Home Design Ideas
 User
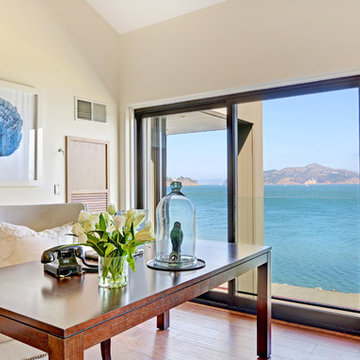
UserThis luxurious contemporary home was completely renovated and updated in 2014 boosts spectacular panoramic views views of San Francisco skyline and the Bay.
The home’s top level features a stunning master suite, state of the art bathroom with soaking tub and an immense shower, study, viewing decks, along with an additional en suite.
The main level offers a gourmet kitchen featuring top of the line appliances with bay windows to showcase the views of Angel Island, Alcatraz and San Francisco. Additionally the main level includes a formal dining room, spacious living room with fire place, full bar and family room, 1 en suite, powder room and 2 large decks to enjoy breathtaking views.
The entry level has an au pair suite, media room, laundry room, 4-car garage, storage and an elevator servicing all levels.
presented by Kouros Tavakoli
Decker Bullock Sotheby's International Realty http://deckerbullocksir.com
presented by Kouros Tavakoli
 AGDesigns - State of the Art Kitchens & Baths

Inspiration for a large transitional master medium tone wood floor and brown floor bedroom remodel in Philadelphia with blue walls and a standard fireplace
 Michael Nash Design, Build & Homes
2010 NARI CAPITAL COTY FINALIST AWARD, ADDITION
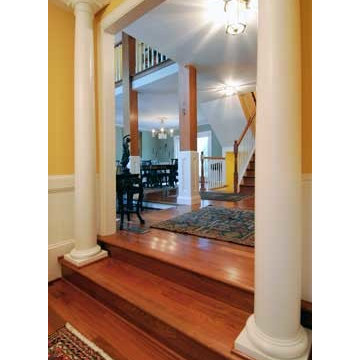
This home had formerly been a cross between a contemporary open interior and an ugly boxy front with various small additions. It looked uninviting in the front, appearing more like the side of a house with a portico stuck onto it, and the homeowner wanted it to be a classic warm design, incorporating a stunning entry both on the outside and inside. The project also required the creation of a guest room on the lower level of the addition and a larger master suite upstairs.
The renovation created an unusual front home addition, with a porch and master suite balcony, all with upgraded surfaces of brick, outdoor tile, vinyl no maintenance railing, hardwood flooring interiors, slate, marble and granite baths. A comfortable guest suite with full bath was added on the lower level with a large master bedroom suite upstairs complete with its own corner fireplace. The master bath included both shower and soaking Jacuzzi tub, with fine hardwood cabinetry and upgraded plumbing fixtures. Finally, the exterior was clad in textured concrete plank siding, and upgrade material that requires almost no maintenance and is moisture and termite resistant. This home now looks as dramatic on the outside as it is on the inside, and welcoming to everyone!
Find the right local pro for your project
 Sarah Greenman
Photo: Sarah Greenman © 2013 Houzz
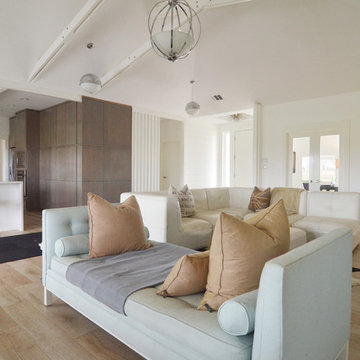
Living room - contemporary living room idea in Dallas
Living room - contemporary living room idea in Dallas
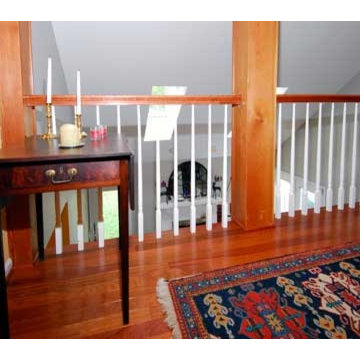 Michael Nash Design, Build & Homes
2010 NARI CAPITAL COTY FINALIST AWARD, ADDITION
This home had formerly been a cross between a contemporary open interior and an ugly boxy front with various small additions. It looked uninviting in the front, appearing more like the side of a house with a portico stuck onto it, and the homeowner wanted it to be a classic warm design, incorporating a stunning entry both on the outside and inside. The project also required the creation of a guest room on the lower level of the addition and a larger master suite upstairs.
The renovation created an unusual front home addition, with a porch and master suite balcony, all with upgraded surfaces of brick, outdoor tile, vinyl no maintenance railing, hardwood flooring interiors, slate, marble and granite baths. A comfortable guest suite with full bath was added on the lower level with a large master bedroom suite upstairs complete with its own corner fireplace. The master bath included both shower and soaking Jacuzzi tub, with fine hardwood cabinetry and upgraded plumbing fixtures. Finally, the exterior was clad in textured concrete plank siding, and upgrade material that requires almost no maintenance and is moisture and termite resistant. This home now looks as dramatic on the outside as it is on the inside, and welcoming to everyone!
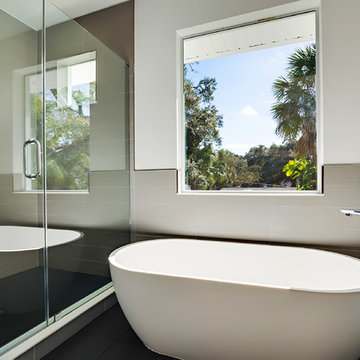
 State Street Homes
Vessel tub. Walk in shower with heavy glass frameless shower enclosure. Schluter metal edging.
Bathroom - modern master gray tile and ceramic tile ceramic tile and black floor bathroom idea in Tampa with a hinged shower door
Bathroom - modern master gray tile and ceramic tile ceramic tile and black floor bathroom idea in Tampa with a hinged shower door
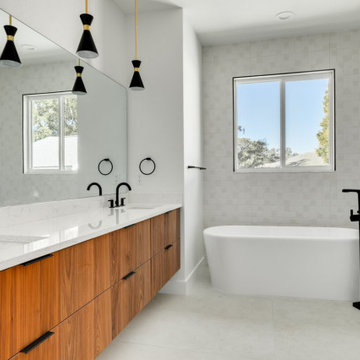 State Street Homes
Owners suite bath with vessel tub, walnut floating vanity.
Example of a large minimalist master gray tile and ceramic tile ceramic tile and double-sink bathroom design in Tampa with flat-panel cabinets, dark wood cabinets, white walls, quartz countertops, a hinged shower door, white countertops and a floating vanity
Example of a large minimalist master gray tile and ceramic tile ceramic tile and double-sink bathroom design in Tampa with flat-panel cabinets, dark wood cabinets, white walls, quartz countertops, a hinged shower door, white countertops and a floating vanity

Sponsored
Sunbury, OH

J.Holderby - Renovations
Franklin County's Leading General Contractors - 2X Best of Houzz!
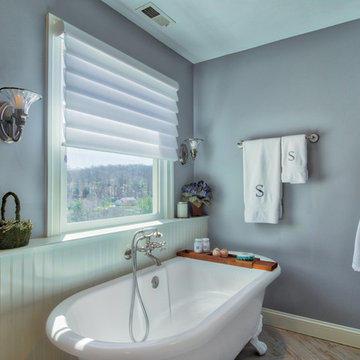
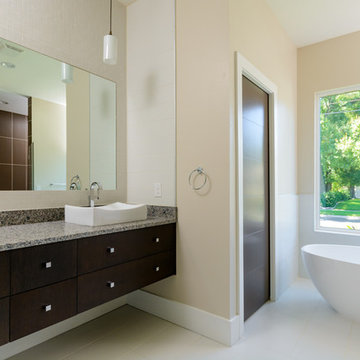 State Street Homes
Primary suite bath with floating vanity, vessel tub, vessel sinks, toilet room door painted brown.
Example of a minimalist master white tile and ceramic tile ceramic tile and beige floor freestanding bathtub design in Tampa with flat-panel cabinets, dark wood cabinets, a vessel sink, granite countertops and white walls
Example of a minimalist master white tile and ceramic tile ceramic tile and beige floor freestanding bathtub design in Tampa with flat-panel cabinets, dark wood cabinets, a vessel sink, granite countertops and white walls
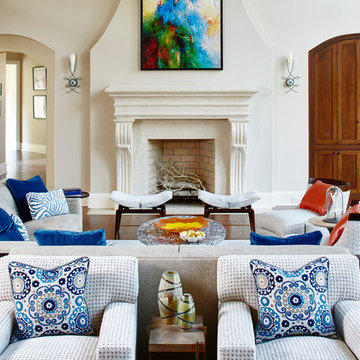
 AHT Interiors
Ulrich Brinkmann Photography
Example of a huge transitional open concept dark wood floor living room design in Atlanta with beige walls, a standard fireplace, a wood fireplace surround and no tv
Example of a huge transitional open concept dark wood floor living room design in Atlanta with beige walls, a standard fireplace, a wood fireplace surround and no tv
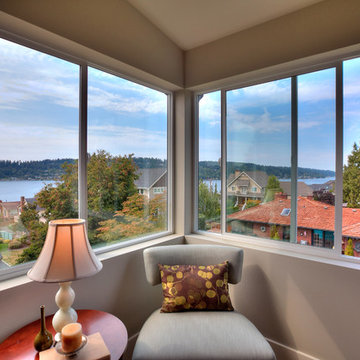
 JayMarc Homes
Please go to http://www.jaymarchomes.com/The-Vancouver-floorplan for more information on The Vancouver floor plan by JayMarc Homes, new homes in Washington State and King County
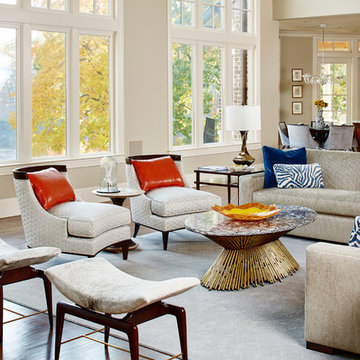 AHT Interiors
Ulrich Brinkmann Photography
Huge transitional open concept dark wood floor living room photo in Atlanta with beige walls, a standard fireplace, a wood fireplace surround and no tv
Huge transitional open concept dark wood floor living room photo in Atlanta with beige walls, a standard fireplace, a wood fireplace surround and no tv
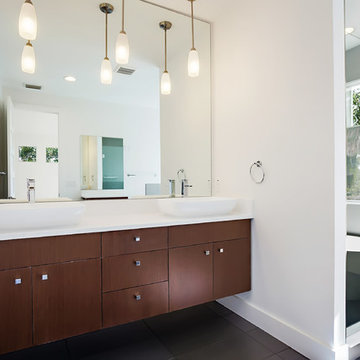 State Street Homes
Floating vanity with dual sinks, pendant lighting.
Example of a minimalist master brown tile and ceramic tile ceramic tile and black floor bathroom design in Tampa with flat-panel cabinets, dark wood cabinets, a vessel sink, quartz countertops, a hinged shower door, white walls and white countertops
Example of a minimalist master brown tile and ceramic tile ceramic tile and black floor bathroom design in Tampa with flat-panel cabinets, dark wood cabinets, a vessel sink, quartz countertops, a hinged shower door, white walls and white countertops

Sponsored
Sunbury, OH
J.Holderby - Renovations
Franklin County's Leading General Contractors - 2X Best of Houzz!
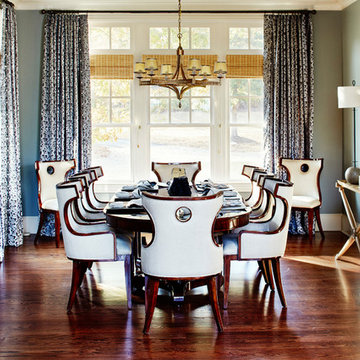 AHT Interiors
Ulrich Brinkmann Photography
Large transitional dark wood floor enclosed dining room photo in Atlanta with no fireplace
Large transitional dark wood floor enclosed dining room photo in Atlanta with no fireplace
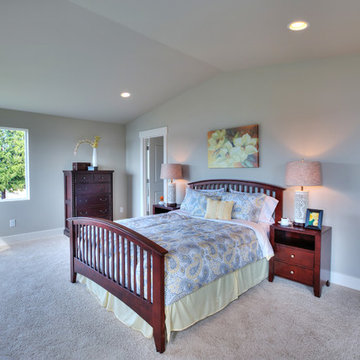 JayMarc Homes
Please go to http://www.jaymarchomes.com/The-Vancouver-floorplan for more information on The Vancouver floor plan by JayMarc Homes, new homes in Washington State and King County
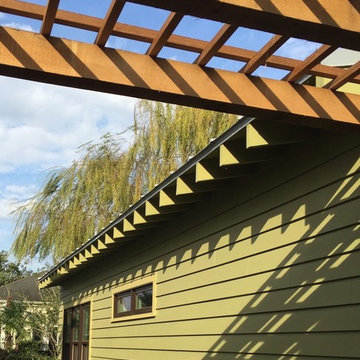
![Volume Zero, LLC [architectural design studio]](https://st.hzcdn.com/fimgs/ca0356070537acff_9871-w32-h32-b0-p0--.jpg) Volume Zero, LLC [architectural design studio]
Volume Zero, LLC [architectural design studio]Inspiration for a mid-sized craftsman side porch remodel in New Orleans with decking and a pergola
Sponsored
Sunbury, OH
J.Holderby - Renovations
Franklin County's Leading General Contractors - 2X Best of Houzz!
 Jessie Taylor - Mid-State Kitchens
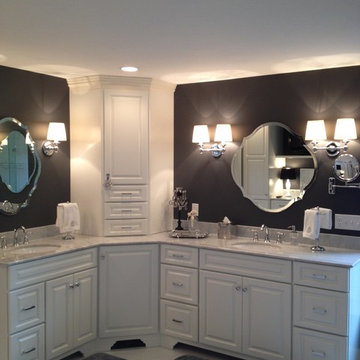
Inspiration for a large transitional master bathroom remodel in Boston with raised-panel cabinets, white cabinets, gray walls and marble countertops

9