
Search results for "Suit stated" in Home Design Ideas
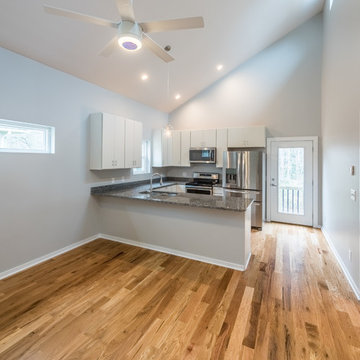

 Garden State Tile

Inspiration for a small timeless l-shaped enclosed kitchen remodel in Other with an undermount sink, louvered cabinets, medium tone wood cabinets, granite countertops, gray backsplash, black appliances and no island
 State Street Homes
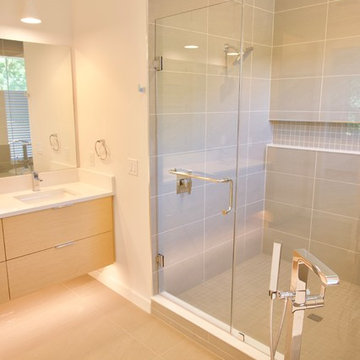
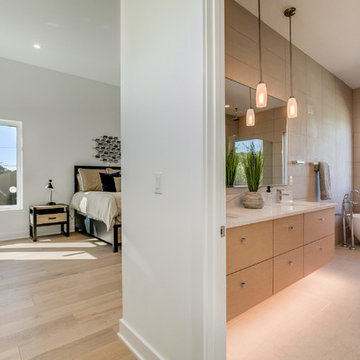
Primary suite bath with rift cut white oak floating vanity, top edge pulls, mood lighting below, frameless shower enclosure, Schluter edging on tile, Ebbe drain.
Find the right local pro for your project

 Masterworks Window Fashions & Design, LLC
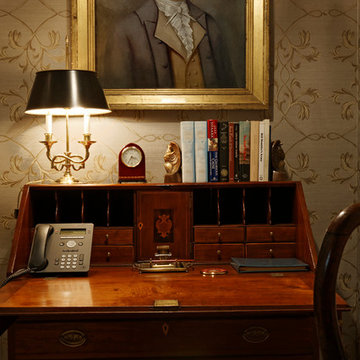
The Pennsylvania Room is a guest bedroom suite at Anderson House, headquarters of the Society of the Cincinnati, the oldest continuing historical organization in the United States of America. Closeup of the desk in the desk alcove. The portrait of Major James Reid, antique desk, and George III chair are all from the Anderson House museum collection. Books have a connection to history, and new eagle bookends were purchased for the room, already engraved 1776. The grey-blue wallcovering and portrait are a happy combination. Bob Narod, Photographer, LLC
 State Street Homes
Primary suite bath with vessel tub. Under vanity lighting.
Example of a minimalist beige tile and ceramic tile ceramic tile and beige floor freestanding bathtub design in Tampa with flat-panel cabinets, light wood cabinets, a one-piece toilet, white walls, an undermount sink, quartz countertops and white countertops
Example of a minimalist beige tile and ceramic tile ceramic tile and beige floor freestanding bathtub design in Tampa with flat-panel cabinets, light wood cabinets, a one-piece toilet, white walls, an undermount sink, quartz countertops and white countertops

Sponsored
Delaware, OH

Buckeye Basements, Inc.
Central Ohio's Basement Finishing ExpertsBest Of Houzz '13-'21
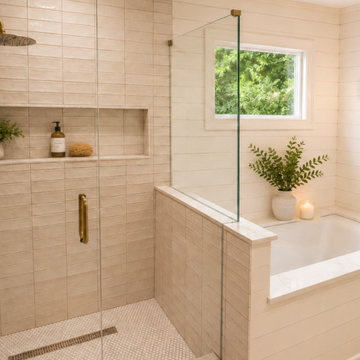
 Intown Craftsmen
As part of a comprehensive whole-house renovation in Decatur, GA, Intown Craftsmen completely transformed this master bathroom suite into a clean, functional, and beautifully finished retreat.
Our priority on every project is executing high-end visual details while maintaining absolute structural and technical integrity beneath the surface.
Scope of Work & Technical Highlights:
Site Preparation & Protection: Set up complete containment by closing off HVAC vents and doorways to protect the home’s air quality and living space during full demolition.
Prep & Substrate: Performed complete rough-in plumbing and electrical updates, followed by full wall repairs and skim coating for flush, seamless finishes.
Advanced Waterproofing: Installed a state-of-the-art Schluter® waterproofing shower system to ensure long-term moisture protection and durability.
Custom Tile Work: Laid new tile flooring and installed precision tile on the shower walls, extending coverage up to 8 feet.
Fixtures & Carpentry: Installed a new vanity, modern lighting fixtures, and custom carpentry detailing—including replacing all trim, door casings, and shoe molding.
Paint & Finish: Finished with professional-grade paint on the ceiling, walls, and trim to tie the space together.
Services Provided: Master Bathroom Remodeling, Kitchen Remodeling, Basement & Attic Finishing, & Full-Home Renovations
Service Area: Inside the Perimeter (ITP) Atlanta & Decatur, GA
? Planning a master bath update or whole-house remodel? Visit www.intowncraftsmen.com to fill out our contact form and schedule your free in-person estimate.
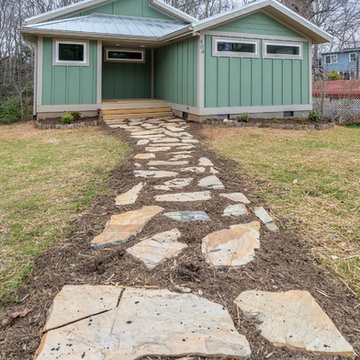
 Hagenbach Construction
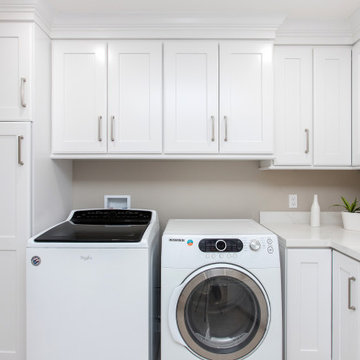
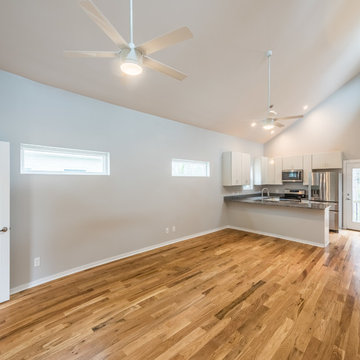
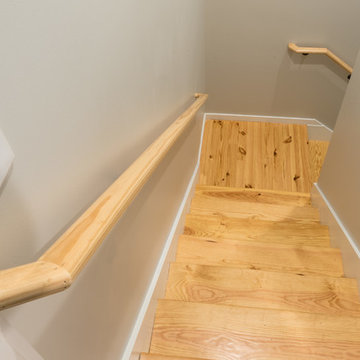
We recently completed this lovely Guest Suite (Approx. 465 sq. ft.) in Martinez. It blends perfectly with the main house and offers a roomy guest bedroom, guest bathroom, walk-in closet and full laundry room. Perfect for out of state family or friends.

Sponsored
Delaware, OH
Buckeye Basements, Inc.
Central Ohio's Basement Finishing ExpertsBest Of Houzz '13-'21
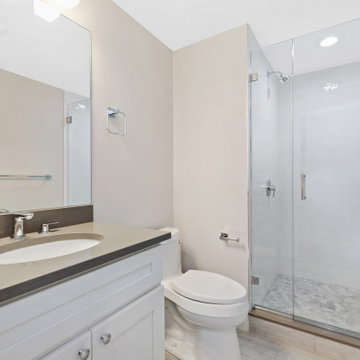
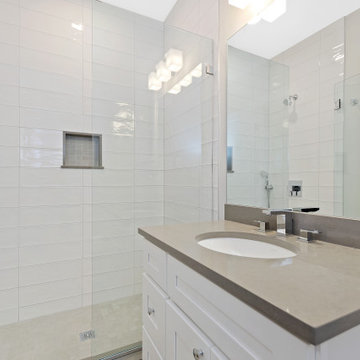
 State Street Homes

Owners suite bath. Wall tile General Ceramic Annie Blanco on side walls, General Ceramic Petalos Gris on back wall. Floors Happy Floors Azuma CG. Black fixtures.

Sponsored
Delaware, OH
Buckeye Basements, Inc.
Central Ohio's Basement Finishing ExpertsBest Of Houzz '13-'21
 AGDesigns - State of the Art Kitchens & Baths
Inspiration for a timeless home design remodel in Philadelphia
 User
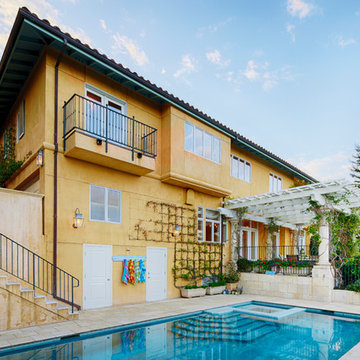
UserSpectacular unobstructed views of the Bay, Bridge, Alcatraz, San Francisco skyline and the rolling hills of Marin greet you from almost every window of this stunning Provençal Villa located in the acclaimed Middle Ridge neighborhood of Mill Valley. Built in 2000, this exclusive 5 bedroom, 5+ bath estate was thoughtfully designed by architect Jorge de Quesada to provide a classically elegant backdrop for today’s active lifestyle. Perfectly positioned on over half an acre with flat lawns and an award winning garden there is unmatched sense of privacy just minutes from the shops and restaurants of downtown Mill Valley.
A curved stone staircase leads from the charming entry gate to the private front lawn and on to the grand hand carved front door. A gracious formal entry and wide hall opens out to the main living spaces of the home and out to the view beyond. The Venetian plaster walls and soaring ceilings provide an open airy feeling to the living room and country chef’s kitchen, while three sets of oversized French doors lead onto the Jerusalem Limestone patios and bring in the panoramic views.
The chef’s kitchen is the focal point of the warm welcoming great room and features a range-top and double wall ovens, two dishwashers, marble counters and sinks with Waterworks fixtures. The tile backsplash behind the range pays homage to Monet’s Giverny kitchen. A fireplace offers up a cozy sitting area to lounge and watch television or curl up with a book. There is ample space for a farm table for casual dining. In addition to a well-appointed formal living room, the main level of this estate includes an office, stunning library/den with faux tortoise detailing, butler’s pantry, powder room, and a wonderful indoor/outdoor flow allowing the spectacular setting to envelop every space.
A wide staircase leads up to the four main bedrooms of home. There is a spacious master suite complete with private balcony and French doors showcasing the views. The suite features his and her baths complete with walk – in closets, and steam showers. In hers there is a sumptuous soaking tub positioned to make the most of the view. Two additional bedrooms share a bath while the third is en-suite. The laundry room features a second set of stairs leading back to the butler’s pantry, garage and outdoor areas.
The lowest level of the home includes a legal second unit complete with kitchen, spacious walk in closet, private entry and patio area. In addition to interior access to the second unit there is a spacious exercise room, the potential for a poolside kitchenette, second laundry room, and secure storage area primed to become a state of the art tasting room/wine cellar.
From the main level the spacious entertaining patio leads you out to the magnificent grounds and pool area. Designed by Steve Stucky, the gardens were featured on the 2007 Mill Valley Outdoor Art Club tour.
A level lawn leads to the focal point of the grounds; the iconic “Crags Head” outcropping favored by hikers as far back as the 19th century. The perfect place to stop for lunch and take in the spectacular view. The Century old Sonoma Olive trees and lavender plantings add a Mediterranean touch to the two lawn areas that also include an antique fountain, and a charming custom Barbara Butler playhouse.
Inspired by Provence and built to exacting standards this charming villa provides an elegant yet welcoming environment designed to meet the needs of today’s active lifestyle while staying true to its Continental roots creating a warm and inviting space ready to call home.
33