
Search results for "Suit stated" in Home Design Ideas
 ARC22 CONSTRUCTION INC
CHAD UMLAUF
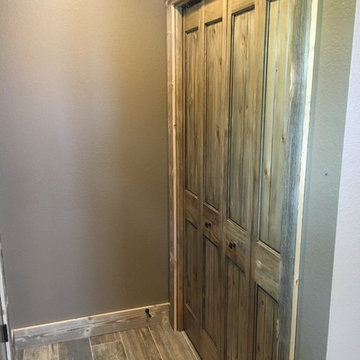

Example of a mid-sized mountain style porcelain tile living room design in Other with brown walls
Example of a mid-sized mountain style porcelain tile living room design in Other with brown walls

 Donald A. Gardner Architects
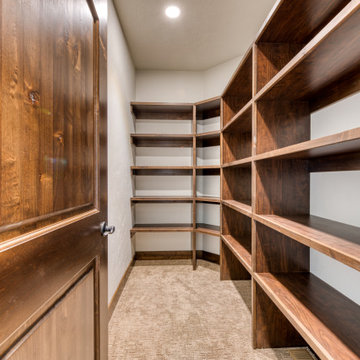
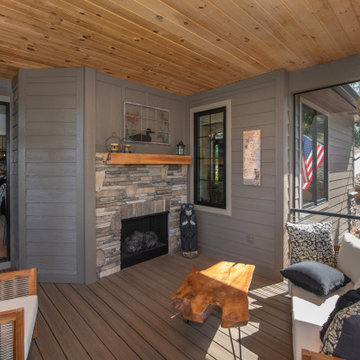
This angled, hillside-walkout design is eye-catching with a mix of siding, stone, and board-and-batten accents. The portico entry leads to a foyer with a coat closet and powder room for guests. With an island and pantry nearby, the kitchen is positioned for front views. The great room and dining room are open for easy entertaining and a side screened porch and sprawling rear porch with skylights take living outdoors. The master suite is truly luxurious and offers direct access to the utility room through the master closet. A mud room off the garage entry is perfect for stashing bags, shoes, and coats. Downstairs, two bedrooms each have a walk-in closet and a shared full bathroom. A recreation room is available for entertaining or relaxing and double doors lead to a lower level porch.
Find the right local pro for your project
 SOMMA Studios
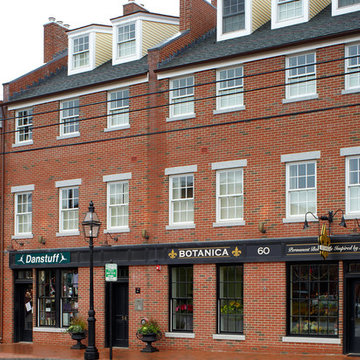
We were well underway in the process of constructing a mixed-use building in Portsmouth’s downtown when suddenly, things changed.
We were approached by a couple interested in purchasing the entire site. The building’s street-level design would remain as originally planned – 2 small retail condos for let. The rest of the structure would need a quick reassessment and redesign to not affect the current construction schedule. The 2nd floor was redesigned to be one large, residential condo. The third and fourth floors would become the couple’s private quarters. They were relocating from a suburban neighborhood to the center of town, yet still hoping to maintain a sense of home for their large family with a strong connection to the outdoor space.
The third floor would serve as the home’s main living space. A formal entrance with historic charm was created through varying ceiling heights, and exposed beams. Unique transition spaces were built, leading into an open concept living, kitchen and dining area with access to a series of back decks overlooking a more private street and the park.
The fourth floor, tucked into the roof line, would house a master suite, 2 more bedrooms, laundry and additional ‘landscaped’ deck areas.
Unique, typically under-utilized areas and architectural elements were assigned creative uses to maximize the project’s flavor and objective. The elevator override cavity became a substantial storage closet on the fourth floor. The building’s firewall was extended and a decorative brick archway was added to connect the outdoor areas of the original side-by-side condos. A flat roof area, snug against the adjacent property’s blank brick wall, complete with pergola and sun shade, was designed to be a secluded, landscaped patio overlooking the back neighborhood.
This project exemplifies the quick change in direction and unexpected surprises that can come of new ideas through collaboration.
- See more at: http://sommastudios.com/project/58-state-street/#sthash.NmdjMeY6.dpuf
 Pacific Home Source LLC
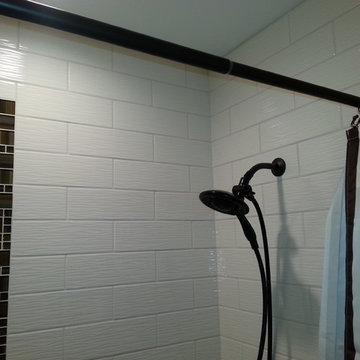
This beautiful house is well equipt with every bell and whistle. From the media center you can rewire the house for any new technology on the horizon. To the open concept is makes this place very pleasant and well lite. The view of downtown Port Townsend is truly one of a kind. Not to mention, the gift of watching ferries and sail boats is a favorite of many from the large waterproof deck off the master suite. While the master suite is on the uppermost floor the house features an elevator with a window that looks out to the deck, living room and playroom on your way to the daylight basement. The siding is made from Rain Shadow, a Rich Lite product made right here in Tacoma. Its composed of sheets of recycled paper and resin. The windows feature a tilt and turn option so that you can have them fully pivoted for easy cleaning or cracked open in the same manner an awning window operates. The place is heated by a boiler and radiant slab on all three floors. We have propane back up heat and Lunos air exchanging fans throughout. More pictures are soon to follow as there has been much more taking shape since these photos were taken. Hope that you like them, thank you!
 Michael Nash Design, Build & Homes

After living in this newer townhome for years, this family of two decided that a builder grade master bathroom suite is not what they wanted.
The couple desired a more contemporary and modern combination of tiles and fixtures. The husband really wanted a steam shower and the wife wished for a state of the art whirlpool/spa fixture.
Our team tore down the original bathroom to its bare studs. Taking a few inches from the adjacent closet, allowed our team to convert the old shower stall to a larger steam shower with a built-in bench and niche, added space and a gorgeous glass enclosure. They cleverly mixed the stacked stone and large-scale porcelain tile to emphasize the modern flair for this spa-style bathroom.
The tub was moved to the corner to become a curved whirlpool jet tub surrounded in mosaic front and stacked background stone.
A separate commode area was created with a frosted glass pocket door.
His and her vanities were separated to give each of them a space of their own. Using contemporary floating vanities with marble tops contributed more to the final look.
New double glass entry doors open up this master bath suite to the adjacent seating room and give a much more open feel for the new space.
Smart use of LED lighting, chandelier, recessed and decorative vanity lights made this master bathroom suite brighter.
The couple aptly named this project “Oasis From Heaven".

Sponsored
Sunbury, OH

J.Holderby - Renovations
Franklin County's Leading General Contractors - 2X Best of Houzz!
 Marc Julien
A Transitional style family home overlooking Lake Ida with luxurious finishes and resort style amenities make this one-of-a-kind custom home the standard for lake living. This home features a state-of-the-art kitchen with brick accents, Luxor Cabinetry and a Thermador appliance package. The Master Suite is just that, a suite, with breathtaking lake views and expansive en-suite complete with custom Mosaic feature walls. Seamlessly transition from the Great Room to the outdoors with a covered loggia, summer kitchen, and resort style pool. A loft, office, and two additional second floor bedrooms complete this all-inclusive Lake House.
Robert Stevens Photography
 Donald A. Gardner Architects
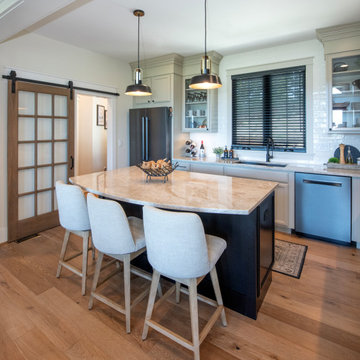
This angled, hillside-walkout design is eye-catching with a mix of siding, stone, and board-and-batten accents. The portico entry leads to a foyer with a coat closet and powder room for guests. With an island and pantry nearby, the kitchen is positioned for front views. The great room and dining room are open for easy entertaining and a side screened porch and sprawling rear porch with skylights take living outdoors. The master suite is truly luxurious and offers direct access to the utility room through the master closet. A mud room off the garage entry is perfect for stashing bags, shoes, and coats. Downstairs, two bedrooms each have a walk-in closet and a shared full bathroom. A recreation room is available for entertaining or relaxing and double doors lead to a lower level porch.
 Marc Julien
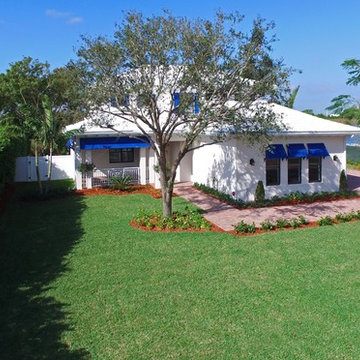
A Transitional style family home overlooking Lake Ida with luxurious finishes and resort style amenities make this one-of-a-kind custom home the standard for lake living. This home features a state-of-the-art kitchen with brick accents, Luxor Cabinetry and a Thermador appliance package. The Master Suite is just that, a suite, with breathtaking lake views and expansive en-suite complete with custom Mosaic feature walls. Seamlessly transition from the Great Room to the outdoors with a covered loggia, summer kitchen, and resort style pool. A loft, office, and two additional second floor bedrooms complete this all-inclusive Lake House.
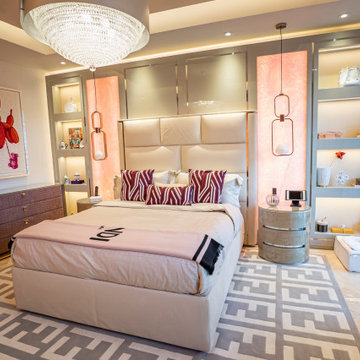
 CASTALIA COLLECTIONS
Meet our AMALFI wall Boiserie system.
Like a beautiful AMALFI pink sunset ! Our inspiration behind this wall panel system was to create a subtle, smooth and easy end of your day activities. Maintaining the majestic pink sunset sky of the Italian Amalfi Coast as our main focal point and perfectly represented in the design aesthetics of this piece by the back lite pink ONYX semi precious stone.
And what about the functionality of the shelves !?
Well in good CASATALIA fashion, every single one of a unique pieces carry our 4 company pillars.
1 - Client lifestyle
2 - Playful, Unique and artistically inspired
3 - Cut above high Luxury Quality and manufacturing
4 - Timeless functionality
Make your home a true Casa Italia with Castalia!
Sponsored
Sunbury, OH
J.Holderby - Renovations
Franklin County's Leading General Contractors - 2X Best of Houzz!
 Visbeen Architects
Builder: Stevens Associates Builders
Interior Designer: Pleats Interior Design
Photographer: Bill Hebert
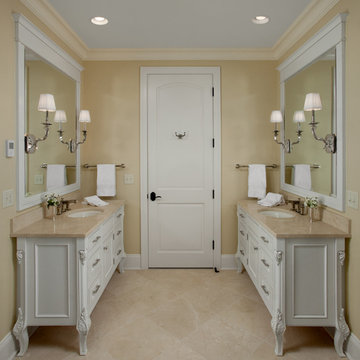
A home this stately could be found nestled comfortably in the English countryside. The “Simonton” boasts a stone façade, towering rooflines, and graceful arches.
Sprawling across the property, the home features a separate wing for the main level master suite. The interior focal point is the dramatic dining room, which faces the front of the house and opens out onto the front porch. The study, large family room and back patio offer additional gathering places, along with the kitchen’s island and table seating.
Three bedroom suites fill the upper level, each with a private bathroom. Two loft areas open to the floor below, giving the home a grand, spacious atmosphere.

 Pacific Home Source LLC
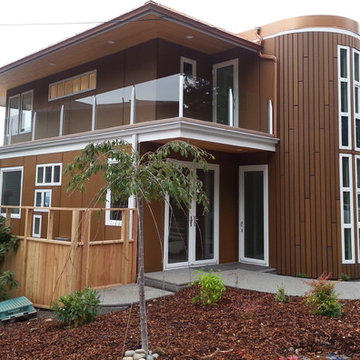
This beautiful house is well equipt with every bell and whistle. From the media center you can rewire the house for any new technology on the horizon. To the open concept is makes this place very pleasant and well lite. The view of downtown Port Townsend is truly one of a kind. Not to mention, the gift of watching ferries and sail boats is a favorite of many from the large waterproof deck off the master suite. While the master suite is on the uppermost floor the house features an elevator with a window that looks out to the deck, living room and playroom on your way to the daylight basement. The siding is made from Rain Shadow, a Rich Lite product made right here in Tacoma. Its composed of sheets of recycled paper and resin. The windows feature a tilt and turn option so that you can have them fully pivoted for easy cleaning or cracked open in the same manner an awning window operates. The place is heated by a boiler and radiant slab on all three floors. We have propane back up heat and Lunos air exchanging fans throughout. More pictures are soon to follow as there has been much more taking shape since these photos were taken. Hope that you like them, thank you!

Sponsored
Delaware, OH

Buckeye Basements, Inc.
Central Ohio's Basement Finishing ExpertsBest Of Houzz '13-'21
 Marc Julien
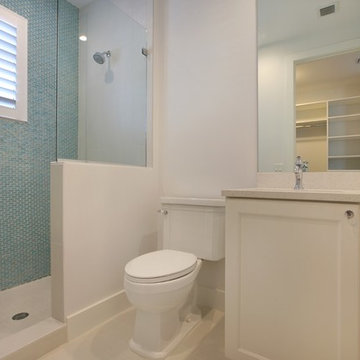
A Transitional style family home overlooking Lake Ida with luxurious finishes and resort style amenities make this one-of-a-kind custom home the standard for lake living. This home features a state-of-the-art kitchen with brick accents, Luxor Cabinetry and a Thermador appliance package. The Master Suite is just that, a suite, with breathtaking lake views and expansive en-suite complete with custom Mosaic feature walls. Seamlessly transition from the Great Room to the outdoors with a covered loggia, summer kitchen, and resort style pool. A loft, office, and two additional second floor bedrooms complete this all-inclusive Lake House.
Robert Stevens Photography
 Marc Julien
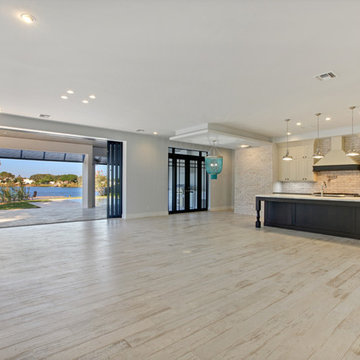
A Transitional style family home overlooking Lake Ida with luxurious finishes and resort style amenities make this one-of-a-kind custom home the standard for lake living. This home features a state-of-the-art kitchen with brick accents, Luxor Cabinetry and a Thermador appliance package. The Master Suite is just that, a suite, with breathtaking lake views and expansive en-suite complete with custom Mosaic feature walls. Seamlessly transition from the Great Room to the outdoors with a covered loggia, summer kitchen, and resort style pool. A loft, office, and two additional second floor bedrooms complete this all-inclusive Lake House.
Robert Stevens Photography
44