
Search results for "Suitable home dwelling" in Home Design Ideas
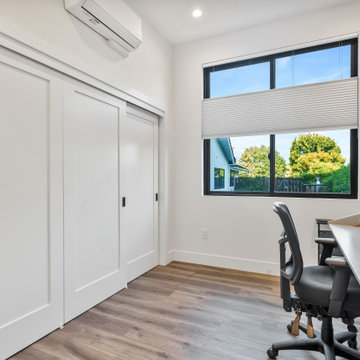
 Shefer Builder Inc
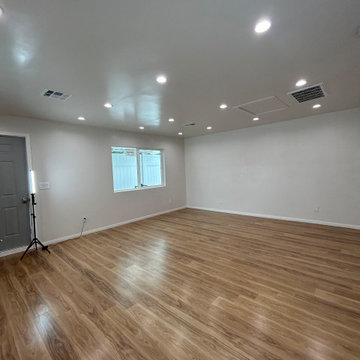
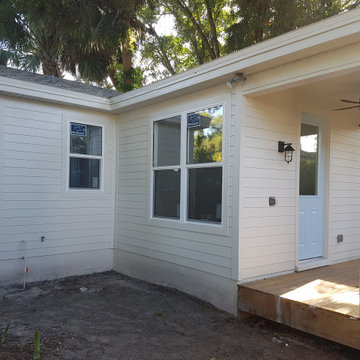
This beautiful Accessory Dwelling Unit (ADU) in Los Altos showcases clean modern design, functional layout, and seamless integration with the existing property. The exterior features smooth stucco, energy-efficient windows, and a sleek glass entry door that brings in natural light while maintaining privacy. Thoughtful landscaping and a contemporary hardscape with concrete pads and river-rock details create a high-end, inviting outdoor environment.
This ADU was designed for flexibility — perfect as a guest house, home office, in-law unit, or rental space. With a minimalist aesthetic and durable finishes, it complements the main home while adding valuable living space and increasing property value.
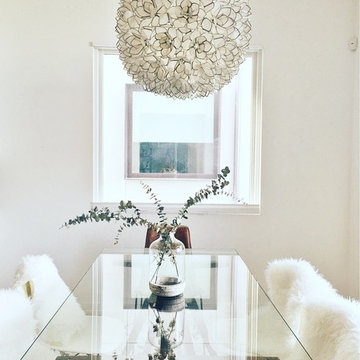
 Breathe Design Studio
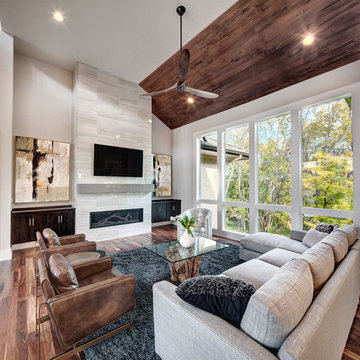
Completed in 2015, this project incorporates a Scandinavian vibe to enhance the modern architecture and farmhouse details. The vision was to create a balanced and consistent design to reflect clean lines and subtle rustic details, which creates a calm sanctuary. The whole home is not based on a design aesthetic, but rather how someone wants to feel in a space, specifically the feeling of being cozy, calm, and clean. This home is an interpretation of modern design without focusing on one specific genre; it boasts a midcentury master bedroom, stark and minimal bathrooms, an office that doubles as a music den, and modern open concept on the first floor. It’s the winner of the 2017 design award from the Austin Chapter of the American Institute of Architects and has been on the Tribeza Home Tour; in addition to being published in numerous magazines such as on the cover of Austin Home as well as Dwell Magazine, the cover of Seasonal Living Magazine, Tribeza, Rue Daily, HGTV, Hunker Home, and other international publications.
Featured on Dwell!
https://www.dwell.com/article/sustainability-is-the-centerpiece-of-this-new-austin-development-071e1a55
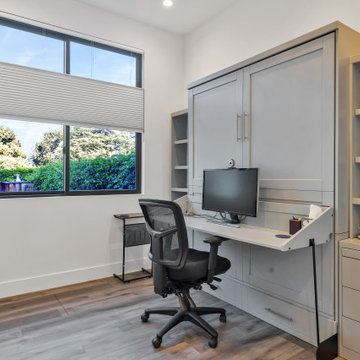 Shefer Builder Inc
This beautiful Accessory Dwelling Unit (ADU) in Los Altos showcases clean modern design, functional layout, and seamless integration with the existing property. The exterior features smooth stucco, energy-efficient windows, and a sleek glass entry door that brings in natural light while maintaining privacy. Thoughtful landscaping and a contemporary hardscape with concrete pads and river-rock details create a high-end, inviting outdoor environment.
This ADU was designed for flexibility — perfect as a guest house, home office, in-law unit, or rental space. With a minimalist aesthetic and durable finishes, it complements the main home while adding valuable living space and increasing property value.
Find the right local pro for your project
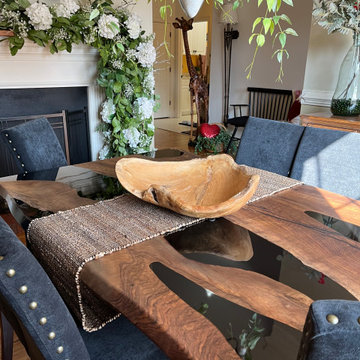
 KAZANA HOME
Kazanahome-We offer seven wood types for you to choose from: Black Walnut, Zebrawood, Cunninghamia, Walnut Wood, Poplar Wood, Ash Wood, Olive Wood. Looking forward to working with you! Our email: support@kazanahome.com Our website: https://www.kazanahome.com/





Sponsored
Columbus, OH

Hope Restoration & General Contracting
Columbus Design-Build, Kitchen & Bath Remodeling, Historic Renovations
 Mosswood Studios
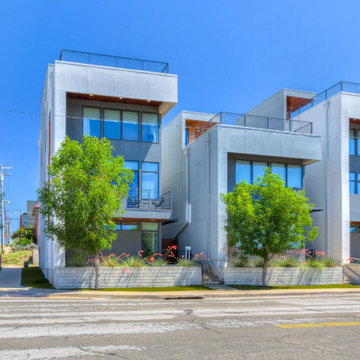
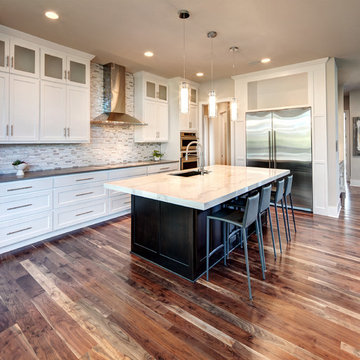
The Dwellings @ SoSA is an ongoing collection of fourteen contemporary residences, each individually designed while contributing to a cohesive architectural vision within Oklahoma City's SoSA District.



 Todd Boyd Homes
Maui Commercial Photographers
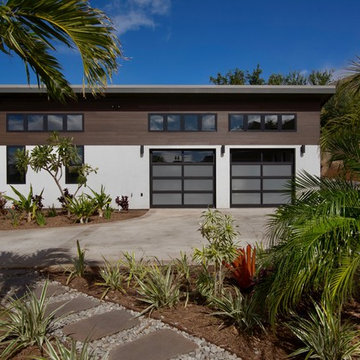
Garage - mid-sized contemporary detached two-car garage idea in Hawaii
Garage - mid-sized contemporary detached two-car garage idea in Hawaii



14