
Search results for "Suitable match" in Home Design Ideas
 Lightology
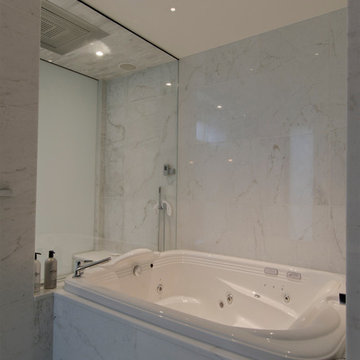
Aurora round edge 1.3 specification grade recessed adjustable accent light fixture for plaster or drywall applications. The flush mounted rigid plaster plate, which is finished into the ceiling, maintains a flat finish and secures the removable flush trim. Combining the Pure edge aperture with the Aurora dome and the tilt gear, hidden behind the lamp, creates a clean internal look. Features hot-aiming with 0-30 degree vertical adjustment and 362 degree horizontal rotation without beam clipping. Finished with white non-gloss powder-coat paint, can be painted on-site to match ceiling. The AH1 IC, and air-tight, housing is suitable for remodel and new construction installations. The snoot carries the lamp and a soft focus lens, included, with room for two additional accessories, sold separately. 120V magnetic transformer included. Also available in 230V and 277V, or in a square aperature version. One 37 watt, 12 volt, IR MR16 lamp, included. UL, cUL and CE listed for damp locations.
 Lightology
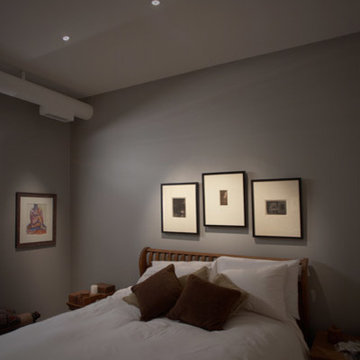
Aurora round edge 1.3 specification grade recessed adjustable accent light fixture for plaster or drywall applications. The flush mounted rigid plaster plate, which is finished into the ceiling, maintains a flat finish and secures the removable flush trim. Combining the Pure edge aperture with the Aurora dome and the tilt gear, hidden behind the lamp, creates a clean internal look. Features hot-aiming with 0-30 degree vertical adjustment and 362 degree horizontal rotation without beam clipping. Finished with white non-gloss powder-coat paint, can be painted on-site to match ceiling. The AH1 IC, and air-tight, housing is suitable for remodel and new construction installations. The snoot carries the lamp and a soft focus lens, included, with room for two additional accessories, sold separately. 120V magnetic transformer included. Also available in 230V and 277V, or in a square aperature version. One 37 watt, 12 volt, IR MR16 lamp, included. UL, cUL and CE listed for damp locations.
 Zorka Furniture Inc.
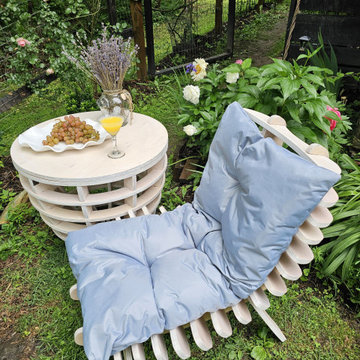
Whale Tail Chair with Table – One Person Outdoor Wooden Conversation Set
Bring style and serenity to your outdoor space with this handcrafted Whale Tail Chair set, designed for solo relaxation in the fresh air. Inspired by the gentle curve of a whale's tail, this modern outdoor chair features a sculptural silhouette and integrated side table, making it a functional and aesthetic statement piece for patios, balconies, or garden corners.
Crafted from premium Baltic birch plywood and sealed with weather-resistant oil, this chair is durable, eco-friendly, and suitable for year-round use. Its ergonomic design provides excellent back support, while the built-in table offers the perfect spot for your drink, book, or morning coffee. The compact footprint makes it ideal for small outdoor spaces without compromising on comfort or design.
Available in custom finishes to match your outdoor décor, each piece is made to order with exceptional attention to detail.
Find the right local pro for your project
 Zepboo

This project is a customer case located in Manila, the Philippines. The client's residence is a 95-square-meter apartment. The overall interior design style chosen by the client is a fusion of Nanyang and French vintage styles, combining retro elegance. The entire home features a color palette of charcoal gray, ink green, and brown coffee, creating a unique and exotic ambiance.
The client desired suitable pendant lights for the living room, dining area, and hallway, and based on their preferences, we selected pendant lights made from bamboo and rattan materials for the open kitchen and hallway. French vintage pendant lights were chosen for the living room. Upon receiving the products, the client expressed complete satisfaction, as these lighting fixtures perfectly matched their requirements.
I am sharing this case with everyone in the hope that it provides inspiration and ideas for your own interior decoration projects.
 User
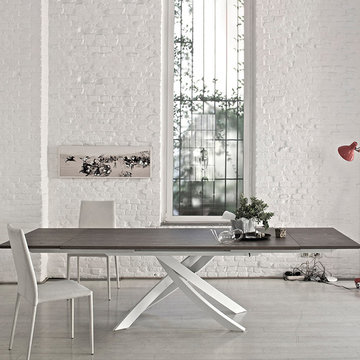
UserManufactured by an old forging machine, a twist of swordsis the opulent supporting base to a masterpiece of elegance.its identity is suitable to every home environment,due to the wide range of tops it can be matched with.
 Ocean Quest Pools by Lew Akins
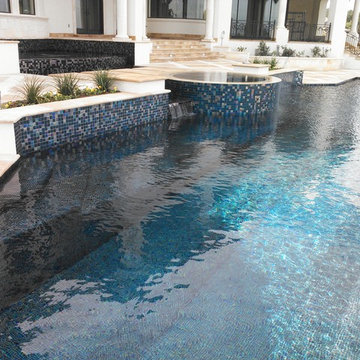
Gold Medal Design Award Winner at the 2015 Southwest Region Pool and Spa Show! This job is of a very rare scale for a residential pool and was under construction for nearly three years. This project actually began on a vacant lot, because once the house slab was in place there would have been no access. It was necessary to build a 300 foot long retaining wall then backfill behind it. Sixty truckloads of fill were compacted into place to provide the suitable base for this pool.
This massive pool begins with an elevated fountain built adjacent to the windows on the back of the home. The water spills into a mid-level fountain, which surrounds a zero edge spa capped with 3” by 3” travertine tile and also features a travertine arm rest under the water. Travertine capped stepping stones in the middle fountain give access to the spa. From both the mid-level fountain and the spa, the water finally returns to the main pool. The longest part of the pool is a 75 foot by 10 foot lap lane that is 6 feet deep. A diamond pattern lane maker made of glass tiles runs the length of the of the lap lane. The pool then steps up to 4 feet to provide a large play area then finally terminates with a 450 square foot sun shelf.
The pool elevation is 4 feet below the house. This accommodates the two levels of fountains dropping to the pool level. Numerous bullnose travertine capped steps and planter walls help to soften the transitions in elevation. The pool coping is 2 inch thick bullnose travertine. The matching travertine on the 3,500 sq. ft. patio is accented by a contrasting pattern.
The entire pool has a tile interior. There were four different tiles used on the project totaling over 5,100 square feet. The tile was a custom blend, ordered in advance and was warehoused for over two years while the home was being constructed.
As expected on a job of this magnitude, the pool features everything one might expect including cutting edge automation and equipment, 13 LED lights, and in-floor cleaning system.
This magnificent swimming pool has an equally spectacular elevated lake view as a backdrop. Over 80 feet from the back of the house where the pool started is a fire pit area positioned perfectly to take full advantage of that view.
 NatureRails LLC
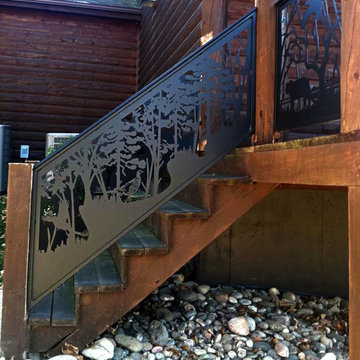
Phesants and trees make this unique stair railing a favorite. Powder-coated in black. These were designed for a customer to match a similar design he created in a painting.
Create a unique and custom look for your interior or exterior stairs. No boring balusters or spindles in these railings. Add animals, family pets, birds, sea creatures, hobbies, etc. to your railing.
Powder coated steel or aluminum railing suitable for indoors or outside on your deck. It will never need painting!
We ship across the United States, Canada and the Caribbean. Call our friendly staff to discuss your project 1-888-743-2325.


 Andrea Canedo Design
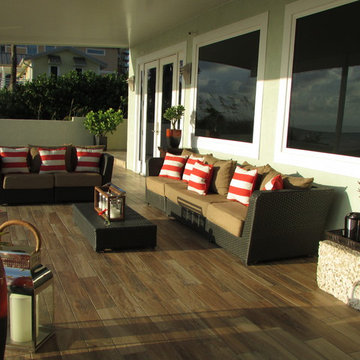
Emerald crispy Gulf of Mexico seawater, bright gold sun, blue clear sky, silver luminous moon, white cotton clouds were the perfect inspiration to create the customer’s own personal paradise.
We built 1500 square feet of covered outdoor living, suitable for family enjoyment and friend’s entertainment. We selected long lasting and low maintenance
materials that can stand wind, rain, salt and sun in coastal areas.
To achieve the rich look of a wood deck we selected tahoe ocre wood tiles that not only are durable, easy to maintain and clean, but also are environmental friendly.

 Vintage Cellars & Saunas
This gorgeous, contemporary wine cellar makes its home in a basement in Beverly Hills, Los Angeles, California.
This Wine cellar was a very special collaborative project undertaken with the homeowner. It is always an incredible pleasure to assist in turning a wine cellar dream into a reality. The Homeowner's vision was to create this entire underground space from scratch. A stunning wooden grille covers the cooling unit face inside the contemporary wine cellar.
The Modern feel and design of this wine room, heightened by a very clean, contemporary room feel itself, metal 'Contempo' wine racking, and straight lines throughout, is becoming more popular in chic homes throughout Los Angeles, Orange County, San Francisco, and San Diego Counties alike.
Upon walking down the staircase into the modern wine cellar, a backlit horizontal display wall greets you with wines more suitable for drinking now.
This space is not temperature and humidity controlled. Walk a few more feet down the staircase, however, and feast your eyes on this beautiful, contemporary showpiece wine cellar.
The custom wine cellar design incorporates a mixture of wooden, metal, and glass features with backlit wine showcasing walls, roll out shelving, individual bottle storage, high reveal angled bottle display, wine case storage space, diamond bins, and even a cigar humidor.
The sleek design of the metal wine racking enables the homeowner to match the contemporary house design with their newly installed wine cellar. The cork forward design section presents a library style wall where the wines can be easily categorized and organized.
Additionally, the beautiful beige marble countertops and tabletop centered in the room lend a fantastic spots to decant wine, set out a cheese and charcuterie plate and invite some friends over for a great night together. Cheers!
Vintage Cellars has built gorgeous custom wine cellars and wine storage rooms across the United States and World for over 25 years. We are your go-to business for anything wine cellar and wine storage related! Whether you're interested in a wine closet, wine racking, custom wine racks, a custom wine cellar door, or a cooling system for your existing space, Vintage Cellars has you covered!
We carry all kinds of wine cellar cooling and refrigeration systems, incuding: Breezaire, CellarCool, WhisperKool, Wine Guardian, CellarPro and Commercial systems.
We also carry many types of Wine Refrigerators, Wine Cabinets, and wine racking types, including La Cache, Marvel, N'Finity, Transtherm, Vinotheque, Vintage Series, Credenza, Walk in wine rooms, Climadiff, Riedel, Fontenay, and VintageView.
Vintage Cellars also does work in many styles, including Contemporary and Modern, Rustic, Farmhouse, Traditional, Craftsman, Industrial, Mediterranean, Mid-Century, Industrial and Eclectic.
Some locations we cover often include: San Diego, Rancho Santa Fe, Corona Del Mar, Del Mar, La Jolla, Newport Beach, Newport Coast, Huntington Beach, Del Mar, Solana Beach, Carlsbad, Orange County, Beverly Hills, Malibu, Pacific Palisades, Santa Monica, Bel Air, Los Angeles, Encinitas, Cardiff, Coronado, Manhattan Beach, Palos Verdes, San Marino, Ladera Heights, Santa Monica, Brentwood, Westwood, Hancock Park, Laguna Beach, Crystal Cove, Laguna Niguel, Torrey Pines, Thousand Oaks, Coto De Caza, Coronado Island, San Francisco, Danville, Walnut Creek, Marin, Tiburon, Hillsborough, Berkeley, Oakland, Napa, Sonoma, Agoura Hills, Hollywood Hills, Laurel Canyon, Sausalito, Mill Valley, San Rafael, Piedmont, Paso Robles, Carmel, Pebble Beach
Contact Vintage Cellars today with any of your Wine Cellar needs!
(800) 876-8789
Vintage Cellars
904 Rancheros Drive
San Marcos, California 92069
(800) 876-8789
 Wayne Tile Company

The series was inspired by “Makers” or Artists. The subtle texture of this wall tile represents the markings that Artists leave on their works. From square patterns to strips each style is vastly different. Light neutrals keep this series uniform, so mixing and matching is a breeze. With Four unique colors they are perfect for any style. The brick looks are perfect for the rustic and industrial homeowners, while the sleek 24x24 cement look is perfect for those classic and modern homeowners.
Stop in to any of our four locations to this beautiful collection for yourself.
Notice: The 24x24 size is porcelain and suitable for floors. All other sizes are only for wall applications.
 User
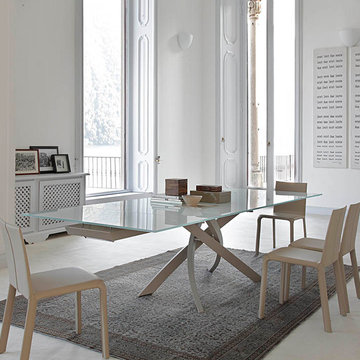
UserManufactured by an old forging machine, a twist of swordsis the opulent supporting base to a masterpiece of elegance.its identity is suitable to every home environment,due to the wide range of tops it can be matched with.
 Valentini Kids Furniture Brooklyn NY
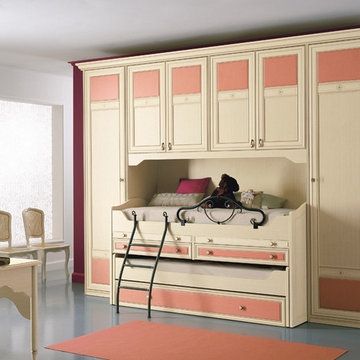
Traditional Italian Kids Bedroom Set Diletta D28 by SPAR
Made in Italy by Spar
Diletta by Spar is an Italian kids bedroom furniture collection that is made in traditional/classic style and remarkable for its premium quality and simple, yet elegant design. The collections is very customization friendly, featuring almost endless resizing opportunities for all the modules each bedroom composition consists of. Moreover, the separate pieces from different sets can be mixed and matched, creating your individual bedroom design. Diletta kids furniture line is suitable for both little kids and grown-up teenagers, fulfilling the bedroom area with everything needed to sleep, play and study. Diletta is a unique kids bedroom collection that stands out for its distressed hand-stained finish, curved lines and vintage handles. Your kids will definitely love it!
Please contact our office regarding customization of this kids bedroom set.
The starting price is for the "As Shown" kids bedroom set that includes the following items:
1 Twin Size High Bed with two pull-out desktops and two drawers (bed fits US standard Twin size mattress 39" x 75")
1 Twin Size Regular Bottom Bed with Trundle (bed fits US standard Twin size mattress 39" x 75"; trundle fits special sized mattress 31.5" x 73")
1 Safety Bar (for top bed)
1 Ladder
1 Storage Composition "Bridge"
Please Note: Room/Bed decorative accessories and the mattress are not included in the price.
MATERIAL/CONSTRUCTION:
E1-Class ecological panels, which are produced exclusively trough a wood recycling production process
Structure: 25 mm thick laminated wood, E1 class
Doors: 30 mm thick panels in varnished MDF patinated by hand
Back panels: high density coated fibreboard
Hardware: metal runners with self-closing system; easy-to-insert hinges with triple regulation
Tops in varnished MDF patinated by hand
Dimensions:
Twin Size High Bed: W42.5" x D79" x H43.3" (internal 39" x 75" US Standard)
Full Size High Bed: W57.5" x D79" x H43.3" (internal 54" x 75" US Standard)
Bottom Twin Trundle/Storage Bed: W42" x D78" x H21" (internal 39" x 75" US Standard)
Bottom Full Trundle/Storage Bed: W57" x D78" x H21" (internal 54" x 75" US Standard)
Safety Bar: W37.8" x H10.6"
Ladder: W15.8" x H37.7"
Storage Composition "Bridge": W132.7" x D23.6"/26.2" x H91" or H103.5"

 Peter de Bretteville Architect
With rooms that are sixteen feet wide with occasional bay window-like extensions, the building is long and narrow to capture views in all directions and to be able to live mostly on the ground. There are deep overhanging porches wherever there are larger areas of glass. The major rooms of the house, living room and dining room, are taller barn-like volumes. The building is elevated 28" on a rough gray/black slate stone base laid up in long random horizontal lengths with walls above clad in horizontal cedar siding. The cedar shingle roof, cedar posts and roof overhangs are all finished in a light gray weathering stain, which resembles the lighter gray tones of weathered cedar and fir. The underside of the sloped porch roofs, invisible from beyond the building, are tinted with a minimal wipe of clear white stain to match the interior ceilings. Lead coated copper, which weathers in a short time to a chalky dull gray similar to the stain color, is used to clad vulnerable trim, to transition at inside and outside corners as well as roof edges and gutters, smaller windows under minimal overhangs and extensions above the roof, such as chimneys and flues. Window frames that are protected by deep porch roofs are hardwood wiped with a transparent black stain. Interior floors and porches are a smooth cut of the same gray/black slate in 16" squares. The landscape is intended to extend the ground to enhance the connection of the rooms to the exterior and the views beyond. The exception to this the great square north green which is to be a sort of hard lawn suitable for grandchildren to plan on and which is intentionally synthetic as a way of distinguishing it from the more “natural” landscape.

Sponsored
Delaware, OH

Buckeye Basements, Inc.
Central Ohio's Basement Finishing ExpertsBest Of Houzz '13-'21
 ESF Home Textile LLC.
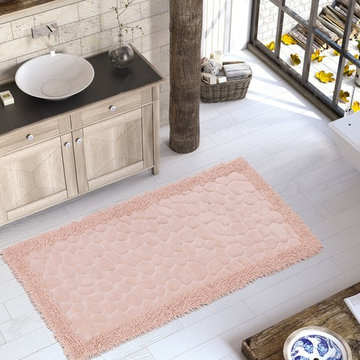
Luxury Soft Cotton Patterned Bath-Mat, 1 Piece, Shag, Plush, Bathroom & Kitchen Shaggy Runner, Machine Washable, Absorbent, Quick-Dry, Shower, Bathtub & Toilet Step Out Rug
CHIARA ROSE COTTON FLOOR MATS - high-quality, extra soft and not too heavy. Extra quality Turkish cotton fabric with the combination of plush shaggy design & classical tufted woven patterns. Our bath mat set has a NON-RUBBER BACK which makes it easy care. You can safely machine wash it without causing damage to your mat. We recommend using non-slip rug pad to secure your mat.
COMFORTABLE & LONG LASTING: These Bath Mats are Long Lasting and Fluffy. Thanks to premium quality Turkish cotton our runner is absorbent. The Tufted Construction offers EXTRA COMFORT and a safe, warm, dry & cozy place to stand on when stepping out of the shower. You can use the large size as a kitchen runner, hallway carpet, entry runner, bedroom rug, kid’s room rug or as an area rug anywhere in your home or office as well. Ideal for frequent use places like busy households, dormitory etc.
HARMFUL CHEMICAL FREE NATURAL COTTON MATERIAL: Chiara Rose Bath mats are made from 100% Organic Super Quality Turkish Cotton. It is free from synthetic elements & harmful chemicals which causes accumulation of harmful bacteria’s, mites & mildew. Keeps your bathroom clean and dry every day which is safe & healthy for you and your family.
DECORATIVE UNIQUE MODERN PATTERN & SOFT COLOR: The Chiara Rose Bathroom Mat comes in two different contemporary designs and cute light colors which perfectly match to your bathroom style and décor. The big piece is suitable for placement in the bathroom, by the sink, bath tub & the small piece by the toilet. This is also a beautiful, perfect gift for any occasion.
Product Dimensions:
32" x 59"
 User
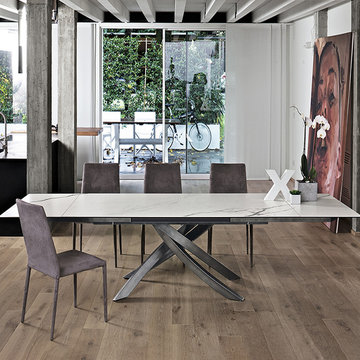
UserManufactured by an old forging machine, a twist of swordsis the opulent supporting base to a masterpiece of elegance.its identity is suitable to every home environment,due to the wide range of tops it can be matched with.
 ESF Home Textile LLC.
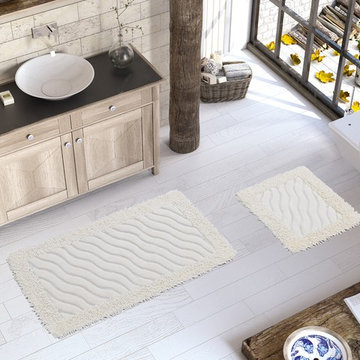
Luxury Soft Cotton Patterned Bath-Mat Set, 2 Piece, Shag, Plush, Bathroom & Kitchen Shaggy Runner, Machine Washable, Absorbent, Quick-Dry, Shower, Bathtub & Toilet Step Out Rug
CHIARA ROSE COTTON FLOOR MATS - high-quality, extra soft and not too heavy. Extra quality Turkish cotton fabric with the combination of plush shaggy design & classical tufted woven patterns. Our bath mat set has a NON-RUBBER BACK which makes it easy care. You can safely machine wash it without causing damage to your mat. We recommend using non-slip rug pad to secure your mat.
COMFORTABLE & LONG LASTING: These Bath Mats are Long Lasting and Fluffy. Thanks to premium quality Turkish cotton our runner is absorbent. The Tufted Construction offers EXTRA COMFORT and a safe, warm, dry & cozy place to stand on when stepping out of the shower. You can use the large size as a kitchen runner, hallway carpet, enrty runner, bedroom rug, kid’s rooo rug or as an area rug anywhere in your home or office as well. Ideal for frequent use places like busy households, dormitory etc.
HARMFULL CHEMICAL FREE NATURAL COTTON MATERIAL: Chiara Rose Bath mats are made from 100% Organic Super Quality Turkish Cotton. It is free from synthetic elements & harmful chemicals which causes accumulation of harmful bacteria’s, mites & mildew. Keeps your bathroom clean and dry every day which is safe & healthy for you and your family.
DECORATIVE UNIQUE MODERN PATTERN & SOFT COLOR: The Chiara Rose Bathroom Mat comes in two different contemporary designs and cute light colors which perfectly match to your bathroom style and décor. The big piece is suitable for placement in the bathroom, by the sink, bath tub & the small piece by the toilet. This is also a beautiful, perfect gift for any occasion.
Product Dimensions:
Piece 1 - 23" x 40"
Piece 2 - 23" x 19"

 Talon Construction Inc.
Renovating an open kitchen can be an exciting project that can improve the functionality, aesthetics, and value of your home. Here are some steps to guide you through the process:
Planning and Design:
Define your goals and budget for the renovation.
Determine the layout of your open kitchen. Consider factors like the work triangle (the relationship between the stove, sink, and refrigerator) and the flow of traffic.
Choose a design style and color scheme that suits your preferences and complements the rest of your home.
Research and Inspiration:
Collect inspiration from magazines, websites, and social media platforms to get ideas for your open kitchen design.
Create a mood board or vision board to help you visualize the final look.
Hiring Professionals:
Depending on the scale of your renovation, you may need to hire professionals, such as architects, interior designers, contractors, and electricians. Make sure to check references and get multiple quotes.
Demolition and Structural Work:
If your renovation involves structural changes, like removing walls, this is the time to do it. Ensure that the necessary permits are obtained.
Plumbing and Electrical Work:
Update or reconfigure plumbing and electrical systems as needed. This may include adding or moving outlets, switches, and lighting fixtures.
Cabinetry and Countertops:
Choose and install new kitchen cabinets and countertops. This is a significant part of your renovation and will greatly influence the kitchen's appearance and functionality.
Appliances:
Update or install new kitchen appliances, including the refrigerator, stove, oven, microwave, and dishwasher.
Flooring:
Select and install flooring that is suitable for a kitchen, such as hardwood, tile, laminate, or vinyl. Ensure it complements the overall design.
Backsplash and Wall Finishes:
Install a backsplash that matches your design and protects your walls. Consider materials like tile, glass, or stainless steel.
Lighting:
Choose and install various types of lighting, including ambient, task, and accent lighting. Pendant lights above an island or breakfast bar can add style and functionality.
Paint and Finishing Touches:
Paint the walls and ceiling in the colors you've selected. Add finishing touches like hardware, window treatments, and decorative elements.
Furniture and Accessories:
Bring in furniture, such as a dining table and chairs, barstools, and any other pieces you need to complete the space. Decorate with accessories like artwork, plants, and decorative items.
Final Inspection and Cleanup:
Ensure that all work meets safety and building code requirements. Clean the entire area thoroughly.
Enjoy Your New Kitchen:
Once the renovation is complete and everything is in its place, enjoy your beautiful, functional open kitchen.
Remember that open kitchen renovations can be complex and may require careful planning. It's essential to stay within your budget, communicate with your contractors and designers, and be flexible as unexpected issues may arise during the process. Ultimately, a well-executed open kitchen renovation can enhance the heart of your home and improve your overall living space.


 User
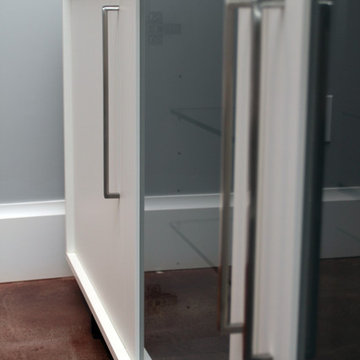
UserThis Conference Table with matching Side Board was designed to house 10 Guests, and also is suitable as a separate Dining and Crafting Area.
The Continuous Heavy Duty Laminate brings a solid Surface, with Stainless Steel Edge Banding that is perfect for every day Use with an elegant modern Touch and Practicality.
 Zorka Furniture Inc.
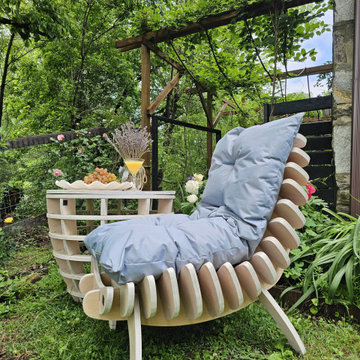
Whale Tail Chair with Table – One Person Outdoor Wooden Conversation Set
Bring style and serenity to your outdoor space with this handcrafted Whale Tail Chair set, designed for solo relaxation in the fresh air. Inspired by the gentle curve of a whale's tail, this modern outdoor chair features a sculptural silhouette and integrated side table, making it a functional and aesthetic statement piece for patios, balconies, or garden corners.
Crafted from premium Baltic birch plywood and sealed with weather-resistant oil, this chair is durable, eco-friendly, and suitable for year-round use. Its ergonomic design provides excellent back support, while the built-in table offers the perfect spot for your drink, book, or morning coffee. The compact footprint makes it ideal for small outdoor spaces without compromising on comfort or design.
Available in custom finishes to match your outdoor décor, each piece is made to order with exceptional attention to detail.
 Tile Doctor Ltd
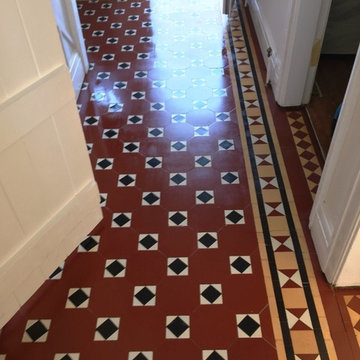
This Victorian tiled hallway was one of the most beautiful Victorian floors I have ever had the pleasure to work on. With the wide range of patterns and colours they are available in, it seems no two Victorian tiled floors are exactly the same, and this uniqueness is part of what makes them so appealing to property owners.
Unfortunately, this floor had been poorly maintained over the years, even suffering from a few loose and missing tiles. There was a thick coating of dust and dirt soiling its appearance, and the property owner was understandably keen to remedy the situation. Having realised that everyday household cleaners are not likely to achieve great results, she asked me to carry out a full professional restoration, including making some repairs where necessary. I was pleasantly surprised to find out that this property was situated in the town of Wyken, which is a few miles outside of Coventry city centre and in fact just down the road from where I live myself!
Before making a start on the cleaning process, it was first necessary to re-fix the small number of loose tiles and replace a single missing tile by the radiator. Fortunately, I’ve been working on these types of floors for some time and have built up a good collection of replacement Victorian tiles so I was able to find one that matched in nicely with the rest of the floor without too much problem.
To clean the tiles, I began by applying a layer of Tile Doctor Oxy-Gel directly into the floor with a small brush. This product is very similar to the popular Tile Doctor Pro Clean: both are strong alkaline cleaners, strippers and degreasers, with the main difference being that Oxy-Clean comes in a gel form, making it easier to control and therefore ideal for precise cleaning, or for application to vertical surfaces. Like Pro Clean and being an alkaline base it is suitable for use on all types of natural stone and tile. The Oxy-Gel was left to soak into the tiles for around ten minutes before being scrubbed in and then rinsed off carefully with water, I then used a wet vacuum to extract the now soiled cleaning solution off the floor.
The next step was to acid wash the floor using Tile Doctor Acid Gel; this served to break down alkaline mineral deposits inherent in the grout along with some excess grout that had been left on the untidily left on tile from installation. It is recommended not to use this product on acid-sensitive soon such as Marble and Limestone as it can cause irreparable etching but its fine on Victorian tiles as long as you don’t leave it on too long.
Finally, the floor was given a rinse with clean water to remove any trace of chemicals from the cleaning and to neutralise the area in preparation for sealing.
I left the floor for 48 hours to dry before returning to the property to seal the tiles. This allowed plenty of time for the floor to dry completely, which is important as any excess moisture can damage the ability of the sealer to protect against dirt and stains.
My choice of sealer for this floor was Tile Doctor High Shine; three coats in total were applied, providing – as the product name suggests – the high shine finish that the customer had requested. The sealer will provide durable surface protection going forward preventing dirt from becoming ingrained into the pores of the tile and ensuring it remains easy to clean and keeping its appearance for some time to come.
As a big fan of Victorian tiles, it was a great pleasure to restore this floor, and my customer was certainly pleased too. It’s amazing how far a little professional maintenance can go to improving the appearance of these fantastic types of floor.
Mick Gayton
Warwickshire Tile Doctor
12