
Search results for "Suitable specifics" in Home Design Ideas

 Organized Living
Organized Living freedomRail Garage designed by The Amandas. This adjustable garage storage system changes without any tools to fit any changing need. Plus, it's incredibly strong - holds up to 150 pounds every 40". Easy to install. Learn more http://organizedliving.com/home/products/freedomrail-garage

 Morrison Interiors
This expansive living and dining room has a comfortable stylish feel suitable for entertaining and relaxing. Photos by: Rod Foster
Example of a huge transitional open concept light wood floor living room design in Orange County with a bar, white walls, a standard fireplace, a concrete fireplace and no tv
Example of a huge transitional open concept light wood floor living room design in Orange County with a bar, white walls, a standard fireplace, a concrete fireplace and no tv

 Interiors Joan and Associates
Example of a trendy carpeted living room design in Omaha with a ribbon fireplace, a wall-mounted tv and beige walls
Find the right local pro for your project


 Arclinea NY
Lema sliding glass wardrobe systems. They can be designed to your specifications. Shown here in glass.
Example of a mid-sized minimalist gender-neutral dark wood floor and brown floor reach-in closet design in New York with glass-front cabinets and white cabinets
Example of a mid-sized minimalist gender-neutral dark wood floor and brown floor reach-in closet design in New York with glass-front cabinets and white cabinets

 Matthew Cunningham Landscape Design LLC
Matthew J. Cunningham
Example of a trendy home design design in Boston
Example of a trendy home design design in Boston

 Whitney Lyons
Photo: Whitney Lyons © 2014 Houzz
Inspiration for a mid-sized modern l-shaped concrete floor eat-in kitchen remodel in Portland with flat-panel cabinets, medium tone wood cabinets, white backsplash, subway tile backsplash and white walls
Inspiration for a mid-sized modern l-shaped concrete floor eat-in kitchen remodel in Portland with flat-panel cabinets, medium tone wood cabinets, white backsplash, subway tile backsplash and white walls

 Hsu McCullough
Front yard entry. Photo by Clark Dugger
Small tuscan concrete floor and gray floor front door photo in Los Angeles with a medium wood front door and white walls
Small tuscan concrete floor and gray floor front door photo in Los Angeles with a medium wood front door and white walls

 ZeroEnergy Design
Modern family loft renovation in the South End of Boston, Massachusetts.
Open concept kitchen with custom cabinetry. Reconfigured for increased functionality, including more storage, larger prep surfaces, and new energy efficient appliances. A walnut element wraps the up wall and ceiling above the kitchen, adding much needed warmth, scale, and lighting to the space with its twenty foot ceiling.
Eric Roth Photography
Construction by Ralph S. Osmond Company.
Green architecture by ZeroEnergy Design. http://www.zeroenergy.com

 LeichtUSA
The present project, with its clear and simple forms, looks for the interaction with the rural environment and the contact with the surrounding buildings. The simplicity and architectural dialogue between form and function are the theme for inside and outside. Kitchen and dining area are facing each other. The isle leads to a made-to-measure corner bench that stretches under the wide windows along the entire length of the house and connects to the kitchen across the corner. Above the tall units with their integrated appliances, the window continues as a narrow band. The white high gloss acrylic surface of the kitchen fronts forms a decorative contrast to the wood of the floor and bench. White lacquered recessed handles provide a tranquil, two-dimensional effect.

 sagemodern
Lisa Petrole
Freestanding bathtub - contemporary gray tile gray floor freestanding bathtub idea in San Francisco with an undermount sink, flat-panel cabinets, light wood cabinets and gray walls
Freestanding bathtub - contemporary gray tile gray floor freestanding bathtub idea in San Francisco with an undermount sink, flat-panel cabinets, light wood cabinets and gray walls

 Prime 1 Builders
This project won in the 2013 Builders Association of Metropolitan Pittsburgh Housing Excellence Award for Best Urban Renewal Renovation Project. The glass bowl was made in the glass studio owned by the owner which is adjacent to the residence. The mirror is a repurposed window. The door is repurposed from a boarding house.
George Mendel

 Troy Lighting
For over 50 years, Troy Lighting has transcended time and redefined handcrafted workmanship with the creation of strikingly eclectic, sophisticated casual lighting fixtures distinguished by their unique human sensibility and characterized by their design and functionality.
Features:
Vintage bulbs included
Suitable for indoor locations only
UL certified in compliance with nationally recognized product safety standards
Specifications:
Included Canopy measures as 5""L x 17""W x 1 Thick
1-6in, 2-12in, 1-18in stem included
Requires 5 x 75-Watt E26 Medium Base Incandescent Bulbs (Not included)

 Premier Service
Broad horizontal terrace layout was a specific design decision made, responding to the expanse of the architecture. We needed a design that complimented the scale, materials, and inner rooms of the residence. The final product encapsulates all of these and provides a large entertainment space suitable for all.
 HU-762543144
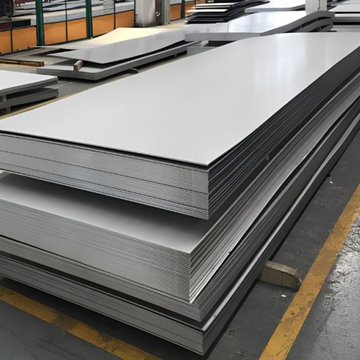
Stainless steel Plate is widely used across construction, engineering, automotive, chemical, petrochemical, and fabrication industries where strength and corrosion resistance are essential. Available in multiple grades, thicknesses, and dimensions, selecting the appropriate stainless steel plate Size helps meet specific application requirements. Its durability, versatility, and dependable performance make it suitable for demanding industrial environments. R.H. Alloys focuses on supplying quality stainless steel products for diverse industrial applications.
Understanding stainless steel plate weight is important for transportation, handling, fabrication planning, and accurate project calculations. The weight depends on factors such as thickness, width, length, and material grade, making precise specifications essential during procurement. With consistent quality and reliable product specifications, stainless steel plates can support efficient manufacturing and fabrication processes. Customers can rely on R.H. Alloys for suitable material solutions based on their requirements.
For businesses seeking a dependable Stainless steel plate supplier, choosing an experienced company ensures access to suitable grades, dimensions, and quality standards. As a stainless steel plate supplier in India, we serve industrial customers with reliable stainless steel solutions. Its capabilities as a Stainless steel coil, sheet & plates manufacturer further support varied product requirements across industries.
 Troy Lighting
For over 50 years, Troy Lighting has transcended time and redefined handcrafted workmanship with the creation of strikingly eclectic, sophisticated casual lighting fixtures distinguished by their unique human sensibility and characterized by their design and functionality.
Features:
Suitable for indoor locations only
UL certified in compliance with nationally recognized product safety standards
Specifications:
Included shade measures as 7.87"" High x 7.25"" Diameter
Included Canopy measures as 6"" Diameter x 0.75"" Thick
1-6in, 2-12in, 1-18in stem included
Requires 6 x 60-Watt E26 Medium Base Incandescent Bulb (not included)

 Corbett Lighting
An innovative maker of high fashion lighting designs, Corbett Lighting is an industry leader unlike any other. With an unwavering passion for originality, Corbett Lighting produces inspired, high performance and preeminent lighting fixtures that stand apart from the competition.
Features:
Hang-Straight Canopy
Suitable for indoor locations only
Specifications:
Included shade measures as 0.5"" High
Included canopy measures as 8"" Diameter
Requires 8 x 12-watt LED modules (integrated)
6720 Lumens, 90 CRI, 2700 Color Temperature
Compatible with 120V Incandescent Dimming
 jindal Ecotex
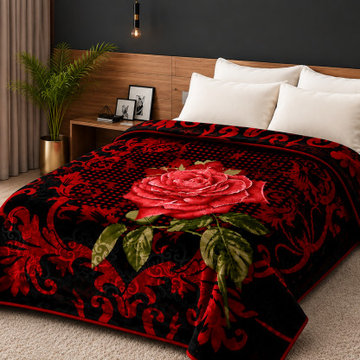
Mink blankets are designed to combine exceptional softness, warmth and lightweight comfort with an attractive finish.
Made using quality synthetic textile materials, these blankets offer durability, easy maintenance and a plush feel suitable for everyday use.
Available in different sizes, colors, patterns and textures, they can meet diverse requirements across residential, retail, hospitality and bulk markets.
Their versatile construction makes them suitable for seasonal bedding collections, wholesale distribution and private-label requirements.
With consistent finishing and customizable options, buyers can source products that align with their specific market preferences and packaging needs.

 FineLine Kitchens, Inc.
Our designer has achieved a stylish look by combining dark cabinets and light-colored marbles.

 Drury Design
The original kitchen was meant to accommodate staff only; revise room layout to accommodate the new owner’s active lifestyle. Remodel resulted in greatly improve storage capability in the space. It includes multiple appliances suitable for entertaining. The design team was conscious to keep the vintage character of the home in mind without designing specifically for the period of the house. This was done by incorporating very unique materials.
1