
Search results for "Suitable specifics" in Home Design Ideas
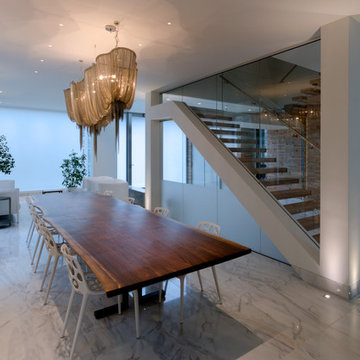
 Lightology
Aurora round edge 1.3 specification grade recessed adjustable accent light fixture for plaster or drywall applications. The flush mounted rigid plaster plate, which is finished into the ceiling, maintains a flat finish and secures the removable flush trim. Combining the Pure edge aperture with the Aurora dome and the tilt gear, hidden behind the lamp, creates a clean internal look. Features hot-aiming with 0-30 degree vertical adjustment and 362 degree horizontal rotation without beam clipping. Finished with white non-gloss powder-coat paint, can be painted on-site to match ceiling. The AH1 IC, and air-tight, housing is suitable for remodel and new construction installations. The snoot carries the lamp and a soft focus lens, included, with room for two additional accessories, sold separately. 120V magnetic transformer included. Also available in 230V and 277V, or in a square aperature version. One 37 watt, 12 volt, IR MR16 lamp, included. UL, cUL and CE listed for damp locations.
 INSPIRED KITCHEN DESIGN
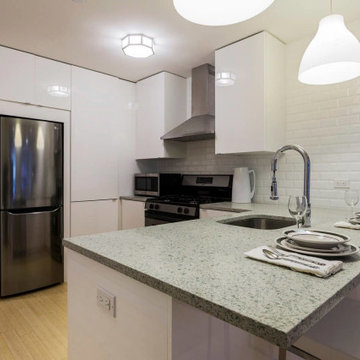
For Elisia, the important thing for her space was…well…the need for more space.
She explains: “Space and function were at the top of my design wish list. Those issues were ad-dressed by using corner cabinets and IKEA SEKTION high-gloss slab doors that would be easy to clean.”
Specifically, the white, high-gloss cabinetry is featured above the stainless steel compact refrigerator and along the perimeter with two upper cabinets above the gas range — ideal as use as a pantry and for storage of dishes, glassware and serving plates.
The base cabinetry runs past the range to the dishwasher along the large breakfast bar, which complements the design with stylish quartz countertops. This also provides additional storage options for pots and pans while keeping an efficient workflow for easy meal prep. The breakfast bar area also provides a suitable space for two to comfortably eat meals.
However, finding the right combination of products that fit this design was a bit of a challenge.
“The main obstacle was the space, because the whole apartment was pretty small,” she says. “We had to use a small compact fridge to fit it in because I wanted to use every inch of space. I also wanted to make sure we used all the corners since it’s kind of a U-shaped kitchen.”
 Decorating Den Interiors- Clark Team Designs
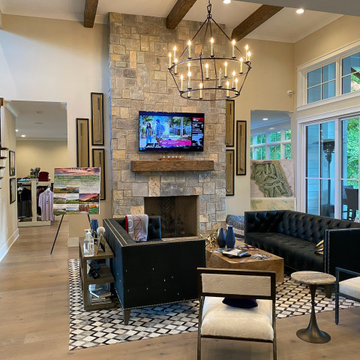
This project involved the complete transformation of a former golf clubhouse commons area into a warm, welcoming living room for a newly converted single-family residence.
Our primary challenge was defining a comfortable, functional living space within an oversized open area while ensuring it remained suitable for both large family gatherings and everyday relaxation. By dry-walling the existing rear opening, we created a more intimate footprint, allowing the room to function as a true living area centered around conversation, comfort, and television viewing. A generously scaled sofa was positioned as the primary anchor, complemented by four swivel chairs in a subtle mosaic pattern that introduce both visual interest and seating flexibility.
To ensure the space felt bespoke and grounded, we designed a custom walnut coffee table specifically for the room, providing warmth and scale. A neutral striped shag rug softens the surrounding architectural elements, while a meaningful piece of artwork, sketched by a family member, serves as a deeply personal focal point.
We are honored that this thoughtful redesign has been recognized with 3rd Place in the Dream Room Awards and 2nd Place in the People's Choice category.
At Clark Team Designs, we believe in "Real-Life Luxury"—creating homes that work as beautifully as they look. By managing the details with our signature methodical and organized process, we ensured this complex transformation was an effortless experience for our clients.
Find the right local pro for your project
 The Cabination
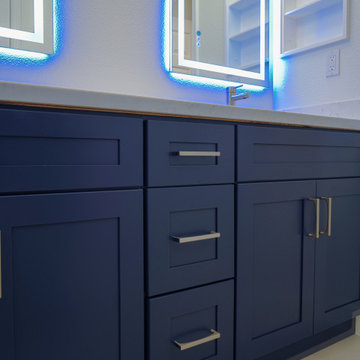
This modern bathroom project by The Cabination showcases custom navy blue shaker-style cabinetry paired with a marble-look white quartz countertop for a clean and sophisticated finish.
The integrated LED backlit mirrors introduce soft ambient lighting, enhancing both functionality and visual impact. Brushed nickel hardware complements the deep navy cabinetry, creating a cohesive and contemporary aesthetic.
The bold cabinet color contrasts beautifully with light walls and flooring, delivering a timeless yet modern bathroom design suitable for today’s homes.
Serving customers nationwide. Contact The Cabination for cabinet specifications, custom sizing options, and project inquiries.
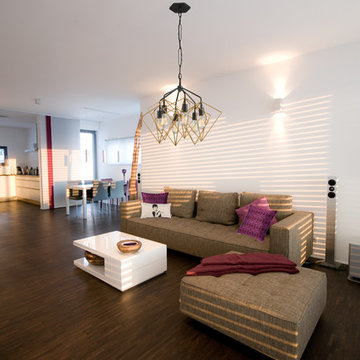
 Varaluz
It takes just a few simple lines to capture the spirit of an entire time and place. The art deco forms of Metropolis create a breezy South Beach vibe, scintillating in rustic bronze and aged gold. Anchored with an oversized chain, one glance at this one and you’ll definitely have a wish-you-were-here moment.
Features:
Two-tone finish for double the fun
Suitable for any indoor location
CSA listed in compliance with nationally recoginzied product safety standards
Specifications:
Requires 6 x 100-watt E26 Medium base Incandescent bulbs (not included) - 110/220V
Included canopy measures as 6""L x 7""W x 0.6""Thick
Includes 10ft of chain
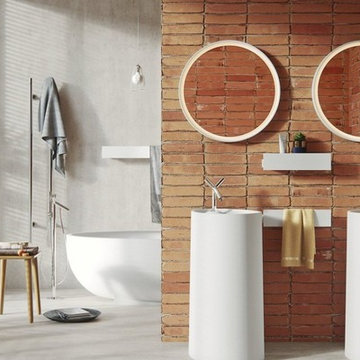
 Aquatica Plumbing Group
Floor mounted washbasin is made of white AquateX™ – a silky mat solid surface composite.
Composite stone with silky-mat white surface and solid color and material all the way throughout. Advanced material created from natural minerals and modified polyester resin. Seamless, non-porous and easy to maintain and renew. Our composite stone molding technique has been improved and modified to outrun production costs and quality of classical cut and glue manufacturing methods. All our washbasins are customizable according to specific requirements and room dimensions. Suitable for home- or public bathrooms.
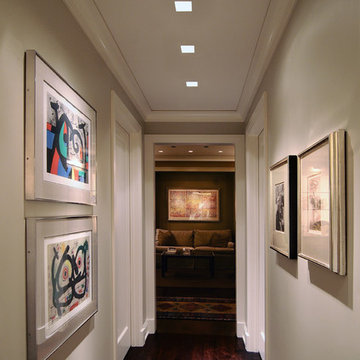 Lightology
urora square edge 3.3 specification grade recessed accent light fixture for plaster or drywall applications. The flush mounted rigid plaster plate, which is finished into the ceiling, maintains a flat finish and defines the Truly Trimless Pure edge aperture. Combined with the Aurora dome and the tilt gear hidden behind the lamp creates a clean internal look. Features hot-aiming and offers a 0-45 degree vertical adjustment and 362 degree horizontal rotation without beam clipping. The AH2 IC, and air-tight, housing is suitable for remodel and new construction installations. The snoot carries the lamp and a soft focus lens, included, with room for two additional accessories, sold separately. 120V magnetic transformer included. Also available in 230V and 277V, with a round aperature, and with a ceramic metal halide lamping option. One 50 watt, 12 volt, IR MR16 lamp, not included. UL, cUL and CE listed for damp locations.
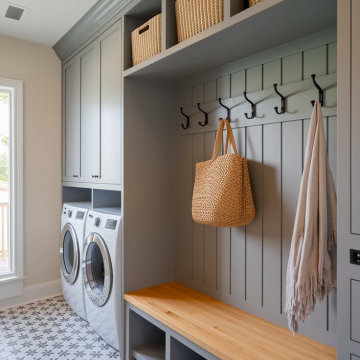
 Travis Donnelly Wallpaper
Wallpaper Installation – Laundry Room in West Chester
Transform your utility space with durable, stylish wallpaper installation in West Chester. As your local wallpaper specialist, I combine functionality and design to create laundry rooms that make chores more enjoyable.
✔ Laundry Room-Specific Features
Heavy-duty vinyl wallpaper resistant to moisture & humidity
Peel-and-stick options for easy future updates
Mold/mildew resistant coatings for humid environments
✔ West Chester-Tested Solutions
Fade-resistant finishes for sunny laundry spaces
Textured wallcoverings that hide imperfections
Specialized adhesives for high-humidity areas
✔ Complete Service Options
Precise cuts around appliances & utility sinks
Wallpaper repair for high-wear areas
Removal services with wall protection
Why West Chester Homeowners Choose Us:
✔ 1-Day Makeovers – Minimal disruption to your routine
✔ Free Design Consultations – Help selecting practical yet stylish patterns
✔ Historic Home Expertise – Suitable for older properties
✔ Pet-Friendly Materials – Safe for households with animals
Popular West Chester Laundry Room Styles:
• Classic Chester County – Traditional stripes or toile
• Modern Farmhouse – Shiplap-look wallpapers
• Bright & Cheerful – Vibrant patterns to energize chores
• Spa-Like Serenity – Calming neutral tones
Serving All of West Chester – From the borough to surrounding townships.
 Thompson Remodeling
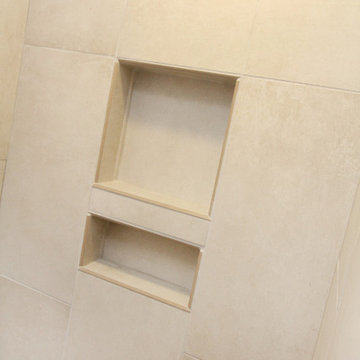
For 39 years, the owners of this four bedroom home lived with a cramped bathroom that hardly deserved to be called a master bath. Its limited space allowed only one user at a time, lacked counterspace, and was severely outdated.
The homeowners had specific needs and a very clear vision for their remodeled bath, which included:
- Enlarging the existing space to make it suitable for two to use
- A claw foot tub for daily baths
- A spa shower
- Plenty of counterspace and storage
- A modern European aesthetic
- “Bling factor”
The new design is the ultimate marriage of function and style. To start, the space from a seldom used spare bedroom was captured. A custom floating vanity provides much needed counterspace and storage. Multiple light sources provide task, ambient light and natural light.
A claw foot tub serves as the focal point and inspiration for the rest of the finishes. A crystal chandelier and wall sconces add an elegant “bling factor”. The curves of the vessel sinks balance nicely with the straight lines of the vanity. A spa shower provides a soothing option for days when the owner opts for a faster bathing option.
 Corbett Lighting
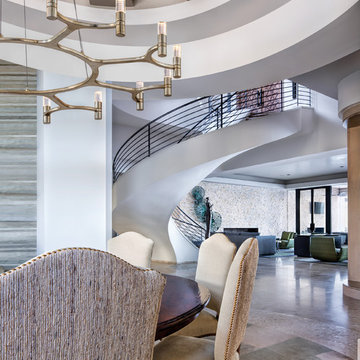
An innovative maker of high fashion lighting designs, Corbett Lighting is an industry leader unlike any other. With an unwavering passion for originality, Corbett Lighting produces inspired, high performance and preeminent lighting fixtures that stand apart from the competition.
Features:
10' Aircraft Cable Suspension
Suitable for indoor locations only
Specifications:
Included shade measures as 1"" Diameter x 2.5"" High
Included canopy measures as 10"" Diameter
120in of cord included
Requires 16 x 5-watt LED modules (integrated)
5184 Lumens, 90 CRI, 2700 Color Temperature
Compatible with 120V Universal Dimming
 minimal windows® UK

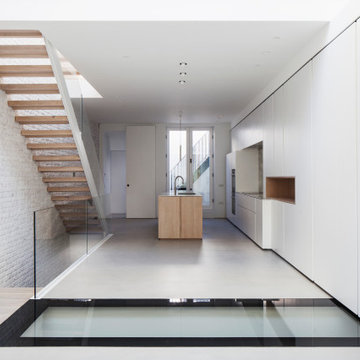
The minimal windows Guillotine Windows installed to this new build property offers high levels of thermal insulations, solar protection and transparency.
Glass balustrades were used on the staircase as a protection batter while allowing light to penetrate further into the building.
 Premier Service
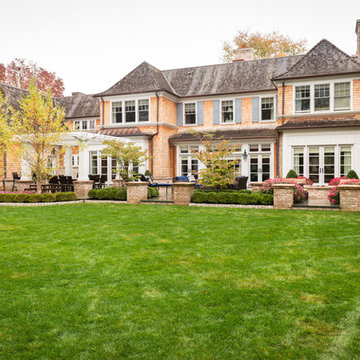
Broad horizontal terrace layout was a specific design decision made, responding to the expanse of the architecture. We needed a design that complimented the scale, materials, and inner rooms of the residence. The final product encapsulates all of these and provides a large entertainment space suitable for all.
 IQ Glass UK
A view of the kitchen showing the staircase with glass balustrades and a glass floor.
Kitchen - contemporary gray floor kitchen idea in London with flat-panel cabinets, white cabinets, stainless steel appliances and an island
Kitchen - contemporary gray floor kitchen idea in London with flat-panel cabinets, white cabinets, stainless steel appliances and an island
 Kuechle Construction Company
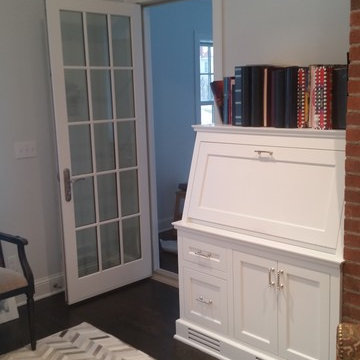
Our clients contacted us about purchasing a new home with the intention of renovating for it to suit their family’s needs. They wanted a house in a specific location and building new wasn’t an option. We worked with them to find a house suitable that we could make the perfect home for them. This project included completely redesigning the floor plan for an open concept and large addition over the garage to accommodate a master on-suite. The result was a home that fit the neighborhood perfectly and with 4 bedrooms, and 5 bathrooms it can be their forever home. We were able to give them a new home feeling, while remaining under budget by using the existing structure as much as possible.
Andrew Kuechle
 Kuechle Construction Company
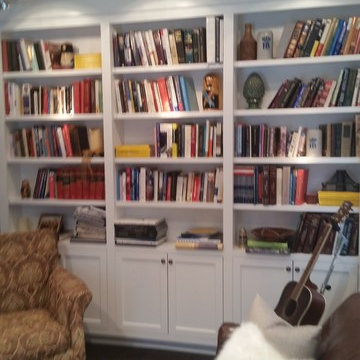
Our clients contacted us about purchasing a new home with the intention of renovating for it to suit their family’s needs. They wanted a house in a specific location and building new wasn’t an option. We worked with them to find a house suitable that we could make the perfect home for them. This project included completely redesigning the floor plan for an open concept and large addition over the garage to accommodate a master on-suite. The result was a home that fit the neighborhood perfectly and with 4 bedrooms, and 5 bathrooms it can be their forever home. We were able to give them a new home feeling, while remaining under budget by using the existing structure as much as possible.
 LA Precast Mantels
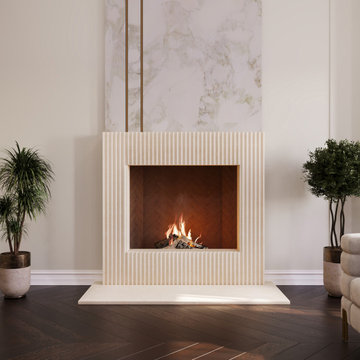
Enhance your space with a modern stone fireplace mantel designed for clean aesthetics and architectural impact. Our contemporary fireplace surrounds feature streamlined silhouettes, smooth finishes, and refined proportions that complement today’s minimalist and open-concept interiors.
Crafted from high-quality precast and cast stone, these mantels offer the look of natural limestone or travertine with superior consistency and durability. The subtle detailing and crisp edges create a sophisticated focal point without overwhelming the space, making them ideal for modern, transitional, and luxury residential projects.
Available in a range of neutral tones and customizable dimensions, our modern fireplace surrounds are suitable for new construction, renovations, and multi-unit developments. Whether paired with a linear gas fireplace or a traditional firebox, each design delivers timeless simplicity and elevated style.
If you'd like, I can also tailor this specifically to homeowners, interior designers, or builders to attract your ideal Houzz audience.
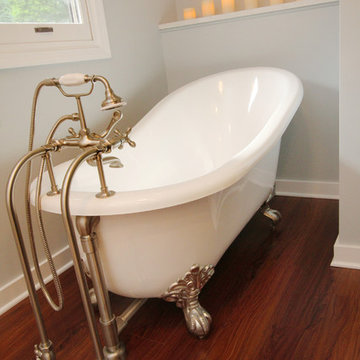 Thompson Remodeling
For 39 years, the owners of this four bedroom home lived with a cramped bathroom that hardly deserved to be called a master bath. Its limited space allowed only one user at a time, lacked counterspace, and was severely outdated.
The homeowners had specific needs and a very clear vision for their remodeled bath, which included:
- Enlarging the existing space to make it suitable for two to use
- A claw foot tub for daily baths
- A spa shower
- Plenty of counterspace and storage
- A modern European aesthetic
- “Bling factor”
The new design is the ultimate marriage of function and style. To start, the space from a seldom used spare bedroom was captured. A custom floating vanity provides much needed counterspace and storage. Multiple light sources provide task, ambient light and natural light.
A claw foot tub serves as the focal point and inspiration for the rest of the finishes. A crystal chandelier and wall sconces add an elegant “bling factor”. The curves of the vessel sinks balance nicely with the straight lines of the vanity. A spa shower provides a soothing option for days when the owner opts for a faster bathing option.
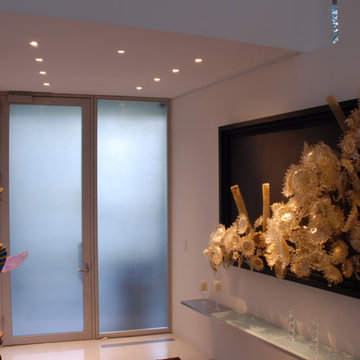 Lightology
Aurora round edge 3.3 specification grade recessed accent light fixture for plaster or drywall applications. The flush mounted rigid plaster plate, which is finished into the ceiling, maintains a flat finish and defines the Truly Trimless Pure edge aperture. Combined with the Aurora dome and the tilt gear hidden behind the lamp creates a clean internal look. Features hot-aiming and offers a 0-45 degree vertical adjustment and 362 degree horizontal rotation without beam clipping. The AH2 IC, and air-tight, housing is suitable for remodel and new construction installations. The snoot carries the lamp and a soft focus lens, included, with room for two additional accessories, sold separately. 120V magnetic transformer included. Also available in 230V and 277V, with a square aperature, and with a ceramic metal halide lamping option. One 50 watt, 12 volt, IR MR16 lamp, included. UL, cUL and CE listed for damp locations.
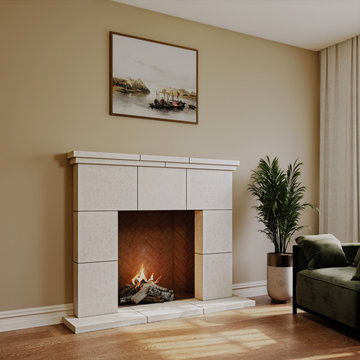 LA Precast Mantels
Enhance your space with a modern stone fireplace mantel designed for clean aesthetics and architectural impact. Our contemporary fireplace surrounds feature streamlined silhouettes, smooth finishes, and refined proportions that complement today’s minimalist and open-concept interiors.
Crafted from high-quality precast and cast stone, these mantels offer the look of natural limestone or travertine with superior consistency and durability. The subtle detailing and crisp edges create a sophisticated focal point without overwhelming the space, making them ideal for modern, transitional, and luxury residential projects.
Available in a range of neutral tones and customizable dimensions, our modern fireplace surrounds are suitable for new construction, renovations, and multi-unit developments. Whether paired with a linear gas fireplace or a traditional firebox, each design delivers timeless simplicity and elevated style.
If you'd like, I can also tailor this specifically to homeowners, interior designers, or builders to attract your ideal Houzz audience.
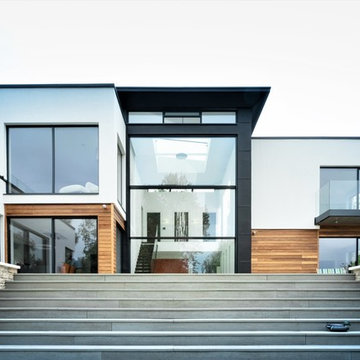 minimal windows® UK
Throughout this new build home, a wide array of minimal windows sliding doors were installed in a range of configurations to flood the internal living spaces with natural light.
15