
Search results for "Sullivan" in Home Design Ideas



 Stephen Sullivan Designs
Project: Engawa, Seattle, WA
Design Architect: Stephen Sullivan AIA
Architect of Record: Sullivan Conard Architects
Project Team: Jim Romano AIA (project architect), Maria Simon, Freya Johnson, Jonathan Junker
Interior Designer: Doug Rasar Interior Design
Contractor: Krekow Jennings Inc
Landscape Architect: TR Welch
Photographer: Benjamin Benschneider
Find the right local pro for your project
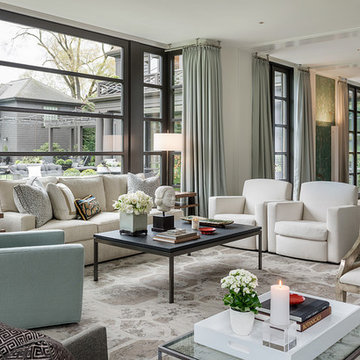 Stephen Sullivan Designs
Design Architect: Stephen Sullivan, AIA;
Architect of Record: Sullivan Conard Architects;
Project Team: Jim Romano (project architect), Andrea Ermolli, Maria Simon;
Interior Designer: Doug Rasar Interior Design;
Contractor: Toth Construction, Inc.;
Landscape Architect: Allworth Design;
Photographer: Aaron Leitz
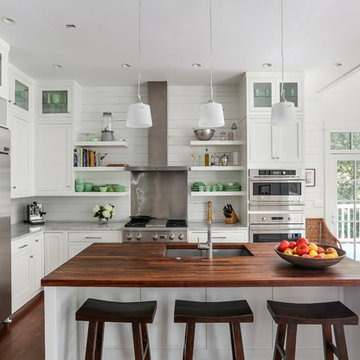
 Matthew Bolt Graphic Design
Photos: Matthew Bolt Graphic Design
Cabinetry by Classic Kitchens of Charleston
Beach style kitchen photo in San Francisco
Beach style kitchen photo in San Francisco
 Matthew Bolt Graphic Design
Photos: Matthew Bolt Graphic Design
Cabinetry by Classic Kitchens of Charleston
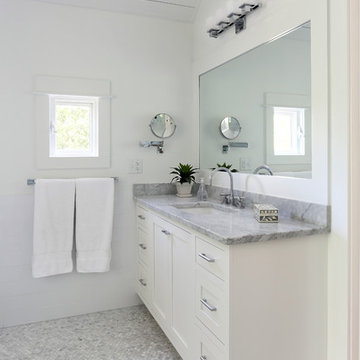
Example of a transitional mosaic tile and gray tile mosaic tile floor bathroom design in San Francisco with an undermount sink, shaker cabinets and white cabinets
Example of a transitional mosaic tile and gray tile mosaic tile floor bathroom design in San Francisco with an undermount sink, shaker cabinets and white cabinets


 Ink Architecture + Interiors
Sullivan's Island Private Residence
Completed 2013
Photographer: William Quarles
Facebook/Twitter/Instagram/Tumblr:
inkarchitecture

Inspiration for a mid-sized coastal screened-in porch remodel in Charleston with decking and a roof extension
Inspiration for a mid-sized coastal screened-in porch remodel in Charleston with decking and a roof extension
 Diament Builders
ullivan's Island Home Renovation by Diament Builder Interior Design by Amy Trowman Design, Charleston, SC
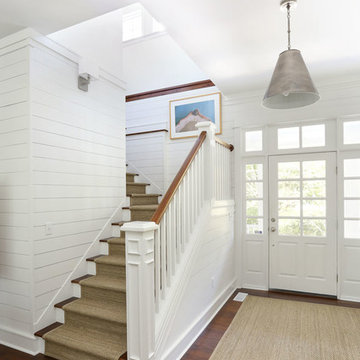
Staircase - coastal wooden dark wood floor staircase idea in Charleston with white walls
Staircase - coastal wooden dark wood floor staircase idea in Charleston with white walls
 Ilderton Contractors, Inc
Katie Fiedler


Inspiration for a bedroom coastal gender-neutral light wood floor kids' bedroom remodel in Charleston
Inspiration for a bedroom coastal gender-neutral light wood floor kids' bedroom remodel in Charleston
 Ink Architecture + Interiors
Sullivan's Island Private Residence
Completed 2013
Photographer: William Quarles
Facebook/Twitter/Instagram/Tumblr:
inkarchitecture
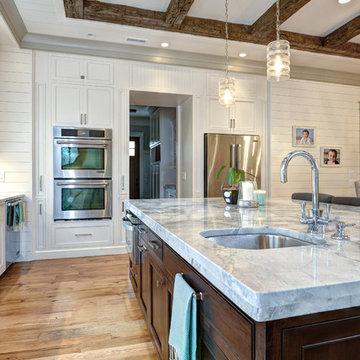
Inspiration for a coastal kitchen remodel in Charleston
Inspiration for a coastal kitchen remodel in Charleston
 Beau Clowney Architects
A relaxing seaside escape melding modern and historic beach house design.
Photo Credit: Julia Lynn


Beach style white three-story wood exterior home photo in Charleston with a hip roof
Beach style white three-story wood exterior home photo in Charleston with a hip roof
 Beau Clowney Architects
Photo Credit: Julia Lynn

Living room - coastal formal living room idea in Charleston with white walls
Living room - coastal formal living room idea in Charleston with white walls

 St. Pierre Construction
Historic exterior struction of Sullivan's Island home, exposed rafters, painted wood porches, decorative lanterns, and nostalgic custom stair railing design
 Diament Builders
Photos by Chris Haslett. The garage had mixed use. It functions as outdoor pool bathroom. Surf board storage in the back room. Golf cart parking and attic storage above for extra house hold items. The landscape ties in all the exterior elements such as pool, garage and outdoor living spaces. The "oyster" house is an indoor-outdoor living space with jeldwins version of a nano wall that opens the building up to full marsh views. The oyster house has a full kitchen and is used for weekend entertaining and a place to watch the game.
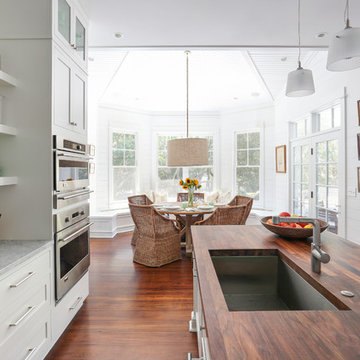 Matthew Bolt Graphic Design
Photos: Matthew Bolt Graphic Design
Cabinetry by Classic Kitchens of Charleston
Beach style kitchen photo in San Francisco
Beach style kitchen photo in San Francisco



 Sullivan, Henry, Oggero and Associates, Inc.
Beach style guest light wood floor bedroom photo in Houston with gray walls
 Beau Clowney Architects
Photo Credit: Julia Lynn

Beach style wooden straight staircase photo in Charleston with painted risers
Beach style wooden straight staircase photo in Charleston with painted risers
2