
Search results for "Sullivan" in Home Design Ideas

 Ink Architecture + Interiors
Sullivan's Island Private Residence
Completed 2013
Photographer: William Quarles
Facebook/Twitter/Instagram/Tumblr:
inkarchitecture
Inspiration for a mid-sized coastal master medium tone wood floor bedroom remodel in Charleston with gray walls
Inspiration for a mid-sized coastal master medium tone wood floor bedroom remodel in Charleston with gray walls
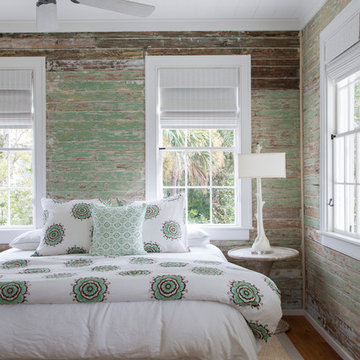
 Beau Clowney Architects
Julia Lynn
Inspiration for a coastal master medium tone wood floor bedroom remodel in Charleston
Inspiration for a coastal master medium tone wood floor bedroom remodel in Charleston

 Mather & Sullivan Architectural Products
Dutch front door - large traditional dutch front door idea in Chicago with a dark wood front door
Find the right local pro for your project
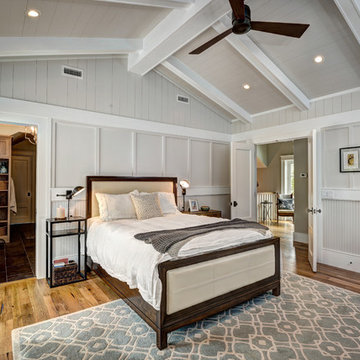 Ink Architecture + Interiors
Sullivan's Island Private Residence
Completed 2013
Photographer: William Quarles
Facebook/Twitter/Instagram/Tumblr:
inkarchitecture
Inspiration for a mid-sized coastal master medium tone wood floor bedroom remodel in Charleston with white walls
Inspiration for a mid-sized coastal master medium tone wood floor bedroom remodel in Charleston with white walls
 Matthew Bolt Graphic Design
Matthew Bolt Graphic Design
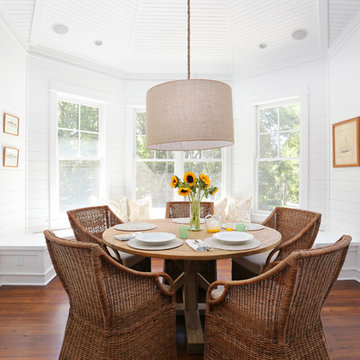
Inspiration for a coastal dining room remodel in San Francisco
Inspiration for a coastal dining room remodel in San Francisco
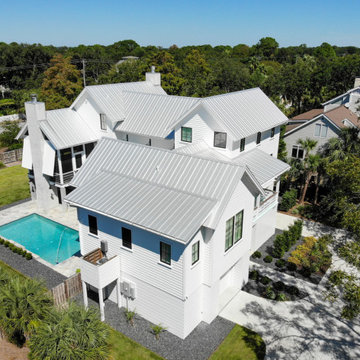
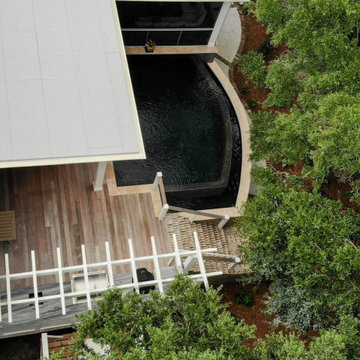
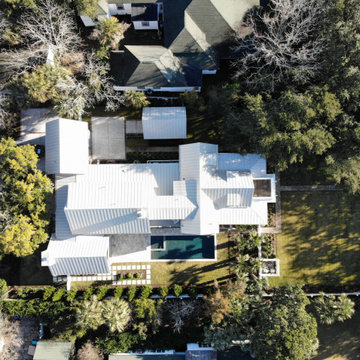
 St. Pierre Construction
We added 2,300 square feet to this 1920 Sullivan’s Island home, taking it from a 3-bedroom, 2-bath cottage to a spacious 6-bed and 5-bath property.
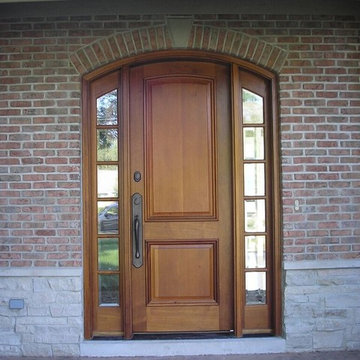 Mather & Sullivan Architectural Products
Front door - large traditional front door idea in Chicago with a light wood front door
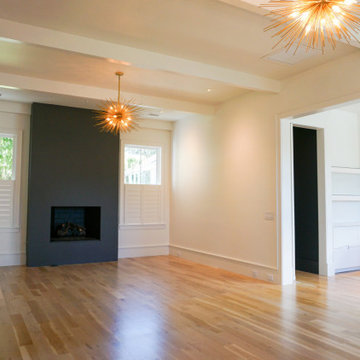 St. Pierre Construction
Example of a beach style living room design in Charleston with a standard fireplace


 Sullivan Building & Design Group
Design Build by Sullivan Building & Design Group. Custom Cabinetry by Cider Press Woodworks. Photographer: Todd Mason / Halkin Mason Photography
Kitchen/dining room combo - large farmhouse medium tone wood floor kitchen/dining room combo idea in Philadelphia with white walls, a two-sided fireplace and a tile fireplace
Kitchen/dining room combo - large farmhouse medium tone wood floor kitchen/dining room combo idea in Philadelphia with white walls, a two-sided fireplace and a tile fireplace
 Mather & Sullivan Architectural Products
Inspiration for a mid-sized timeless front door remodel in Chicago with a metal front door
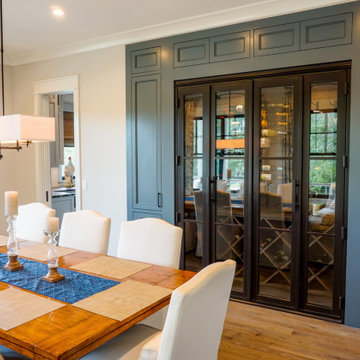
 Beau Clowney Architects
Photo Credit: Julia Lynn
Inspiration for a coastal brick floor basement remodel in Charleston with white walls
Inspiration for a coastal brick floor basement remodel in Charleston with white walls
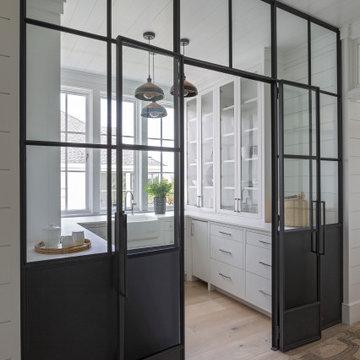 Beau Clowney Architects
Kitchen pantry - mid-sized coastal u-shaped light wood floor and beige floor kitchen pantry idea in Charleston with a farmhouse sink, flat-panel cabinets, white cabinets, no island and white countertops
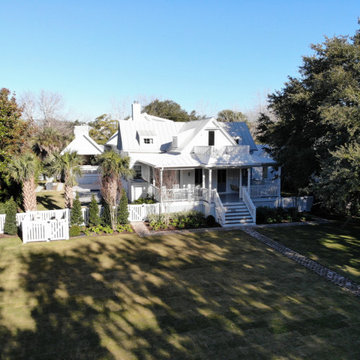 St. Pierre Construction
We added 2,300 square feet to this 1920 Sullivan’s Island home, taking it from a 3-bedroom, 2-bath cottage to a spacious 6-bed and 5-bath property.
Inspiration for a white house exterior remodel in Charleston
Inspiration for a white house exterior remodel in Charleston
 Beau Clowney Architects
Photo Credit: Julia Lynn
Example of a beach style blue floor family room design in Charleston with white walls
Example of a beach style blue floor family room design in Charleston with white walls
 St. Pierre Construction
Inspiration for a coastal porch remodel in Charleston with a fireplace and a roof extension
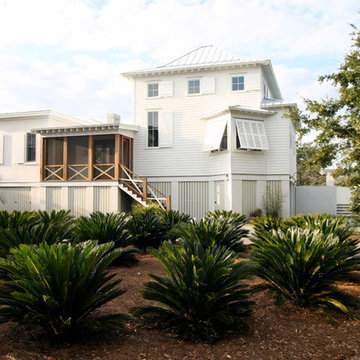 Beau Clowney Architects
This beautiful and somewhat contemporary elevated beach house is on the marsh side of Sullivans Island in Charleston, SC
Inspiration for a coastal white two-story wood exterior home remodel in Charleston with a hip roof
Inspiration for a coastal white two-story wood exterior home remodel in Charleston with a hip roof
9