
Search results for "Sullivan" in Home Design Ideas


Find the right local pro for your project





 Mark Sullivan Fine Custom Homes Inc.
Trevor Povah
Living room - mid-sized contemporary open concept medium tone wood floor living room idea in San Luis Obispo with white walls, a ribbon fireplace, a tile fireplace and no tv
Living room - mid-sized contemporary open concept medium tone wood floor living room idea in San Luis Obispo with white walls, a ribbon fireplace, a tile fireplace and no tv
 D&C Italia ltd
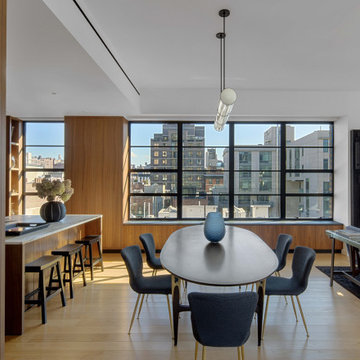
Designed by celebrated architect Cary Tamarkin, 10 Sullivan provides a unique opportunity to reside in SoHo, one of Manhattan’s most sought after neighborhoods. The building’s façade features a corbelled black and blonde Norman brick exterior with large classic industrial-style windows, which allow for breathtaking panoramic city views. For the design of this Penthouse, the work that has been done is to use a slatted wood finish that has become both paneling, walk in closet, linear cabinets and desk. Another important element is the large window that divides the hallway from the living area, which makes the space brighter and more dynamic.



 Stephen Sullivan Designs
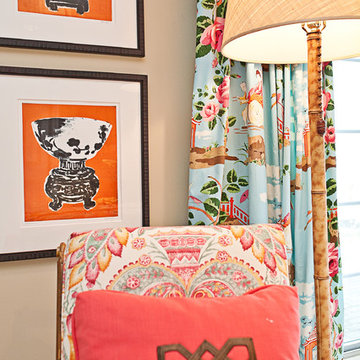
Project: Hunt’s Point, Seattle, WA
Design Architect: Stephen Sullivan, AIA
Architect of Record: Stephen Sullivan Architects
Project Team: Marvin Anderson (project architect), Richard Lindstrom
Interior Designer: Holly McKinley
Photographer: Benjamin Benschneider

 Emerald Coast Real Estate Photography
© Will Sullivan, Emerald Coast Real Estate Photography, LLC
Beach style open concept medium tone wood floor living room photo in Miami
Beach style open concept medium tone wood floor living room photo in Miami
42