
Search results for "Sullivan" in Home Design Ideas



Find the right local pro for your project

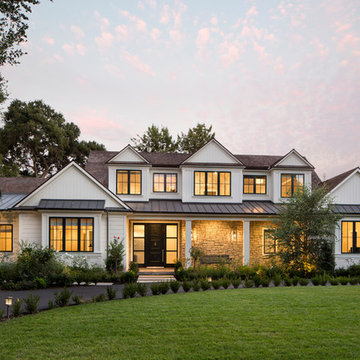

 Kevin O'Sullivan + Associates

Sandy brick and bleached teak rain screen siding with limited widows on the street-facing side of the home for privacy.
Inspiration for a mid-sized contemporary beige two-story wood flat roof remodel in New York with a mixed material roof
Inspiration for a mid-sized contemporary beige two-story wood flat roof remodel in New York with a mixed material roof
 Expert Closets - Michael Sullivan
Michael Sullivan
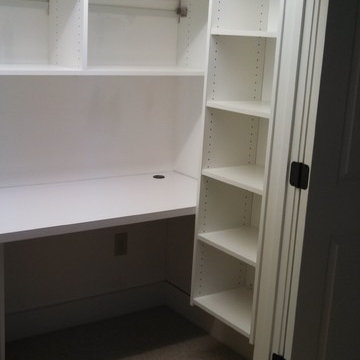
Inspiration for a timeless home office remodel in Boston
Inspiration for a timeless home office remodel in Boston
 Amy Trowman Design
Photo by Matthew Bolt Graphic Design
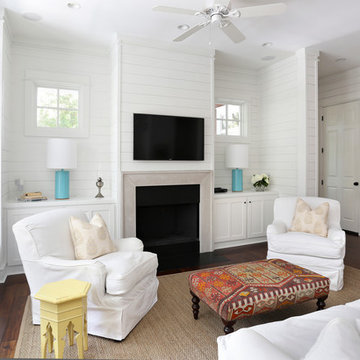
Inspiration for a coastal living room remodel in Charleston
Inspiration for a coastal living room remodel in Charleston

 D&C Italia ltd
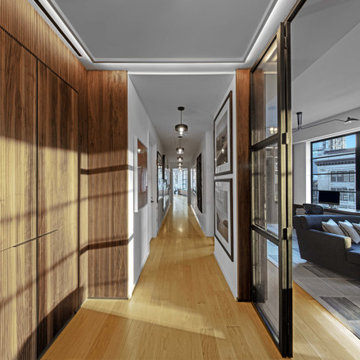
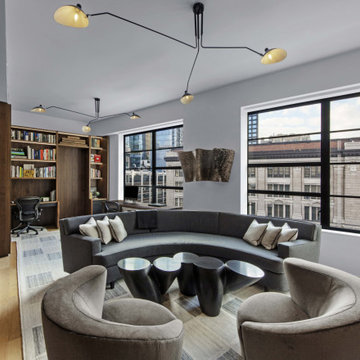
Designed by celebrated architect Cary Tamarkin, 10 Sullivan provides a unique opportunity to reside in SoHo, one of Manhattan’s most sought after neighborhoods. The building’s façade features a corbelled black and blonde Norman brick exterior with large classic industrial-style windows, which allow for breathtaking panoramic city views. For the design of this Penthouse, the work that has been done is to use a slatted wood finish that has become both paneling, walk in closet, linear cabinets and desk. Another important element is the large window that divides the hallway from the living area, which makes the space brighter and more dynamic.
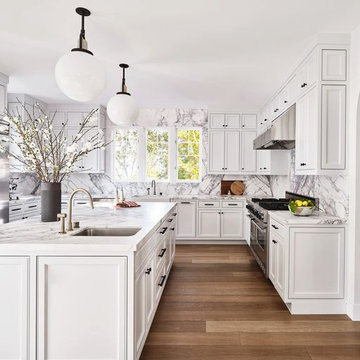


 Bernard Andre Photography
Bernard Andre Photography
Sullivan Design Studio
I am the photographer and cannot answer any questions regarding the design, finishing, or furnishing. For any question you can contact the architect:
http://www.sullivandesignstudio.com/
 D&C Italia ltd
Designed by celebrated architect Cary Tamarkin, 10 Sullivan provides a unique opportunity to reside in SoHo, one of Manhattan’s most sought after neighborhoods. The building’s façade features a corbelled black and blonde Norman brick exterior with large classic industrial-style windows, which allow for breathtaking panoramic city views. For the design of this Penthouse, the work that has been done is to use a slatted wood finish that has become both paneling, walk in closet, linear cabinets and desk. Another important element is the large window that divides the hallway from the living area, which makes the space brighter and more dynamic.
 Kat Sullivan Design
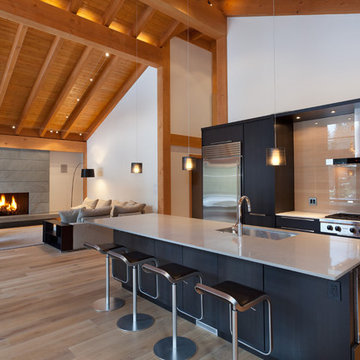
Photo by David McColm
Kitchen design by others
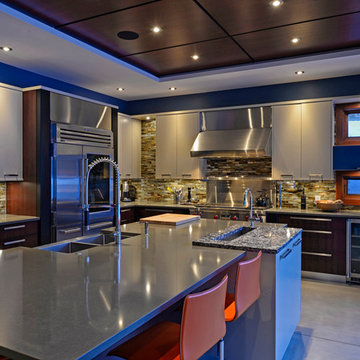
Kitchen - contemporary kitchen idea in Vancouver
Kitchen - contemporary kitchen idea in Vancouver



40