
Search results for "Summarize" in Home Design Ideas
 D. A. Dunlevy
A healing garden provides peace and beauty for residents.

This local non-profit organization provides end-of-life care for homeless men and women with late-stage and end-stage AIDS and terminal cancer. The client provided us with the design for a Healing Garden for the program’s residents, giving them a dedicated outdoor space to enjoy quiet contemplation, prayer, and group gatherings. Located on a busy and cramped corner in Adams Morgan, D. A. Dunlevy had to work around tight spaces and street traffic. We encountered numerous challenges that were mitigated through careful planning and design. The finished design is a mixture of custom carpentry, advanced concrete work, curved benches, custom metalwork, unique lighting, and a boulder altar as a centerpiece. The space provides room for walking, sitting, and contemplation amongst the peaceful surroundings. We were honored to be a part of this very unique and special project.


 Kate Weaver - Faux What?
Raised birch trees on black suede walls
Inspiration for an eclectic powder room remodel in Cleveland
Inspiration for an eclectic powder room remodel in Cleveland
Find the right local pro for your project

 Carpetland Carpet One Floor & Home
Though it is simple and sleek, it has texture and dimension.
Carpetland Carpet One
Inspiration for a timeless bathroom remodel in Cincinnati
Inspiration for a timeless bathroom remodel in Cincinnati
 A Creative Touch Draperies & Interiors
A Creative Touch Draperies & Interiors
Bedroom - large transitional master carpeted bedroom idea in Denver with beige walls, a corner fireplace and a tile fireplace
Bedroom - large transitional master carpeted bedroom idea in Denver with beige walls, a corner fireplace and a tile fireplace


 Art's the Answer
detail from an exterior mural from a grotto project for the St. Edwards Catholic church in Athens, Tx.
Example of a classic home design design in Dallas
Example of a classic home design design in Dallas

 Karo Studios
"Groovy" is an all glass and steel wall sculpture that is made out of 73 pieces of individually hand cut art glass. The steel is prepared and welded with each joint forming the foundation for the precise placement of the glass above it, creating a dynamic yet harmonious composition.



 Sheila Singer Design
Bathroom floor - 12 X 24 gray neutral tile.
A small, odd shaped & outdated bathroom, gets a renovation & makeover to become a luxury guest bathroom...Sheila Singer Design

 Bostonian Woodworking Inc.
Mid-sized transitional single-wall dark wood floor and brown floor enclosed kitchen photo in Boston with an undermount sink, shaker cabinets, white cabinets, quartz countertops, white backsplash, subway tile backsplash, stainless steel appliances and an island




 Studio H2O
Stone two-sided fireplace with up lighting underneath the top stone. Hardwood floors in the formal living room, porcelain wood grain tiles for the kitchen, dining, wine cellar and exterior patio.
Pool and backyard landscaping are the only previous features that remained from the original home, minus a few walls on the interior and newly installed waterless grass for the ground cover.
Designed with a standing seam metal roof, with internal drainage system for hidden gutters design. Rain chain and rain barrels for rain harvesting.
Retrofitted with Hardy Frames prefabricated shear walls for up to date earthquake safety. Opening both walls to the backyard, there are now two 14' folding doors allowing the inside and outside to merge.
http://www.hardyframe.com/HF/index.html
Amy J Smith Photography
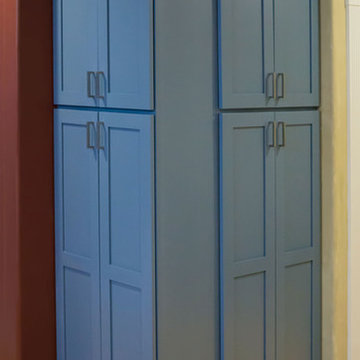
 Founder's Choice cabinets + countertops
Two sided pantry centralized in the common area. Landing space to accommodate everything needed for a daily routine with such items as calendars, to-do lists, and more!
Shaker Style cabinets with custom paint.





 Rusty Nail Renovations
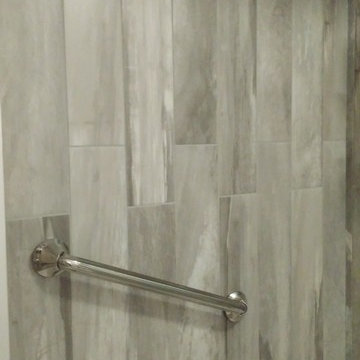
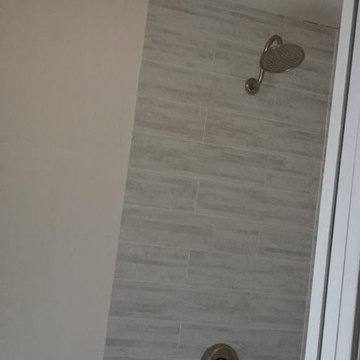
Example of a master gray tile corner shower design in San Diego with a one-piece toilet
30