
Search results for "Summary condition" in Home Design Ideas
 Jennifer Ryan Design
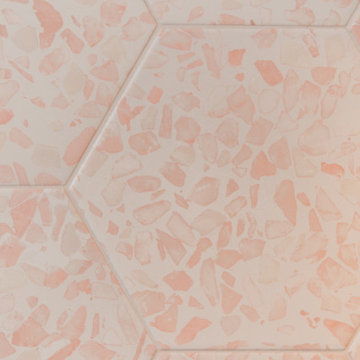
Hall bath redesigned to include a curbless shower and stunning gold accents. Complete with a wallpaper feature wall, floating vanity, large format floor tile, pink hexagon shower tiles and a lighted niche.
 L.A. Carpet & Tile Inc.
Home Builder Stretch Construction
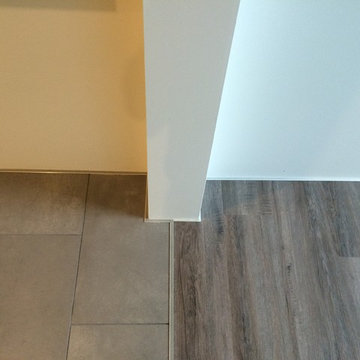
Freestanding bathtub - large contemporary master white tile and marble tile ceramic tile and gray floor freestanding bathtub idea in Edmonton with flat-panel cabinets, gray cabinets, a two-piece toilet, white walls, a drop-in sink and quartzite countertops
Freestanding bathtub - large contemporary master white tile and marble tile ceramic tile and gray floor freestanding bathtub idea in Edmonton with flat-panel cabinets, gray cabinets, a two-piece toilet, white walls, a drop-in sink and quartzite countertops
 MasterDecks, LLC
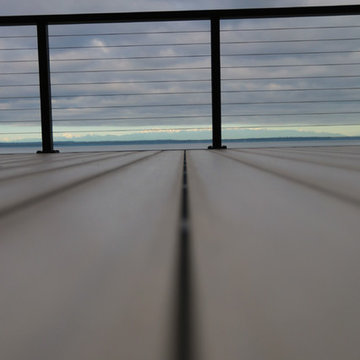
multiple decks, one that wraps around the upper level. One one of the middle level and one on the floor level. cable railing with stairs. Composite decking by Timbertech. Job built by Masterdecks.
Find the right local pro for your project
 Goodman's Painting Service
Skim coat and repaint.
Example of a large minimalist dark wood floor and brown floor hallway design in Los Angeles with gray walls
Example of a large minimalist dark wood floor and brown floor hallway design in Los Angeles with gray walls
 Tradition Outdoor Living
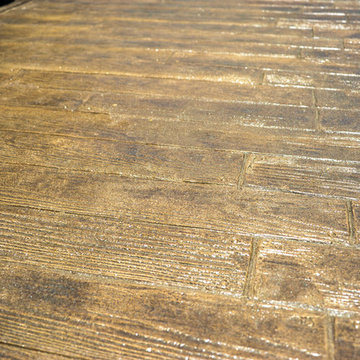
Our client in Katy, Texas had an existing covered patio that was too small to meet their family's needs. Tradition Outdoor Living designed a large outdoor retreat, perfect for their family and with plenty of space for entertaining or visiting with family and friends. This open plan included a pergola, outdoor kitchen and bar, stamped concrete and a fire pit with seating area.
Stepping out onto the patio, your attention is immediately drawn to the stunning stone firepit and seating area. This custom bench provides additional seating for roasting S’mores, stargazing, and serves as a wall to hide the large utility box in the yard.
The polygal covered pergola offers partial shade with added protection from the heat and rain. Enjoy grilling, dining, and entertaining without having to worry about the unpredictable Texas weather.
The raised bar constructed from the same stone as the outdoor kitchen and fire pit ties the old and new spaces together. The entire outdoor space flows seamlessly with the custom stamped concrete overlay.
Our clients love their expanded outdoor space for grilling, watching TV, enjoying the hot tub and of course watching the night sky by the fire pit.
 Ariana Hoffman
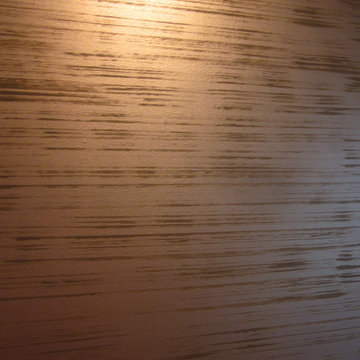
In a South Florida estate this photo showcases a home gym customized with a custom created metallic treatment of a horizontal bronze and olive painted wall pattern created by the artists at AH & Co. from Montclair, NJ.

 JRW Construction LLC
A mid-century modern kitchen typically features clean lines, sleek surfaces, and a minimalist approach to design. The color scheme is often muted, focusing on natural materials such as wood, stone, and metal. Cabinets are usually flat-panel and made of wood or laminate, with simple hardware. Countertops are often made of quartz, granite, or marble; flooring is typically hardwood or tile. Large windows are also standard in mid-century modern kitchens, allowing plenty of natural light to flood the space. Overall, the design is functional, understated, and timeless.




 a Blade of Grass
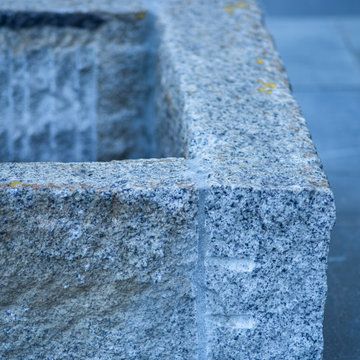
Photo of a mid-sized traditional full sun backyard stone landscaping in Boston with a fire pit.

 Piazzi Building & Remodeling
Large traditional blue three-story concrete fiberboard gable roof idea in Chicago









 Bennett Binns Architects
steel folded plate stair with stainless hand rails and cables.
Inspiration for a contemporary staircase remodel in San Francisco
Inspiration for a contemporary staircase remodel in San Francisco



 User
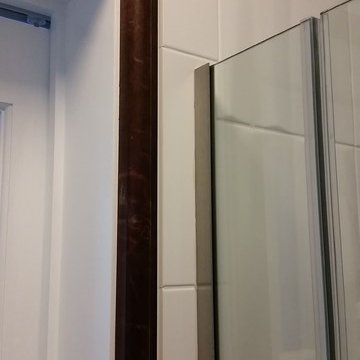
UserShower door detail.
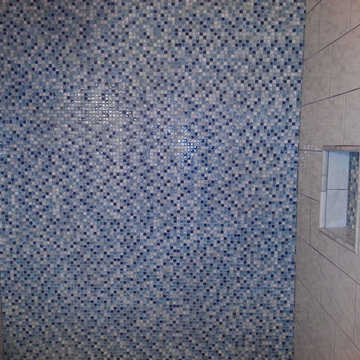
Example of a small classic gray tile and mosaic tile alcove shower design in New York
Example of a small classic gray tile and mosaic tile alcove shower design in New York
24