
Search results for "Summary sentences" in Home Design Ideas



Find the right local pro for your project


 AGM Home Store, LLC
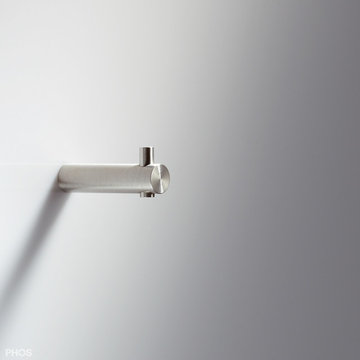
There's always room for more storage regardless of what room we are talking about, and the bathroom is no exception. If you've maxed out your linen closet and cabinet space, it's time to add bathroom hooks. While they're mainly designed for towels, these compact storage solutions are perfect for keeping your family’s towels and bathrobes tidy and easy to access. We carry a wide range of bathroom hooks so you can find the design, color, and style that matches your bathroom. Choose your favorite finish, including polished chrome, polished gold, black, and more, and then decide on what shape and style best fits your space. We have basic round hooks and modern square hooks. We even offer double hooks, triple hooks and more, to give you the storage you need without adding an extra installation step.

 ITALdoors, LLC.
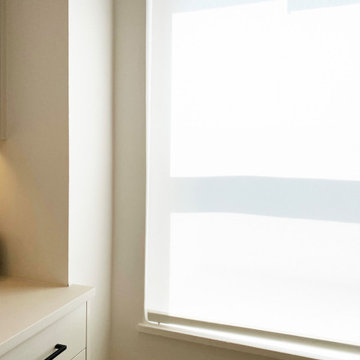
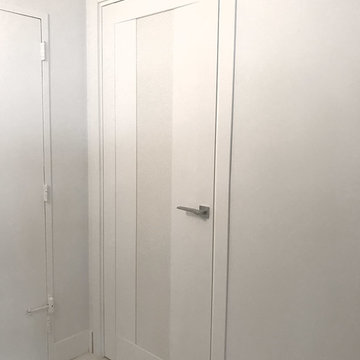
#ITALdoors Modern Collection • Matte White finish • Model: MT47 • Inner Panel: White Weave
Custom Handle
Example of a minimalist home design design in Miami
Example of a minimalist home design design in Miami


 Melissa Mathe Interior Design, LLC
Bryan Deal Photography
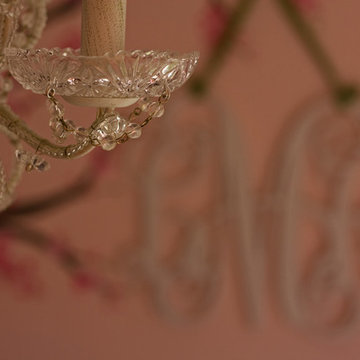
Example of an eclectic nursery design in Richmond
Example of an eclectic nursery design in Richmond






 MAKHNO studio

This bathroom presents a bold embrace of modern minimalism, utilizing a monochromatic color scheme that focuses on form and function. The wall-mounted toilet and sleek, matte black fixtures stand out against the textured concrete walls, offering a sophisticated urban look. Built-in shelves provide a practical storage solution, displaying a curated selection of bathroom essentials that adhere to the room's color palette and design ethos.


 Stone Art By SKL
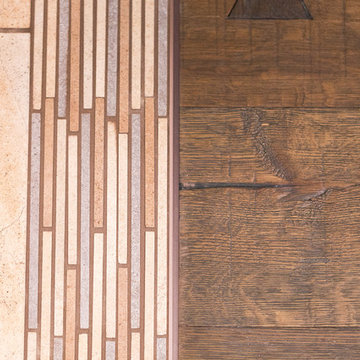
Bring the look of flowing curtains into your interiors with the Curtain Design Wall Cladding. This natural stone panel is fluted to create soft folds, offering a unique, elegant texture for walls. Whether you're designing a modern hotel, a stylish café, or a contemporary home, this design adds softness and structure all at once. It’s a perfect way to balance natural textures with creative design.

 Lola Cwikowski Studio
An Ohio family in search of a place to enjoy the Portuguese coast acquired a four-bedroom apartment just outside the center of Cascais. Our studio was engaged to turn a compartmented interior into a holiday residence for a household that gathers in numbers: one that could seat everyone at once and still hold the ease and lightness of a home by the beach.
The original plan included a kitchen and laundry room sealed off from the living room, floor finishes and levels that changed from threshold to threshold, and bathrooms in varying styles. Work began by redefining the alignments and circulation. The principal transformation was the opening of the kitchen, creating a more generous social setting centered on a bespoke island fitted with storage and seating.
The interior takes its cues from the building’s geometric façade, which projects and recedes in volumes and voids. Bespoke joinery in oak and lacquer carries continuity and order through the apartment. Concealed storage runs throughout: at the entrance, in the dining area, along the living area, and beneath built-in benches. The laundry is merged into the kitchen behind perforated doors for ventilation while keeping the service area discreet. Behind the sofa, a console slips a workspace into the living area without conceding its openness.
Curved elements answer the rectilinear architecture; artisanal glazed vertical tiles repeat from the backsplashes onto custom side tables. The palette stays deliberately narrow; the muted oak and lacquer are joined by a softened timber floor, Portuguese Lioz stone, and walls painted to the color of bare plaster. Existing doors and baseboards were repainted in a warm light gray that draws the original elements into the language of the new interior. Upholstery and decorative accents hint at the terracotta, sky blue, and yellow of the façade.
The bedrooms are set with upholstered headboards on oak frames, bedside tables that extend those outlines, and wardrobes fit for a long stay. Locally made rugs, bedcovers, and throw pillows soften the composition. In the bathrooms, the plans were reorganized and the showers enlarged. Lioz was used for the counters and sinks, shelves, shower bases, and bathtub surround, with microcement bringing a soothing warmth to the walls, and storage in floating cabinets. Deeper in tone than the rest of the apartment yet never dim, they are quietly elegant rooms made for lingering — taking one’s time getting ready, or unwinding at the end of a day.
PHOTOGRAPHY: © ALEXANDER BOGORODSKIY

 Streamlined Home Services LLC
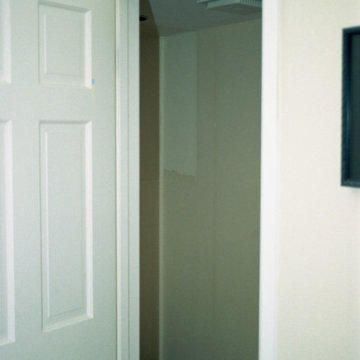
Bathroom remodel before and after. Powder Room. Half bath.
Small transitional home design photo in Seattle
Small transitional home design photo in Seattle
3