
Search results for "Summary" in Home Design Ideas
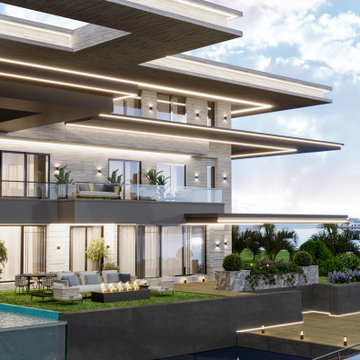
 Sia Moore Architecture Interior Design
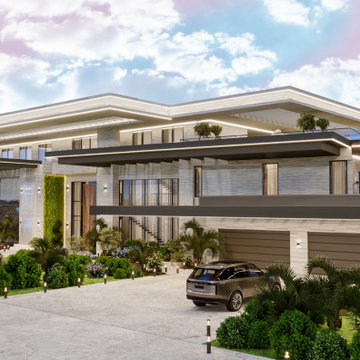
Nestled in the serene beauty of Geist, Indiana, the Geist Lake Villa is a breathtaking private residence that exudes contemporary elegance. Spanning across 600 square meters, this two-story villa is a true embodiment of modern luxury, combining sophisticated design elements with captivating lake views.
Contemporary Sophistication
considered to create a space that is both visually striking and inviting. casing sleek ines, innovative architecture, and luxurious finises. Every aetal has been meuculously
Serene Harmonies
Nature's palette sets the tone for the Geist Lake Villa, capturing the essence of the surrounding landscape. The color scheme harmonizes gentle neutrals, soft blues, and warm earthy tones, evoking a sense of tranquility and serenity throughout the residence. This seamless blend brings the outdoors inside, establishing a connection between the villa and its picturesque surroundings.
Flowing Spaces
Designed with an emphasis on openness and fluidity, the Geist Lake Villa features a seamless flow between different living areas. The expansive living room serves as the heart of the villa, adorned with contemporary furnishings and panoramic windows that frame the captivating views of the lake. Each space seamlessly connects, allowing for effortless movement and creating an ideal setting for both relaxation and social gatherings.
Luxurious Retreat
The Geist Lake Villa offers a private sanctuary that pampers and indulges. The master suite boasts elegance and comfort, providing a tranquil haven where one can retreat and unwind. Each bedroom offers a serene oasis, carefully designed to maximize comfort while embracing the beauty of the surroundings. In summary, the Geist Lake Villa is an exquisite private residence that effortlessly blends modern design, serene harmonies, and seamless living spaces. It is a haven of luxury and relaxation, providing a truly captivating living experience at the picturesque Geist Lake in Indiana, USA.
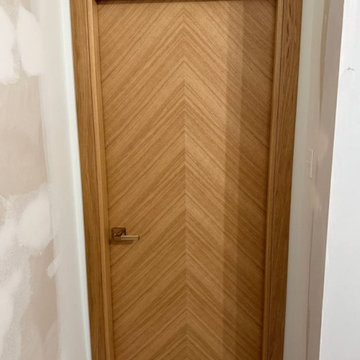
 United Porte Inc
An elegant collection of premium natural wood doors with honeycomb with a stunning veneer coating, designed to enhance modern neoclassical interiors
Premium decorative films based on polypropylene are used to create an outstanding imitation effect of a painted surface, while being free from solvents and formaldehyde, making them environmentally friendly. The high-quality material surface is easy to clean and offers excellent resistance against mechanical stress and chemicals.
Finish: Veneer coating in a natural wood tone.
Door core: Solid wood with honeycomb (engineered wood).
Thickness of the door: 1 9/16".
Doors do not have pre-drilled holes for hardware.
What's included:
2 door slabs
Casings (2.95" wide)
Track
Pivot set
Pivot brackets
Converging panel aligner
All mounting screws
The Ego Collection introduces a new level of sophistication with its premium natural wood with honeycomb doors featuring a veneer coating. These doors are crafted to elevate the style of any space, combining elegance with durability for a lasting impression.
Designed to save space and provide easy access, the Ego Collection doors are a practical and stylish solution for modern interiors. Their sleek finish and top-notch craftsmanship ensure they stand the test of time, making them an excellent investment for any home or office.
As a leading door supplier in NYC, we are committed to providing high-quality products that exceed expectations. The Ego Collection's premium natural wood with honeycomb doors with veneer coating are a testament to our dedication to delivering excellence in design and functionality.
In summary, the Ego Collection's premium natural wood with honeycomb doors with veneer coating offer a blend of style, durability, and practicality, making them a perfect choice for any space. Contact us today to elevate your interiors with the timeless elegance of the Ego Collection!
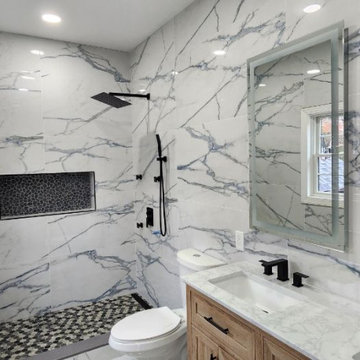
 BMR BelMax Remodeling
Project Summary: Master Bathroom Addition and Remodel
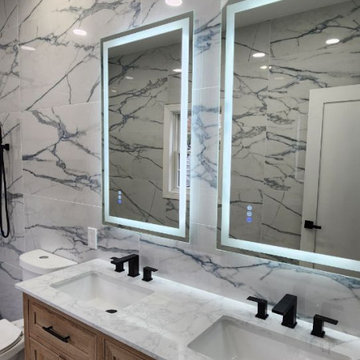
We recently completed a big project. We built a master bathroom as an addition to an existing house. We planned this project carefully. We also executed it carefully. We did this to ensure it would look good and work well. Below is a detailed overview of the various elements that were incorporated into this master bathroom build.
Bathroom Construction and Design
The project involved adding a new master bathroom to the house. It was an expansion of the living space.
Shower and Tiles
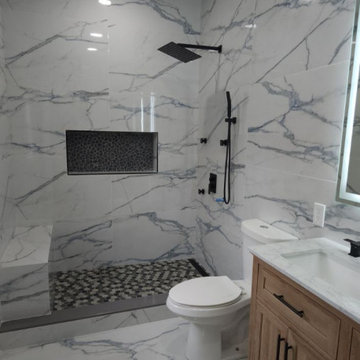
This new bathroom has a custom-built shower bed. It has a comfortable bench and was designed from scratch for a luxurious shower experience.
Large Format Tiles: The bathroom walls were adorned with beautiful, large tiles. They extend up to the ceiling, creating a sense of space and modern elegance.
Plumbing and Fixtures
Modern Black Plumbing Fixtures: To match the modern design, we installed black plumbing fixtures. They add a sleek touch to the bathroom.
Faucets for a Double Vanity: We put stylish new faucets on the double vanity. They make it work better but keep the modern look.
Lighting and Mirrors
Electrical Mirrors with Separate Switches: We installed two modern electrical mirrors. Each has its own switch for ease of use and more functions.
The bathroom has recessed lighting. It gives plenty of light in a sleek, unobtrusive design. An exhaust fan with an integrated light ensures ventilation and additional lighting.
Final Touches
This project’s completion resulted in a master bathroom. It meets modern needs and adds much value and comfort to the home. The large tiles, modern fixtures, and advanced lighting are thoughtfully combined. They make a space that is both beautiful and useful. This project stands as a testament to our commitment to delivering quality and style in every aspect of our work.
Find the right local pro for your project
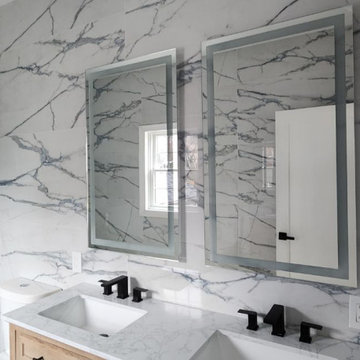 BMR BelMax Remodeling
Project Summary: Master Bathroom Addition and Remodel
We recently completed a big project. We built a master bathroom as an addition to an existing house. We planned this project carefully. We also executed it carefully. We did this to ensure it would look good and work well. Below is a detailed overview of the various elements that were incorporated into this master bathroom build.
Bathroom Construction and Design
The project involved adding a new master bathroom to the house. It was an expansion of the living space.
Shower and Tiles
This new bathroom has a custom-built shower bed. It has a comfortable bench and was designed from scratch for a luxurious shower experience.
Large Format Tiles: The bathroom walls were adorned with beautiful, large tiles. They extend up to the ceiling, creating a sense of space and modern elegance.
Plumbing and Fixtures
Modern Black Plumbing Fixtures: To match the modern design, we installed black plumbing fixtures. They add a sleek touch to the bathroom.
Faucets for a Double Vanity: We put stylish new faucets on the double vanity. They make it work better but keep the modern look.
Lighting and Mirrors
Electrical Mirrors with Separate Switches: We installed two modern electrical mirrors. Each has its own switch for ease of use and more functions.
The bathroom has recessed lighting. It gives plenty of light in a sleek, unobtrusive design. An exhaust fan with an integrated light ensures ventilation and additional lighting.
Final Touches
This project’s completion resulted in a master bathroom. It meets modern needs and adds much value and comfort to the home. The large tiles, modern fixtures, and advanced lighting are thoughtfully combined. They make a space that is both beautiful and useful. This project stands as a testament to our commitment to delivering quality and style in every aspect of our work.
 BMR BelMax Remodeling
Project Summary: Master Bathroom Addition and Remodel
We recently completed a big project. We built a master bathroom as an addition to an existing house. We planned this project carefully. We also executed it carefully. We did this to ensure it would look good and work well. Below is a detailed overview of the various elements that were incorporated into this master bathroom build.
Bathroom Construction and Design
The project involved adding a new master bathroom to the house. It was an expansion of the living space.
Shower and Tiles
This new bathroom has a custom-built shower bed. It has a comfortable bench and was designed from scratch for a luxurious shower experience.
Large Format Tiles: The bathroom walls were adorned with beautiful, large tiles. They extend up to the ceiling, creating a sense of space and modern elegance.
Plumbing and Fixtures
Modern Black Plumbing Fixtures: To match the modern design, we installed black plumbing fixtures. They add a sleek touch to the bathroom.
Faucets for a Double Vanity: We put stylish new faucets on the double vanity. They make it work better but keep the modern look.
Lighting and Mirrors
Electrical Mirrors with Separate Switches: We installed two modern electrical mirrors. Each has its own switch for ease of use and more functions.
The bathroom has recessed lighting. It gives plenty of light in a sleek, unobtrusive design. An exhaust fan with an integrated light ensures ventilation and additional lighting.
Final Touches
This project’s completion resulted in a master bathroom. It meets modern needs and adds much value and comfort to the home. The large tiles, modern fixtures, and advanced lighting are thoughtfully combined. They make a space that is both beautiful and useful. This project stands as a testament to our commitment to delivering quality and style in every aspect of our work.
 BMR BelMax Remodeling
Project Summary: Master Bathroom Addition and Remodel
We recently completed a big project. We built a master bathroom as an addition to an existing house. We planned this project carefully. We also executed it carefully. We did this to ensure it would look good and work well. Below is a detailed overview of the various elements that were incorporated into this master bathroom build.
Bathroom Construction and Design
The project involved adding a new master bathroom to the house. It was an expansion of the living space.
Shower and Tiles
This new bathroom has a custom-built shower bed. It has a comfortable bench and was designed from scratch for a luxurious shower experience.
Large Format Tiles: The bathroom walls were adorned with beautiful, large tiles. They extend up to the ceiling, creating a sense of space and modern elegance.
Plumbing and Fixtures
Modern Black Plumbing Fixtures: To match the modern design, we installed black plumbing fixtures. They add a sleek touch to the bathroom.
Faucets for a Double Vanity: We put stylish new faucets on the double vanity. They make it work better but keep the modern look.
Lighting and Mirrors
Electrical Mirrors with Separate Switches: We installed two modern electrical mirrors. Each has its own switch for ease of use and more functions.
The bathroom has recessed lighting. It gives plenty of light in a sleek, unobtrusive design. An exhaust fan with an integrated light ensures ventilation and additional lighting.
Final Touches
This project’s completion resulted in a master bathroom. It meets modern needs and adds much value and comfort to the home. The large tiles, modern fixtures, and advanced lighting are thoughtfully combined. They make a space that is both beautiful and useful. This project stands as a testament to our commitment to delivering quality and style in every aspect of our work.
 Sia Moore Architecture Interior Design
Nestled in the serene beauty of Geist, Indiana, the Geist Lake Villa is a breathtaking private residence that exudes contemporary elegance. Spanning across 600 square meters, this two-story villa is a true embodiment of modern luxury, combining sophisticated design elements with captivating lake views.
Contemporary Sophistication
considered to create a space that is both visually striking and inviting. casing sleek ines, innovative architecture, and luxurious finises. Every aetal has been meuculously
Serene Harmonies
Nature's palette sets the tone for the Geist Lake Villa, capturing the essence of the surrounding landscape. The color scheme harmonizes gentle neutrals, soft blues, and warm earthy tones, evoking a sense of tranquility and serenity throughout the residence. This seamless blend brings the outdoors inside, establishing a connection between the villa and its picturesque surroundings.
Flowing Spaces
Designed with an emphasis on openness and fluidity, the Geist Lake Villa features a seamless flow between different living areas. The expansive living room serves as the heart of the villa, adorned with contemporary furnishings and panoramic windows that frame the captivating views of the lake. Each space seamlessly connects, allowing for effortless movement and creating an ideal setting for both relaxation and social gatherings.
Luxurious Retreat
The Geist Lake Villa offers a private sanctuary that pampers and indulges. The master suite boasts elegance and comfort, providing a tranquil haven where one can retreat and unwind. Each bedroom offers a serene oasis, carefully designed to maximize comfort while embracing the beauty of the surroundings. In summary, the Geist Lake Villa is an exquisite private residence that effortlessly blends modern design, serene harmonies, and seamless living spaces. It is a haven of luxury and relaxation, providing a truly captivating living experience at the picturesque Geist Lake in Indiana, USA.
 Astaneh Construction General Contractor
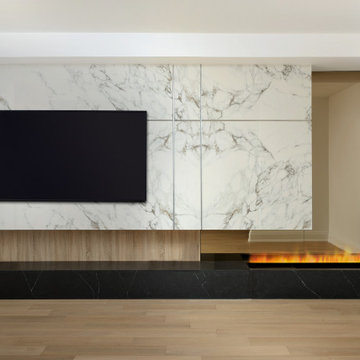
The renovation project at Hollywood Avenue in North York took a total of five months from start to finish. Astaneh Construction was hired to undertake the project, which involved a complete transformation of the house. The scope of work included creating an open concept living area, renovating the kitchen and bathrooms, painting the entire house, upgrading the flooring and trim work.
The project began with a thorough assessment of the existing space and a detailed plan was developed to ensure that the final outcome would meet the client's expectations. The team at Astaneh Construction worked diligently to ensure that every detail of the project was completed to the highest standard. The end result was a beautiful and modern living space that exceeded the client's expectations.
The open concept design allowed for a seamless flow of natural light throughout the space, creating a bright and welcoming environment. The kitchen was completely renovated with modern fixtures and finishes, providing a functional and aesthetically pleasing workspace for the homeowners. The bathrooms were also transformed with new tiling, fixtures and vanities, creating a spa-like atmosphere.
The entire house was painted with a fresh coat of paint, creating a clean and modern look. The flooring was upgraded to high-quality materials, providing durability and comfort underfoot. The trim work was also upgraded, adding a touch of elegance to the space.
In summary, Astaneh Construction successfully completed a comprehensive renovation of Hollywood Avenue in North York, creating a beautiful and modern living space for the homeowners. The project took five months to complete and involved creating an open concept living area, renovating the kitchen and bathrooms, painting, flooring and upgrading the trim work.
 Astaneh Construction General Contractor
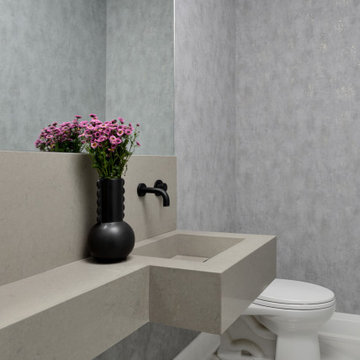
The renovation project at Hollywood Avenue in North York took a total of five months from start to finish. Astaneh Construction was hired to undertake the project, which involved a complete transformation of the house. The scope of work included creating an open concept living area, renovating the kitchen and bathrooms, painting the entire house, upgrading the flooring and trim work.
The project began with a thorough assessment of the existing space and a detailed plan was developed to ensure that the final outcome would meet the client's expectations. The team at Astaneh Construction worked diligently to ensure that every detail of the project was completed to the highest standard. The end result was a beautiful and modern living space that exceeded the client's expectations.
The open concept design allowed for a seamless flow of natural light throughout the space, creating a bright and welcoming environment. The kitchen was completely renovated with modern fixtures and finishes, providing a functional and aesthetically pleasing workspace for the homeowners. The bathrooms were also transformed with new tiling, fixtures and vanities, creating a spa-like atmosphere.
The entire house was painted with a fresh coat of paint, creating a clean and modern look. The flooring was upgraded to high-quality materials, providing durability and comfort underfoot. The trim work was also upgraded, adding a touch of elegance to the space.
In summary, Astaneh Construction successfully completed a comprehensive renovation of Hollywood Avenue in North York, creating a beautiful and modern living space for the homeowners. The project took five months to complete and involved creating an open concept living area, renovating the kitchen and bathrooms, painting, flooring and upgrading the trim work.
 Astaneh Construction General Contractor
The renovation project at Hollywood Avenue in North York took a total of five months from start to finish. Astaneh Construction was hired to undertake the project, which involved a complete transformation of the house. The scope of work included creating an open concept living area, renovating the kitchen and bathrooms, painting the entire house, upgrading the flooring and trim work.
The project began with a thorough assessment of the existing space and a detailed plan was developed to ensure that the final outcome would meet the client's expectations. The team at Astaneh Construction worked diligently to ensure that every detail of the project was completed to the highest standard. The end result was a beautiful and modern living space that exceeded the client's expectations.
The open concept design allowed for a seamless flow of natural light throughout the space, creating a bright and welcoming environment. The kitchen was completely renovated with modern fixtures and finishes, providing a functional and aesthetically pleasing workspace for the homeowners. The bathrooms were also transformed with new tiling, fixtures and vanities, creating a spa-like atmosphere.
The entire house was painted with a fresh coat of paint, creating a clean and modern look. The flooring was upgraded to high-quality materials, providing durability and comfort underfoot. The trim work was also upgraded, adding a touch of elegance to the space.
In summary, Astaneh Construction successfully completed a comprehensive renovation of Hollywood Avenue in North York, creating a beautiful and modern living space for the homeowners. The project took five months to complete and involved creating an open concept living area, renovating the kitchen and bathrooms, painting, flooring and upgrading the trim work.
 Sia Moore Architecture Interior Design
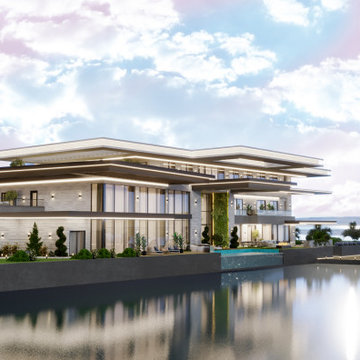
Nestled in the serene beauty of Geist, Indiana, the Geist Lake Villa is a breathtaking private residence that exudes contemporary elegance. Spanning across 600 square meters, this two-story villa is a true embodiment of modern luxury, combining sophisticated design elements with captivating lake views.
Contemporary Sophistication
considered to create a space that is both visually striking and inviting. casing sleek ines, innovative architecture, and luxurious finises. Every aetal has been meuculously
Serene Harmonies
Nature's palette sets the tone for the Geist Lake Villa, capturing the essence of the surrounding landscape. The color scheme harmonizes gentle neutrals, soft blues, and warm earthy tones, evoking a sense of tranquility and serenity throughout the residence. This seamless blend brings the outdoors inside, establishing a connection between the villa and its picturesque surroundings.
Flowing Spaces
Designed with an emphasis on openness and fluidity, the Geist Lake Villa features a seamless flow between different living areas. The expansive living room serves as the heart of the villa, adorned with contemporary furnishings and panoramic windows that frame the captivating views of the lake. Each space seamlessly connects, allowing for effortless movement and creating an ideal setting for both relaxation and social gatherings.
Luxurious Retreat
The Geist Lake Villa offers a private sanctuary that pampers and indulges. The master suite boasts elegance and comfort, providing a tranquil haven where one can retreat and unwind. Each bedroom offers a serene oasis, carefully designed to maximize comfort while embracing the beauty of the surroundings. In summary, the Geist Lake Villa is an exquisite private residence that effortlessly blends modern design, serene harmonies, and seamless living spaces. It is a haven of luxury and relaxation, providing a truly captivating living experience at the picturesque Geist Lake in Indiana, USA.
 BMR BelMax Remodeling
Project Summary: Master Bathroom Addition and Remodel
We recently completed a big project. We built a master bathroom as an addition to an existing house. We planned this project carefully. We also executed it carefully. We did this to ensure it would look good and work well. Below is a detailed overview of the various elements that were incorporated into this master bathroom build.
Bathroom Construction and Design
The project involved adding a new master bathroom to the house. It was an expansion of the living space.
Shower and Tiles
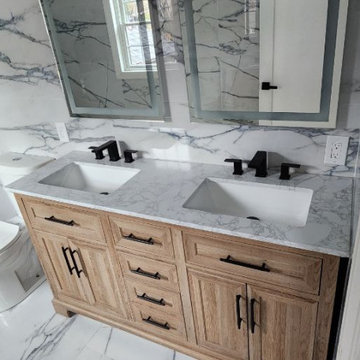
This new bathroom has a custom-built shower bed. It has a comfortable bench and was designed from scratch for a luxurious shower experience.
Large Format Tiles: The bathroom walls were adorned with beautiful, large tiles. They extend up to the ceiling, creating a sense of space and modern elegance.
Plumbing and Fixtures
Modern Black Plumbing Fixtures: To match the modern design, we installed black plumbing fixtures. They add a sleek touch to the bathroom.
Faucets for a Double Vanity: We put stylish new faucets on the double vanity. They make it work better but keep the modern look.
Lighting and Mirrors
Electrical Mirrors with Separate Switches: We installed two modern electrical mirrors. Each has its own switch for ease of use and more functions.
The bathroom has recessed lighting. It gives plenty of light in a sleek, unobtrusive design. An exhaust fan with an integrated light ensures ventilation and additional lighting.
Final Touches
This project’s completion resulted in a master bathroom. It meets modern needs and adds much value and comfort to the home. The large tiles, modern fixtures, and advanced lighting are thoughtfully combined. They make a space that is both beautiful and useful. This project stands as a testament to our commitment to delivering quality and style in every aspect of our work.
 Astaneh Construction General Contractor
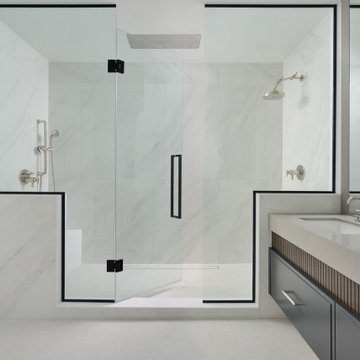
The renovation project at Hollywood Avenue in North York took a total of five months from start to finish. Astaneh Construction was hired to undertake the project, which involved a complete transformation of the house. The scope of work included creating an open concept living area, renovating the kitchen and bathrooms, painting the entire house, upgrading the flooring and trim work.
The project began with a thorough assessment of the existing space and a detailed plan was developed to ensure that the final outcome would meet the client's expectations. The team at Astaneh Construction worked diligently to ensure that every detail of the project was completed to the highest standard. The end result was a beautiful and modern living space that exceeded the client's expectations.
The open concept design allowed for a seamless flow of natural light throughout the space, creating a bright and welcoming environment. The kitchen was completely renovated with modern fixtures and finishes, providing a functional and aesthetically pleasing workspace for the homeowners. The bathrooms were also transformed with new tiling, fixtures and vanities, creating a spa-like atmosphere.
The entire house was painted with a fresh coat of paint, creating a clean and modern look. The flooring was upgraded to high-quality materials, providing durability and comfort underfoot. The trim work was also upgraded, adding a touch of elegance to the space.
In summary, Astaneh Construction successfully completed a comprehensive renovation of Hollywood Avenue in North York, creating a beautiful and modern living space for the homeowners. The project took five months to complete and involved creating an open concept living area, renovating the kitchen and bathrooms, painting, flooring and upgrading the trim work.
 BMR BelMax Remodeling
Project Summary: Master Bathroom Addition and Remodel
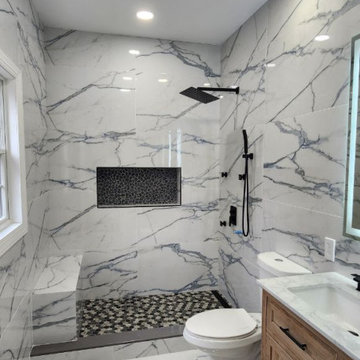
We recently completed a big project. We built a master bathroom as an addition to an existing house. We planned this project carefully. We also executed it carefully. We did this to ensure it would look good and work well. Below is a detailed overview of the various elements that were incorporated into this master bathroom build.
Bathroom Construction and Design
The project involved adding a new master bathroom to the house. It was an expansion of the living space.
Shower and Tiles
This new bathroom has a custom-built shower bed. It has a comfortable bench and was designed from scratch for a luxurious shower experience.
Large Format Tiles: The bathroom walls were adorned with beautiful, large tiles. They extend up to the ceiling, creating a sense of space and modern elegance.
Plumbing and Fixtures
Modern Black Plumbing Fixtures: To match the modern design, we installed black plumbing fixtures. They add a sleek touch to the bathroom.
Faucets for a Double Vanity: We put stylish new faucets on the double vanity. They make it work better but keep the modern look.
Lighting and Mirrors
Electrical Mirrors with Separate Switches: We installed two modern electrical mirrors. Each has its own switch for ease of use and more functions.
The bathroom has recessed lighting. It gives plenty of light in a sleek, unobtrusive design. An exhaust fan with an integrated light ensures ventilation and additional lighting.
Final Touches
This project’s completion resulted in a master bathroom. It meets modern needs and adds much value and comfort to the home. The large tiles, modern fixtures, and advanced lighting are thoughtfully combined. They make a space that is both beautiful and useful. This project stands as a testament to our commitment to delivering quality and style in every aspect of our work.
 KS Designs LLC
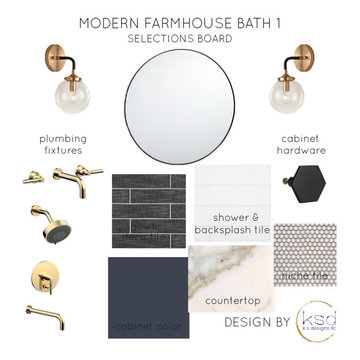
This modern farmhouse bathroom has an extra large vanity with double sinks to make use of a longer rectangular bathroom. The wall behind the vanity has counter to ceiling Jeffrey Court white subway tiles that tie into the shower. There is a playful mix of metals throughout including the black framed round mirrors from CB2, brass & black sconces with glass globes from Shades of Light , and gold wall-mounted faucets from Phylrich. The countertop is quartz with some gold veining to pull the selections together. The charcoal navy custom vanity has ample storage including a pull-out laundry basket while providing contrast to the quartz countertop and brass hexagon cabinet hardware from CB2. This bathroom has a glass enclosed tub/shower that is tiled to the ceiling. White subway tiles are used on two sides with an accent deco tile wall with larger textured field tiles in a chevron pattern on the back wall. The niche incorporates penny rounds on the back using the same countertop quartz for the shelves with a black Schluter edge detail that pops against the deco tile wall.
Photography by LifeCreated.
 Seo Yantram
for more visit: https://yantramstudio.com/3d-architectural-exterior-rendering-cgi-animation/
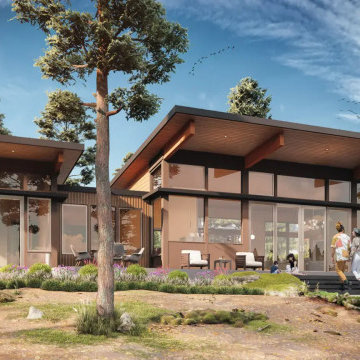
Welcome to our 3D visualization studio, where we've crafted an exquisite exterior glass house design that harmonizes seamlessly with its surroundings. The design is a symphony of modern architecture and natural beauty, creating a serene oasis for relaxation and recreation.
The Architectural Rendering Services of the glass house is a masterpiece of contemporary design, featuring sleek lines and expansive windows that allow natural light to flood the interior. The glass walls provide breathtaking views of the surrounding landscape, blurring the boundaries between indoor and outdoor living spaces.
Nestled within the lush greenery surrounding the house is a meticulously landscaped ground, designed to enhance the sense of tranquility and connection with nature. A variety of plants, trees, and flowers create a peaceful ambiance, while pathways invite residents and guests to explore the grounds at their leisure.
The lighting design is equally impressive, with strategically placed fixtures illuminating key features of the house and landscape. Soft, ambient lighting enhances the mood and atmosphere, creating a welcoming environment day or night.
A comfortable seating area beckons residents to unwind and enjoy the beauty of their surroundings. Plush outdoor furniture invites relaxation, while cozy throws and cushions add warmth and comfort. The seating area is the perfect spot to entertain guests or simply enjoy a quiet moment alone with a good book.
For those who enjoy staying active, a dedicated cycling area provides the perfect opportunity to get some exercise while taking in the scenic views. The cycling area features smooth, well-maintained paths that wind through the grounds, offering a picturesque backdrop for a leisurely ride.
In summary, our 3d Exterior Rendering Services glass house design offers the perfect blend of modern luxury and natural beauty. From the comfortable seating area to the cycling area and beyond, every detail has been carefully considered to create a truly exceptional living experience.
 Peaky Window Blinds
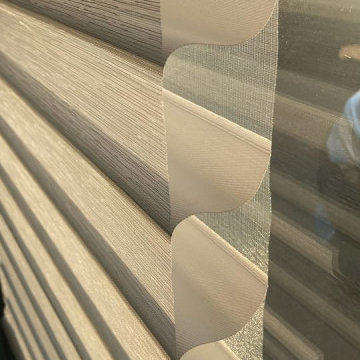
Transitional blinds, or sometimes referred to as Shangra La blinds, are an excellent option for those looking to add a touch of sophistication to their home or office. These unique blinds feature alternating sheer and solid panels that can be adjusted for optimal light control and privacy.
Compared to traditional blinds, transitional blinds offer a more modern and sleek design that complements a wide range of interior styles. They are also more durable and easier to maintain than other types of blinds, making them a great investment for any home or office.
At peakywindowblinds.com, we offer a wide selection of transitional blinds for customers in Sioux Falls and beyond. Alan can help you select the perfect blinds for your space, and provide professional installation services to ensure a great fit.
In addition to their aesthetic appeal, transitional blinds also offer superior light control and privacy. The alternating panels can be adjusted to allow in natural light while maintaining privacy, making them good for bedrooms and other rooms/areas.
Whether you are looking to update your home or office room, transitional blinds are a great choice. At peakywindowblinds.com, we are committed to providing our customers with the highest quality window blinds Sioux Falls has to offer. Contact Peaky Window Blinds today to learn more about our selection and services.
In this summary, transitional blinds are a stylish and practical option for those looking to upgrade their window treatments. With their neat design, durability, and versatility, they are sure to provide the perfect combination of form and function. Don't hesitate to reach out to peakywindowblinds.com for all your transitional blinds needs in Sioux Falls. Also check out Zebra Roller Blinds.
 User
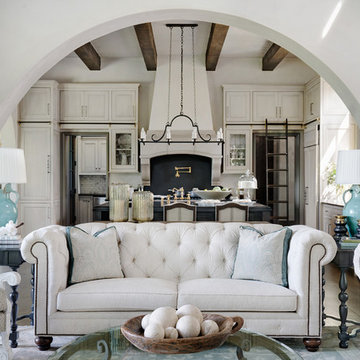
UserIvory plaster walls atop a rich taupe tongue and groove wainscot envelope this traditional mountain home’s light-filled living room. An Oushak rug in tones of vanilla, beige and robin’s egg blue anchors two Chesterfield sofas covered in cream chenille and accented with bronze nails. Sage green paisley throw pillows boxed in aqua velvet add soft color. Flanking the sofa are two charcoal grey side tables with turned legs and pie-crust edges topped by light turquoise pottery lamps and clusters of alabaster grapes.
French lounge chairs are upholstered with a diamond geometric fabric in heather and ecru, and warm white matelassé throw pillows are trimmed in seafoam green. In the center of the grouping stands an iron cocktail table with a chunky glass top. The gracious kitchen can be seen in the background.
 United Porte Inc
Planum 0770 Painted White Matte Description
SET INCLUDES:
Door Slab, thickness 1 9/16"
Trims
Jamb
Hinges
Passage Handle
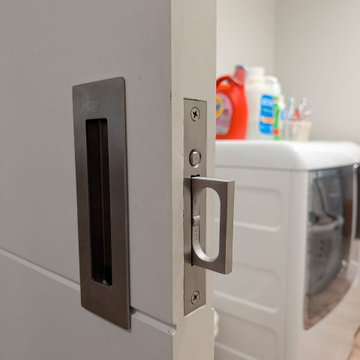
Door made of solid pine wood and painted white coating.
Door is not pre-drilled for the hardware and not pre-attached to the frame.
Assembly of frames and trims required. Door works with all swing directions.
Minimal rough opening can be calculated: door width + 2"; door height + 1 1/2".
Thickness of the door slab is 40 mm or 1 9/16".
Introducing the Modern Single Interior Door by Planum - a stunning addition to any home or office space. Made with a solid core and high-quality wood, these doors are built to last while adding a touch of modern elegance to any interior.
The sleek white color and flush door design create a seamless and streamlined look that is both contemporary and sophisticated. The horizontal grooves add an extra layer of interest and texture, making these doors a statement piece in any room. The Planum collection is known for its superior quality, and these doors are no exception.
At Planum, we understand that every interior space is unique, which is why we offer a range of customizable options to suit your specific needs. We offer various hinge options, so you can choose the perfect one for your door.
The Modern Single Interior Door is perfect for anyone looking for new york interior doors that offer both form and function. Whether you're looking to create a cohesive and modern feel throughout your space or just need a stylish and functional door, these doors are an excellent option.
In summary, the Modern Single Interior Door by Planum is a great investment for anyone looking for high-quality, stylish interior doors in New York. Their solid construction, elegant design, and customizable options make them the perfect choice for anyone who wants to create a modern and sophisticated interior space. Order yours today and transform your home or office with the Planum collection!
 United Porte Inc
Planum 0770 Painted White Matte Description
SET INCLUDES:
Door Slab, thickness 1 9/16"
Trims
Jamb
Hinges
Passage Handle
Door made of solid pine wood and painted white coating.
Door is not pre-drilled for the hardware and not pre-attached to the frame.
Assembly of frames and trims required. Door works with all swing directions.
Minimal rough opening can be calculated: door width + 2"; door height + 1 1/2".
Thickness of the door slab is 40 mm or 1 9/16".
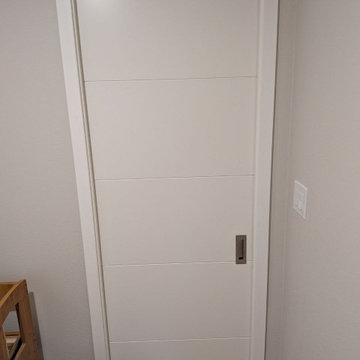
Introducing the Modern Single Interior Door by Planum - a stunning addition to any home or office space. Made with a solid core and high-quality wood, these doors are built to last while adding a touch of modern elegance to any interior.
The sleek white color and flush door design create a seamless and streamlined look that is both contemporary and sophisticated. The horizontal grooves add an extra layer of interest and texture, making these doors a statement piece in any room. The Planum collection is known for its superior quality, and these doors are no exception.
At Planum, we understand that every interior space is unique, which is why we offer a range of customizable options to suit your specific needs. We offer various hinge options, so you can choose the perfect one for your door.
The Modern Single Interior Door is perfect for anyone looking for new york interior doors that offer both form and function. Whether you're looking to create a cohesive and modern feel throughout your space or just need a stylish and functional door, these doors are an excellent option.
In summary, the Modern Single Interior Door by Planum is a great investment for anyone looking for high-quality, stylish interior doors in New York. Their solid construction, elegant design, and customizable options make them the perfect choice for anyone who wants to create a modern and sophisticated interior space. Order yours today and transform your home or office with the Planum collection!
10