
Search results for "Summer transitions" in Home Design Ideas

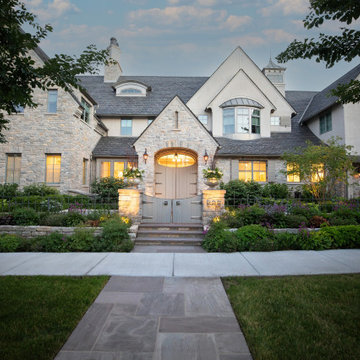
 Hursthouse Landscape - Architect, Build, Maintain
A sandstone walk leads the eye from the street to the front courtyard and beyond. Natural stone walls and columns are softened by the low-profile planting.
Landscape design by Josh Griffin and Bob Hursthouse.

 Artcorner
The success of our pictures is all about combining the most hi-resolution images with the best material. Our unique printing process makes the hi-resolution images truly stunning and vibrant. The vivid outstanding colors truly captivate the viewer, and will provide a contemporary feel to any room in your home.
Each panel of the triptych is entirely moisture resistant and UV treated.
Our unique integrated hanging system allows you to use any picture pin, hook, nail or screw.
Each piece is wrapped with a protective bag individually and packed in a box.
www.artcorner.co
Variety of sizes: 8x24, 20x60, and 28x84
10% off for first time users! Coupon Code: artcornernew
Find the right local pro for your project
 Archadeck of Chicagoland
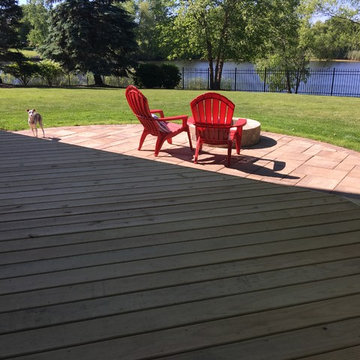
Having a combined outdoor living space, such as a deck and patio, is a great way to have designated areas for different activities. This spacious pressure treated pine wood deck creates a natural transition to the Belgard paver patio while creating an open area for seating and lounging. The patio with fire pit creates a great focal point in the yard while keeping plenty of room for seating and dining. This combined space is the perfect area to gather family and friends on warm summer days or chilly fall evenings. This Belgard paver patio and wood deck combination was custom designed and built by Grayslake, IL patio designer, Archadeck of Chicagoland.


 Jamestown Estate Homes
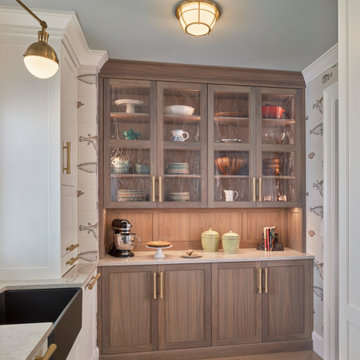
 presents a 5808 square foot Santa Barbara-style home, perfect for modern families. Upon entering the home through double French doors, you’ll see a graceful dining room with a two-story ceiling, bringing in lots of natural light.
The great room flows to the kitchen, breakfast room and wet bar, ideal for get-togethers with family and friends. In addition, the study and separate home office, plus a mud room off the garage, make this home as functional as it is beautiful.
Located on the first floor, the gameroom leads to a stunning outdoor living space. A fireplace and summer kitchen complete this impressive area. Guests will love their private suite, set away from the other bedrooms in the home. The master suite is sure to impress, with a groin vault ceiling in the master bath, oversized walk-in shower, and massive his and hers closets.
Upstairs, you’ll find three generous bedrooms and an oversized media/flex room upstairs. These spaces will allow you plenty of room to spread out and enjoy!

Sponsored
Fredericksburg, OH

High Point Cabinets
Columbus' Experienced Custom Cabinet Builder | 4x Best of Houzz Winner

 Infinity Construction, llc.
Master Bath Post Remodel
Freestanding bathtub - mid-sized transitional master gray tile and porcelain tile laminate floor and gray floor freestanding bathtub idea with shaker cabinets, white cabinets, a two-piece toilet, beige walls, an undermount sink, quartzite countertops and a hinged shower door
Freestanding bathtub - mid-sized transitional master gray tile and porcelain tile laminate floor and gray floor freestanding bathtub idea with shaker cabinets, white cabinets, a two-piece toilet, beige walls, an undermount sink, quartzite countertops and a hinged shower door
 Infinity Construction, llc.
Master Bath Post Remodel
Mid-sized transitional master gray tile and porcelain tile laminate floor and gray floor freestanding bathtub photo with shaker cabinets, white cabinets, a two-piece toilet, beige walls, an undermount sink, quartzite countertops and a hinged shower door
Mid-sized transitional master gray tile and porcelain tile laminate floor and gray floor freestanding bathtub photo with shaker cabinets, white cabinets, a two-piece toilet, beige walls, an undermount sink, quartzite countertops and a hinged shower door

 CAVINESS LANDSCAPE DESIGN, INC.
Landscape, Hardscape & Pool design by Caviness Landscape Design, Inc.
Photography by KO Rinearson
Example of a large transitional hillside stone full sun patio design for summer in Oklahoma City with a fire pit
Example of a large transitional hillside stone full sun patio design for summer in Oklahoma City with a fire pit

 Makena Custom Builders
Inspiration for a large transitional backyard full sun pool remodel for summer in Houston


 Brownswood Nursery Inc
This is an example of a mid-sized transitional full sun backyard landscaping in Charleston for summer.


 Brooklyn Deck and Patio
Steel and Ipe wood Residential outdoor deck space with outdoor kitchen.
Outdoor kitchen deck - large modern backyard ground level metal railing outdoor kitchen deck idea in New York with a pergola
Outdoor kitchen deck - large modern backyard ground level metal railing outdoor kitchen deck idea in New York with a pergola

 Lisa Roy Architectural Designs
Pool bar and TV area
This is an example of a mid-sized transitional partial sun backyard brick landscaping in Toronto for summer.
This is an example of a mid-sized transitional partial sun backyard brick landscaping in Toronto for summer.

 Sweeney Associates | Custom Home Builders
Karol Steczkowski | 860.770.6705 | www.toprealestatephotos.com
This is an example of a large transitional full sun backyard landscaping in New York for summer.
This is an example of a large transitional full sun backyard landscaping in New York for summer.



Sponsored
Fredericksburg, OH
High Point Cabinets
Columbus' Experienced Custom Cabinet Builder | 4x Best of Houzz Winner

 Gayler Design Build
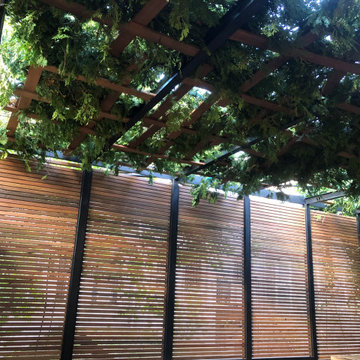
The retaining walls are a "bark" color slate ledger stone with a bull-nosed top cap in "mocha".
Photo of a large transitional wood fence landscaping in San Francisco for summer.
Photo of a large transitional wood fence landscaping in San Francisco for summer.

 CID Builders & Developers Inc
Pool Re-plastering, Retaining Wall, Fire-Pit, Artificial Turf
Photo of a mid-sized transitional full sun backyard landscaping in Los Angeles for summer.
Photo of a mid-sized transitional full sun backyard landscaping in Los Angeles for summer.
 Makena Custom Builders
Inspiration for a large transitional full sun backyard landscaping in Houston for summer.
198