
Search results for "Summer transitions" in Home Design Ideas

 Jason Thomas Architect
Example of a mid-sized classic dark wood floor and brown floor foyer design in New York with white walls


Find the right local pro for your project

 Noelle Interiors
Mid-sized eclectic formal and open concept light wood floor living room photo in Los Angeles with white walls



 Jacoby & Sons Custom Home Builders
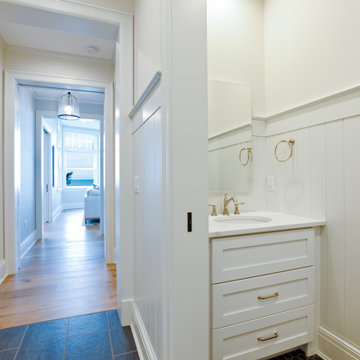
Example of a transitional gray floor and double-sink bathroom design in Atlanta with shaker cabinets, gray cabinets, beige walls, an undermount sink, white countertops and a built-in vanity

 Lori Lynn Designs
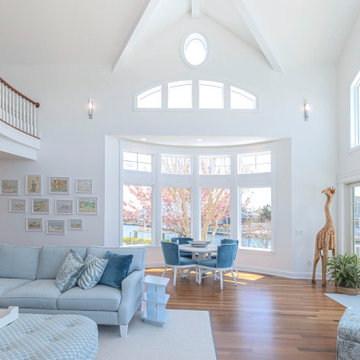
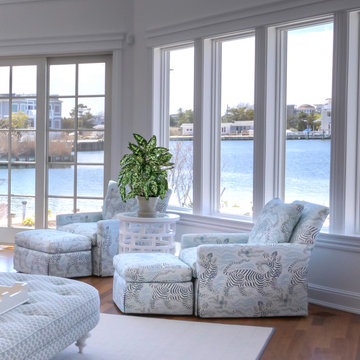
Transitional family room with neutral sofa, blue patterned chairs, stone coffee table and neutral area rug.
Family room - transitional family room idea in Dallas
Family room - transitional family room idea in Dallas




Sponsored
Delaware, OH

Buckeye Basements, Inc.
Central Ohio's Basement Finishing ExpertsBest Of Houzz '13-'21


 Foch Family Landscape Architecture
This landscape of this transitional dwelling aims to compliment the architecture while providing an outdoor space for high end living and entertainment. The outdoor kitchen, hot tub, tiered gardens, living and dining areas as well as a formal lawn provide ample space for enjoyment year round.
Photographs courtesy of The Richards Group.


69