
Search results for "Summer transitions" in Home Design Ideas


 Bella Homes
Jake Boyd Photo & Knudson Interiors (staging)
Example of a transitional staircase design in Cedar Rapids
Example of a transitional staircase design in Cedar Rapids


Find the right local pro for your project


 Ethan's Eden Landscape and Design, LLC
Nikki LaForte
Design ideas for a mid-sized asian shade backyard stone garden path in Boston.
Design ideas for a mid-sized asian shade backyard stone garden path in Boston.




 Hoy Landscaping Inc.
Check out this vibrant summer window box by Hoy Landscaping -shown here with a combination of lantanas, geraniums, and petunias.
Photo Credit: Jeff Kain

 Cabinet Discounters, Inc.
This kitchen features hickory HomeCrest Cabinetry with an Anchor finish and Arbor Hickory door style. The countertops are LG Viatera Aria quartz. The backsplash is a textured porcelain tile from Mediterranea in the Touch series - 3x6" subway tile in the color Summer Breeze.
Dan Krotz, Cabinet Discounters, Inc.

Sponsored
Columbus, OH

Hope Restoration & General Contracting
Columbus Design-Build, Kitchen & Bath Remodeling, Historic Renovations

 Uptic Studios
Oliver Irwin Photography
www.oliveriphoto.com
Park Lane Residence is a single family house designed in a unique, northwest modern style. The goal of the project is to create a space that allows the family to entertain their guests in a welcoming one-of-a-kind environment. Uptic Studios took into consideration the relation between the exterior and interior spaces creating a smooth transition with an open concept design and celebrating the natural environment. The Clean geometry and contrast in materials creates an integrative design that is both artistic, functional and in harmony with its surroundings. Uptic Studios provided the privacy needed, while also opening the space to the surrounding environment with large floor to ceiling windows. The large overhangs and trellises reduce solar exposure in the summer, while provides protection from the elements and letting in daylight in the winter. The crisp hardwood, metal and stone blends the exterior with the beautiful surrounding nature.

 Distinctive Kitchens
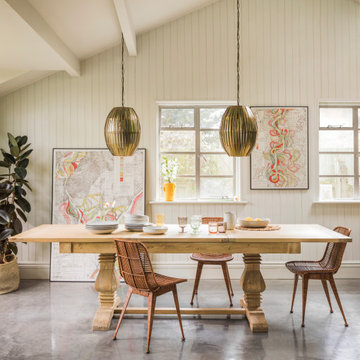
The living space at the Chelan Summer House is comfortable, casual yet the art adds just enough interest to keep it modern and unexpected. A whitewashed paneled wall adds warmth.





 Old World Kitchens & Custom Cabinets
Bob Young Photography
Inspiration for a large coastal u-shaped light wood floor and beige floor eat-in kitchen remodel in Vancouver with a farmhouse sink, shaker cabinets, light wood cabinets, quartz countertops, white backsplash, stainless steel appliances, an island and white countertops
Inspiration for a large coastal u-shaped light wood floor and beige floor eat-in kitchen remodel in Vancouver with a farmhouse sink, shaker cabinets, light wood cabinets, quartz countertops, white backsplash, stainless steel appliances, an island and white countertops

 HOBBS INC
Architecture by Nicholas Vero Architects
Design by Willey Design
Photography by Rebecca McAlpin Photography
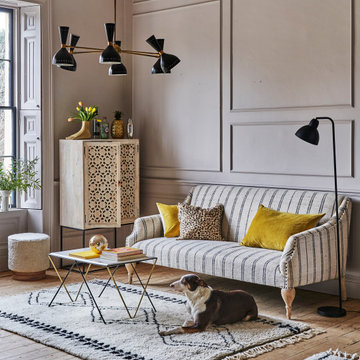
Example of a transitional living room design in New York
Example of a transitional living room design in New York
86