
Search results for "Summit picks" in Home Design Ideas
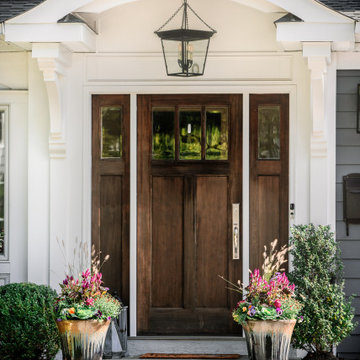
 The Inspired Garden
Photo credits: Anna Herbst
This is an example of a landscaping in New York for fall.
This is an example of a landscaping in New York for fall.

 KraftMaster Renovations
Luxurious black and brass master bathroom with a double vanity for his and hers with an expansive wet room. The mosaic tub feature really brings all the colors in this master bath together.
Photos by Chris Veith.

 Danna B Interiors, LLC
Jon Wilson
Inspiration for a large industrial concrete floor living room remodel in Miami
Inspiration for a large industrial concrete floor living room remodel in Miami
Find the right local pro for your project

 Jules Duffy Designs
Photography: Laura Moss
Entryway - traditional medium tone wood floor entryway idea in New York with multicolored walls
Entryway - traditional medium tone wood floor entryway idea in New York with multicolored walls



 Eberlein Design Consultants Ltd.
Photo Credit: Tom Crane
Example of a large classic rooftop rooftop outdoor kitchen deck design in Philadelphia
Example of a large classic rooftop rooftop outdoor kitchen deck design in Philadelphia

 Jami Meek Designs
Low Gear Photography
Dining room - country dark wood floor and brown floor dining room idea in Kansas City with gray walls
Dining room - country dark wood floor and brown floor dining room idea in Kansas City with gray walls

 Beechen & Dill Homes
A custom home builder in Chicago's western suburbs, Summit Signature Homes, ushers in a new era of residential construction. With an eye on superb design and value, industry-leading practices and superior customer service, Summit stands alone. Custom-built homes in Clarendon Hills, Hinsdale, Western Springs, and other western suburbs.
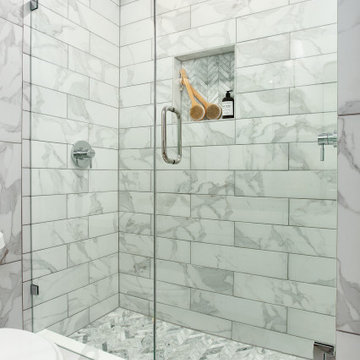
 Jessica Koltun Home
Coastal contemporary finishes and furniture designed by Interior Designer and Realtor Jessica Koltun in Dallas, TX. #designingdreams
Doorless shower - mid-sized coastal master doorless shower idea in Dallas with shaker cabinets
Doorless shower - mid-sized coastal master doorless shower idea in Dallas with shaker cabinets


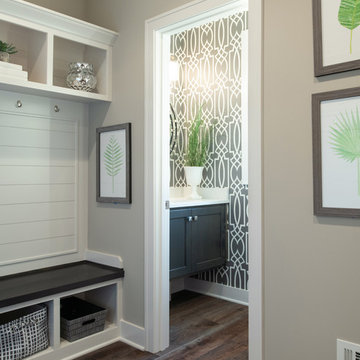
 NSPJ Architects
The mudroom features a bathroom
Example of a mid-sized arts and crafts medium tone wood floor and brown floor mudroom design in Kansas City with beige walls
Example of a mid-sized arts and crafts medium tone wood floor and brown floor mudroom design in Kansas City with beige walls

 KBK Interior Design
Wing Wong Memories LLC
Inspiration for a large transitional l-shaped enclosed kitchen remodel in New York with recessed-panel cabinets, gray cabinets, concrete countertops, beige backsplash and an island
Inspiration for a large transitional l-shaped enclosed kitchen remodel in New York with recessed-panel cabinets, gray cabinets, concrete countertops, beige backsplash and an island

 Kari P
When I bought my house in May 2014, there was one thing I really didn’t like about it – the 1950s bathroom complete with pink tile and mismatched gaudy fixtures was absolutely hideous. I knew redoing the bathroom would be a big, expensive project, so I vowed to just live with it while I fixed up parts of the house that were easier to update, such as putting a fresh coat of paint on the walls and updating the curtains (which I still haven’t done, by the way). Well my first winter in the new house turned out to be a bad one, and in February 2015, I noticed water stains on the walls and ceiling of the second bedroom that only got worse and worse each day. The water damage quickly spread to other rooms, and when contractors came to the house to access and fix the damage, they discovered moisture behind the pink tiled walls of my bathroom. And so started the bathroom remodel.
Start to finish, this project took close to six months, due to going back and forth with insurance and difficulty finding a contractor I liked. I lived without a shower for at least four of those months, showering at the gym where I worked or in a pop-up tent in my backyard once it was warm enough out. My friend Eric and I demoed the bathroom and for the remodel, I picked out all of the design components and had a local contractor, Fred Haas do the work. I kept the original layout – as my bathroom was small to begin with and it was both impractical and expensive to start moving things around – but just about everything else about the bathroom is new, except for maybe the window and door. New tub, sink, and toilet, new tile floor and shower surround, new walls and ceiling, fresh paint, new fixtures and mirror, updated lighting, and a better ventilation system were all added.
Tub – Sterling Vikrell
Toilet – Kohler Wellworth® two-piece round-front dual-flush toilet
Sink – Kohler Veer™ 21" pedestal bathroom sink
Fixtures – Kohler Alteo® line
Tile floor and shower surround – American Olean Laurel Heights ceramic tile in Summit Gray
Lighting – I don't remember... will have to see if I can find it
Ventilation system – NuTone
Mirror – Ikea
Paint – Behr
Shower Curtain – eBay
Here are photos of my project from start to finish. As you can see, I probably still need a thing or two (a toilet paper holder, mini storage shelf, and some art wouldn’t hurt, nor would replacing the door or painting it white), but overall I’m really happy with how my new bathroom came out. I LOVE it, which is the exact opposite of how I felt about the original bathroom.
Photos © Kari Post
 Summit Design Group LLC

Enclosed kitchen - mid-sized transitional l-shaped slate floor and gray floor enclosed kitchen idea in Milwaukee with an undermount sink, shaker cabinets, white cabinets, solid surface countertops, stainless steel appliances and a peninsula

 Cording Landscape Design
These concrete urns flank the front door way of this Summit home. Filled with different cut greens, birch branches, decorative silver mesh ribbon and bright red berry picks, these containers help bring in the holiday season.
 Dream Garage USA
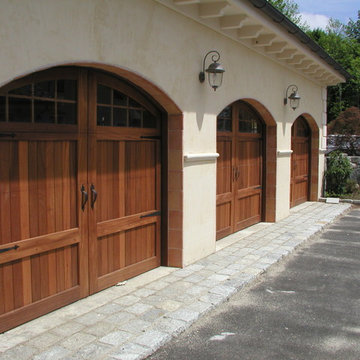
7 Custom Wood Carriage style Garage Doors
Inspiration for a huge mediterranean attached three-car carport remodel in New York
Inspiration for a huge mediterranean attached three-car carport remodel in New York
 E_ Designs
Few opportunities come about to design/ renovate a home designed by St Paul’s own Clarence H. Johnston. 785 Dayton, is the only known residential Greek Revival commission by Minnesota’s most prolific architect. Johnston, designed at least 42 mansions along St. Paul’s Historic Summit Avenue.
Looking for additional assistance, the new homeowner’s found Castle to help them design and renovate a main floor ½ bath and create a new master bathroom in the existing 2nd floor master bedroom. Creating spaces that married with the original style and aesthetic of this historic home was essential.
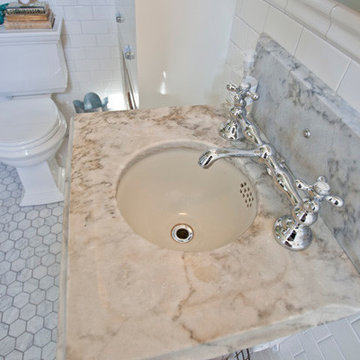
The brand new 2nd floor master bathroom was designed to complement an additional bathroom across the hallway. Taking an existing closet space, Castle was able to use the very small square footage to create a new bathroom that feels very spacious! New Carrera marble hex tiles floors were selected with a marble boarder to pair with the restored and hand-picked marble sink. Traditional subway tile was installed around the room and shower with a beautiful chair rail tile. The new linen closet was custom built by the homeowner’s personal cabinet maker. The storage was designed to match an original piece in the home, as well as provide function for the space. All of the details matter; push button electrical switching, new historically designed porcelain bath accessories by Rejuvenation Hardware, historically designed plumbing fixtures, solid marble shower curb and door threshold, salvaging the original closet door to be installed as a new pocket door, and salvaging the existing window.
Both bathrooms will be enjoyed for many generations to come and add to the beautiful history of the home. This home was a true joy for Castle to be a part of. Come visit this home at Castle’s Annual Educational Home Tour, Fall 2016.
 Cording Landscape Design
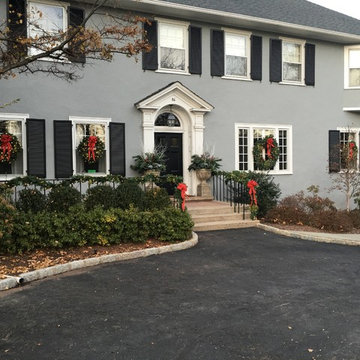
These concrete urns flank the front door way of this Summit home. Filled with different cut greens, birch branches, decorative silver mesh ribbon and bright red berry picks, these containers help bring in the holiday season.

 Cording Landscape Design
These concrete urns flank the front door way of this Summit home. Filled with different cut greens, birch branches, decorative silver mesh ribbon and bright red berry picks, these containers help bring in the holiday season.
1