
Search results for "Summit" in Home Design Ideas
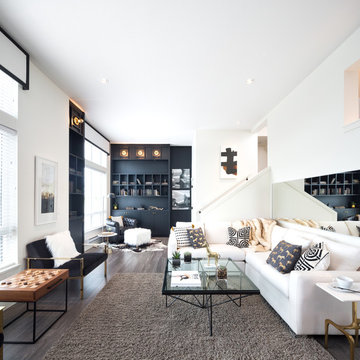
 Hayer Builders Group Inc
Inspiration for a contemporary open concept dark wood floor and brown floor family room remodel in Vancouver with white walls

 Carey's Custom Woodworking, Inc
modern powder room cabinetry with custom mirror frame.
Mid-sized transitional ceramic tile and brown floor powder room photo in Portland with dark wood cabinets, white walls, an integrated sink, wood countertops, brown countertops and a built-in vanity
Mid-sized transitional ceramic tile and brown floor powder room photo in Portland with dark wood cabinets, white walls, an integrated sink, wood countertops, brown countertops and a built-in vanity
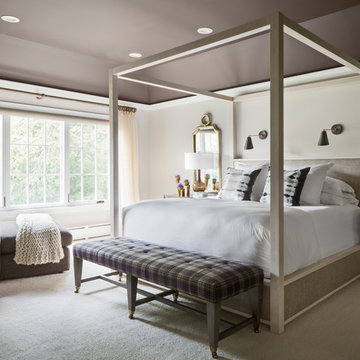
 Dalliance Design LLC
Inspiration for a transitional master carpeted bedroom remodel in New York with beige walls
Find the right local pro for your project
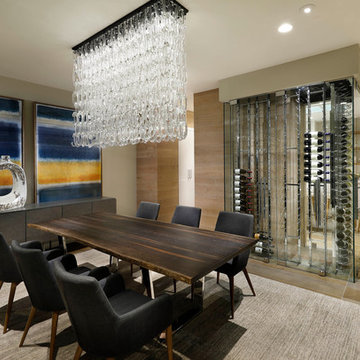


 Laura Lochrin Interiors
Example of a transitional u-shaped medium tone wood floor and brown floor open concept kitchen design in San Diego with shaker cabinets, white cabinets, marble countertops, gray backsplash, paneled appliances, two islands and multicolored countertops

 Amy Carman Design
Navy kitchens are timeless, and weather design trends very well. It's a strong color, but can also be considered a neutral color. It also holds its own against other finishes in the room- countertops, hardware, lighting, and appliances.
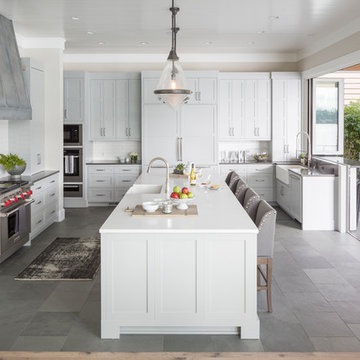
 Jenny Baines, Jennifer Baines Interiors
Kitchen - transitional u-shaped gray floor kitchen idea in Portland with a farmhouse sink, shaker cabinets, white cabinets, white backsplash, subway tile backsplash, paneled appliances, an island and white countertops
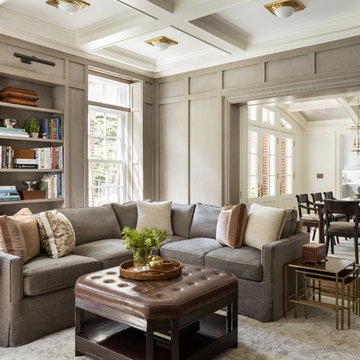
 Rosen Kelly Conway Architecture & Design
Example of a classic enclosed dark wood floor and brown floor family room design in New York with gray walls
 J. Kramer Corp.
VIPhotograhphy
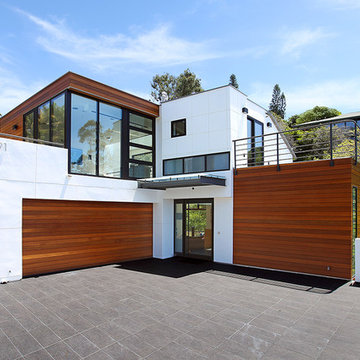
Large trendy white two-story mixed siding house exterior photo in Orange County
Large trendy white two-story mixed siding house exterior photo in Orange County
 Neil Kelly Company

A brightened space with reflective surfaces that enhance the natural light in the room. High gloss metallic finish on the cabinetry creates a contemporary aesthetic paired with custom painted glass doors. Repurposed light fixtures twinkle above the kitchen island, and wood slab doors add warmth and anchor the space with the flooring. As a final touch, custom concrete sinks were stained to match the cabinets, and a custom tile niche was created for the homeowner’s sculpture display.


 Angela Westmore, LLC.

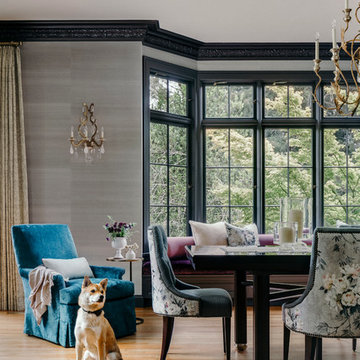

Enclosed kitchen - transitional u-shaped gray floor enclosed kitchen idea in Milwaukee with an undermount sink, shaker cabinets, white cabinets, white backsplash, marble backsplash, stainless steel appliances and an island
 Rosen Kelly Conway Architecture & Design

Inspiration for a timeless medium tone wood floor and brown floor dining room remodel in New York with white walls


 IMI Design, LLC
Anita Lang - IMI Design - Scottsdale, AZ
Large trendy girl carpeted and beige floor kids' room photo in Phoenix with pink walls
Large trendy girl carpeted and beige floor kids' room photo in Phoenix with pink walls
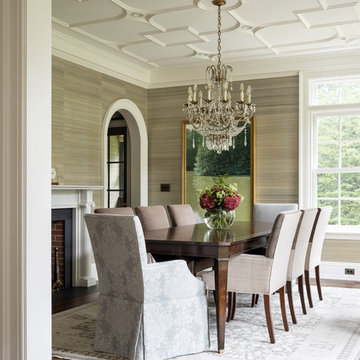 Rosen Kelly Conway Architecture & Design
Example of a classic dark wood floor and brown floor enclosed dining room design in New York with gray walls and a standard fireplace
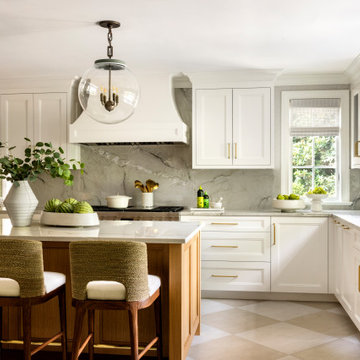
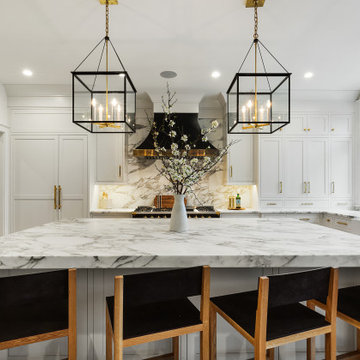
 Atlas Marble and Granite
Inspiration for a huge transitional u-shaped kitchen remodel in New York with a farmhouse sink, shaker cabinets, white cabinets, gray backsplash, stainless steel appliances, an island and gray countertops
13