
Search results for "Summit" in Home Design Ideas

 Carey's Custom Woodworking, Inc
Beautiful custom wine racks.
Inspiration for a mid-sized transitional dark wood floor wine cellar remodel in Portland
Inspiration for a mid-sized transitional dark wood floor wine cellar remodel in Portland
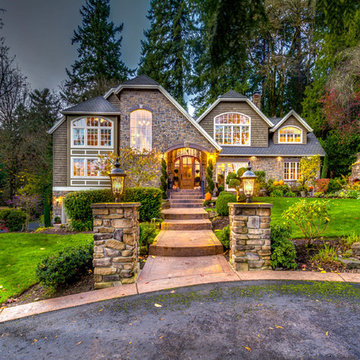
 Stoneridge Custom Development
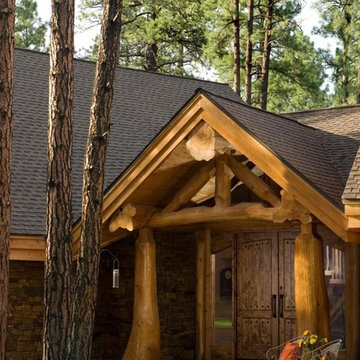
Example of a classic two-story stone exterior home design in Portland with a clipped gable roof

 Chris Laughter Photo
©Chris Laughter Photo
Example of a transitional 3/4 gray tile gray floor freestanding bathtub design in San Diego with raised-panel cabinets, black cabinets, black walls, an undermount sink and black countertops
Example of a transitional 3/4 gray tile gray floor freestanding bathtub design in San Diego with raised-panel cabinets, black cabinets, black walls, an undermount sink and black countertops
Find the right local pro for your project
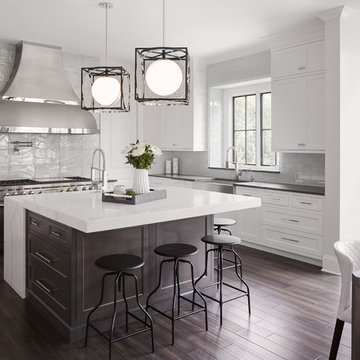
 Beechen & Dill Homes
A custom home builder in Chicago's western suburbs, Summit Signature Homes, ushers in a new era of residential construction. With an eye on superb design and value, industry-leading practices and superior customer service, Summit stands alone. Custom-built homes in Clarendon Hills, Hinsdale, Western Springs, and other western suburbs.

 Reed Design Group
Family room library - mid-sized contemporary open concept dark wood floor and brown floor family room library idea in Denver with white walls, a standard fireplace, a concrete fireplace and a wall-mounted tv


 Studio 1200
Studio 1200 was hired to renovate this beautiful Victorian in Summit, New Jersey.
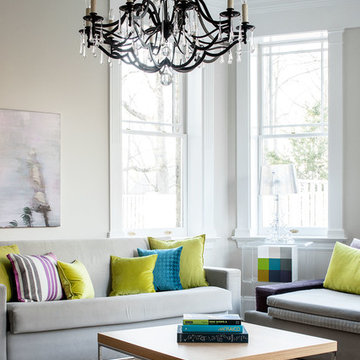
Inspiration for a contemporary formal living room remodel in New York with beige walls
Inspiration for a contemporary formal living room remodel in New York with beige walls


 Studio1Plaster
Example of a huge trendy master dark wood floor bedroom design in Los Angeles with multicolored walls

 Barron Custom Design, LLC
Mark Adams
Wine cellar - traditional dark wood floor wine cellar idea in Austin
Wine cellar - traditional dark wood floor wine cellar idea in Austin

 Stephenson Design Collective
Andrew Pogue Photography
Large trendy open concept ceramic tile and gray floor family room photo in Seattle with a ribbon fireplace, a metal fireplace, a wall-mounted tv and multicolored walls
Large trendy open concept ceramic tile and gray floor family room photo in Seattle with a ribbon fireplace, a metal fireplace, a wall-mounted tv and multicolored walls
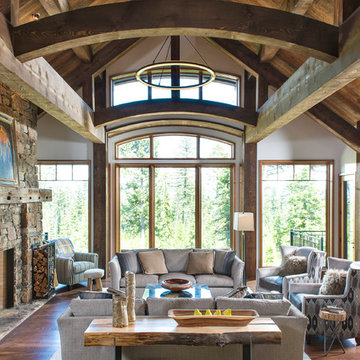

 Valerie Grant Interiors
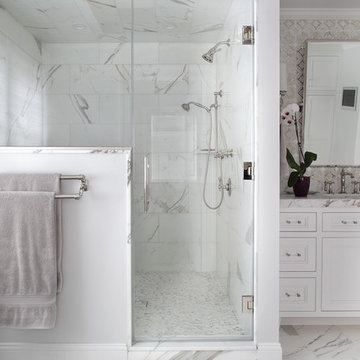
The white marble tiling on the floor and the shower walls creates a spa-like retreat in this master bathroom. Metallic tile backsplash patterns adds a reflective element to the space. Photography by Peter Rymwid.
 Beechen & Dill Homes
Werner Straube
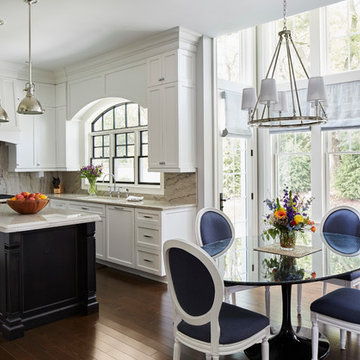
Example of a mid-sized classic l-shaped medium tone wood floor eat-in kitchen design in Chicago with an undermount sink, white cabinets, granite countertops, stone slab backsplash, an island, shaker cabinets and beige backsplash
Example of a mid-sized classic l-shaped medium tone wood floor eat-in kitchen design in Chicago with an undermount sink, white cabinets, granite countertops, stone slab backsplash, an island, shaker cabinets and beige backsplash
 Clearwater Summit Group
Quicksilver Commercial

Inspiration for a mid-sized rustic custom-shaped pool remodel in Seattle
Inspiration for a mid-sized rustic custom-shaped pool remodel in Seattle
 Kountry Kraft

Summit, NJ Transitional Kitchen Designed by Stonington Cabinetry & Design
https://www.kountrykraft.com/photo-gallery/alpine-white-cabinetry-summit-nj-j109884/
#KountryKraft #CustomCabinetry
Cabinetry Style: Penn Line
Door Design: Inset/No Bead TW10 Hybrid
Custom Color: Alpine 25°
Job Number: J109884
 Studio1Plaster

Inspiration for a huge contemporary open concept dark wood floor living room remodel in Los Angeles with gray walls, a two-sided fireplace and a metal fireplace
 Chris Laughter Photo
©Chris Laughter Photo

Transitional galley black floor eat-in kitchen photo in San Diego with shaker cabinets, black backsplash, stainless steel appliances, an island and black countertops
Transitional galley black floor eat-in kitchen photo in San Diego with shaker cabinets, black backsplash, stainless steel appliances, an island and black countertops
6