
Search results for "Summit" in Home Design Ideas

 Wise Design & Remodel LLC
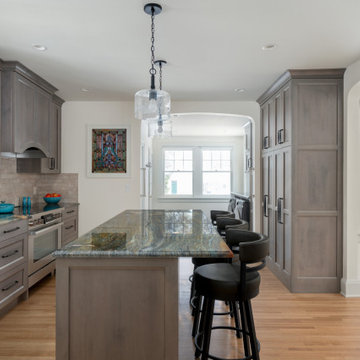

This St. Paul kitchen remodel on Summit Avenue embraces soft neutrals and quiet elegance. The space features custom gray cabinetry, richly veined countertops, and a hand-formed tile backsplash that adds handcrafted texture. We added new built-ins in the adjacent living space to enhance flow and cohesion, while a bold red back door brings warmth and personality. A charming powder bath nearby was also refreshed with vintage-style fixtures and soft finishes, tying the update together with classic character and a modern touch.
 Summit Remodeling Group
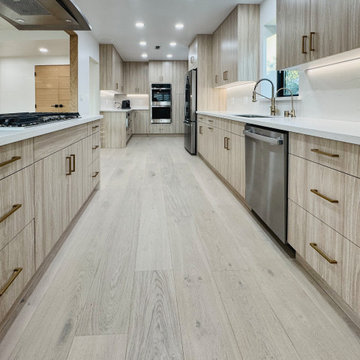
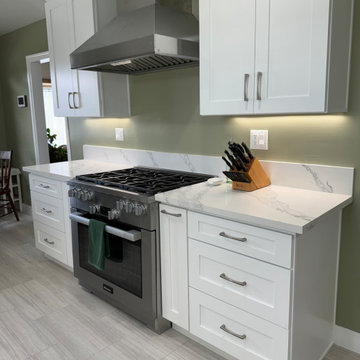
Stunning and stylish, this newly remodeled kitchen is a perfect blend of elegance and functionality. From the sleek countertops to the modern cabinetry, every detail has been carefully crafted to create a space that’s as beautiful as it is practical. A true chef's paradise!
Find the right local pro for your project
 User

UserMid-sized mountain style 3/4 light wood floor and brown floor bathroom photo in Boise with raised-panel cabinets, dark wood cabinets, brown walls, a vessel sink and wood countertops

 Summit Development Group
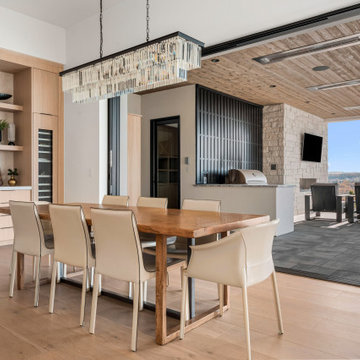

Inspiration for a transitional light wood floor enclosed dining room remodel in Toronto with pink walls
 Summit Remodeling Group
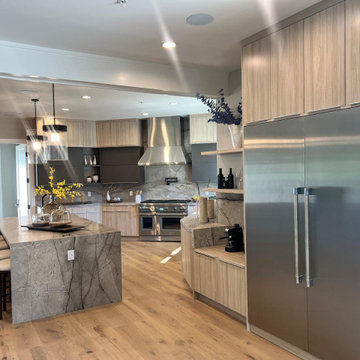
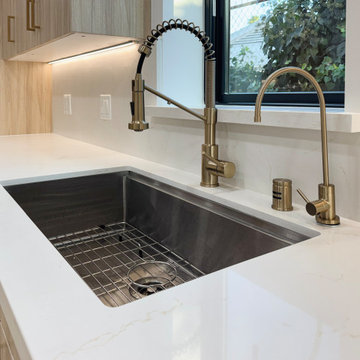
Stunning and stylish, this newly remodeled kitchen is a perfect blend of elegance and functionality. From the sleek countertops to the modern cabinetry, every detail has been carefully crafted to create a space that’s as beautiful as it is practical. A true chef's paradise!
 Summit Remodeling Group
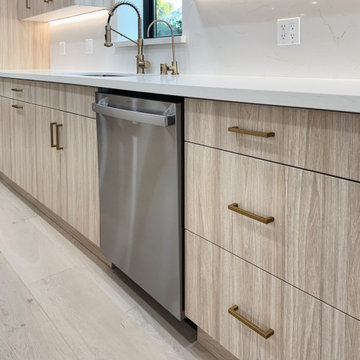
Stunning and stylish, this newly remodeled kitchen is a perfect blend of elegance and functionality. From the sleek countertops to the modern cabinetry, every detail has been carefully crafted to create a space that’s as beautiful as it is practical. A true chef's paradise!

 Brown + Davis Design
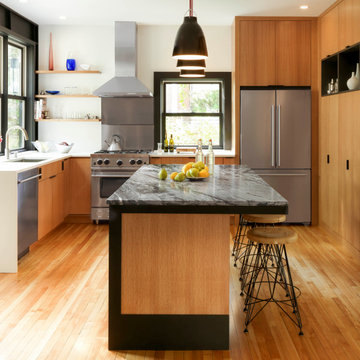
Trendy medium tone wood floor kitchen photo in Burlington with an undermount sink, flat-panel cabinets, medium tone wood cabinets, marble countertops, stainless steel appliances and an island
 Micah & Co.
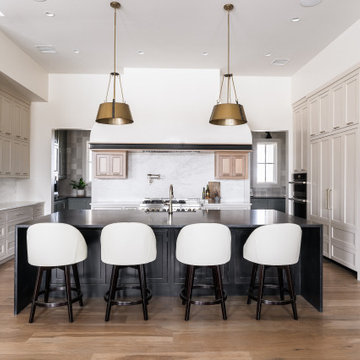
One of a kind luxury kitchen with creative and timeless touches.
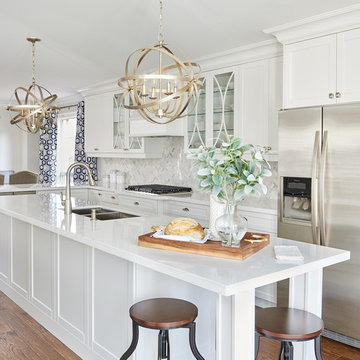
Large transitional u-shaped medium tone wood floor open concept kitchen photo in Oklahoma City with recessed-panel cabinets, light wood cabinets, marble countertops, white backsplash, marble backsplash, stainless steel appliances and an island
Large transitional u-shaped medium tone wood floor open concept kitchen photo in Oklahoma City with recessed-panel cabinets, light wood cabinets, marble countertops, white backsplash, marble backsplash, stainless steel appliances and an island

 Zola European Windows
Located in, Summit Park, Park City UT lies one of the most efficient houses in the country. The Summit Haus – designed and built by Chris Price of PCD+B, is an exploration in design and construction of advanced high performance housing. Seeing a rising demand for sustainable housing along with rising Carbon emissions leading to global warming, this house strives to show that sensible, good design can create spaces adequate for today’s housing demands while adhering to strict standards. The house was designed to meet the very rigid Passiv House rating system – 90% more efficient than a typical home in the area.
The house itself was intended to nestle neatly into the 45 degree sloped site and to take full advantage of the limited solar access and views. The views range from short, highly wooded views to a long corridor out towards the Uinta Mountain range towards the east. The house was designed and built based off Passiv Haus standards, and the framing and ventilation became critical elements to maintain such minimal energy requirements.
Zola triple-pane, tilt-and-turn Thermo uPVC windows contribute substantially to the home’s energy efficiency, and takes advantage of the beautiful surrounding of the location, including forrest views from the deck off of the kitchen.
Photographer: George Oakley
27