
Search results for "Sun chst lauren" in Home Design Ideas
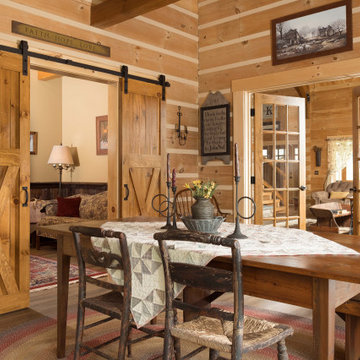
 TIMBERHAVEN LOG & TIMBER HOMES
These homeowners customized Timberhaven's Pleasant Grove model by turning this porch space into a finished sun room. We love the incorporation of sliding barn doors, French Doors, interior chinking and plenty of natural light. This is a modified Pleasant Grove design, built with 6x12 Traditional Solid Kiln-Dried Logs, manufactured by Timberhaven Log & Timber Homes.

 Morgan Exteriors
Example of a large classic medium tone wood floor sunroom design in Manchester with a standard ceiling
 Morgan Exteriors
Example of a large classic medium tone wood floor sunroom design in Manchester with a standard ceiling
Find the right local pro for your project

 AquaTerra Outdoors
The homeowner of this traditional home requested a traditional pool and spa with a resort-like style and finishes. AquaTerra was able to create this wonderful outdoor environment with all they could have asked for.
While the pool and spa may be simple on the surface, extensive planning went into this environment to incorporate the intricate deck pattern. During site layout and during construction, extreme attention to detail was required to make sure nothing compromised the precise deck layout.
The pool is 42'x19' and includes a custom water feature wall, glass waterline tile and a fully tiled lounge with bubblers. The separate spa is fully glass tiled and is designed to be a water feature with custom spillways when not in use. LED lighting is used in both the pool and spa to create dramatic lighting that can be enjoyed at night.
The pool/spa deck is made of 2'x2' travertine stones, four to a square, creating a 4'x4' grid that is rotated 45 degrees in relation to the pool. In between all of the stones is synthetic turf that ties into the synthetic turf putting green that is adjacent to the deck. Underneath all of this decking and turf is a concrete sub-deck to support and drain the entire system.
Finishes and details that increase the aesthetic appeal for project include:
-All glass tile spa and spa basin
-Travertine deck
-Tiled sun lounge with bubblers
-Custom water feature wall
-LED lighting
-Synthetic turf
This traditional pool and all the intricate details make it a perfect environment for the homeowners to live, relax and play!
Photography: Daniel Driensky

 Lauren DeBello Interiors
Earthy, Modern Organic living room by Nashville Interior Designer Lauren DeBello Interiors
Living room - transitional living room idea in Nashville
Living room - transitional living room idea in Nashville

 Lorraine G Vale, ASID Allied
One of the main features of the space is the natural lighting. The windows allow someone to feel they are in their own private oasis. The wide plank European oak floors, with a brushed finish, contribute to the warmth felt in this bathroom, along with warm neutrals, whites and grays. The counter tops are a stunning Calcatta Latte marble as is the basket weaved shower floor, 1x1 square mosaics separating each row of the large format, rectangular tiles, also marble. Lighting is key in any bathroom and there is more than sufficient lighting provided by Ralph Lauren, by Circa Lighting. Classic, custom designed cabinetry optimizes the space by providing plenty of storage for toiletries, linens and more. Holger Obenaus Photography did an amazing job capturing this light filled and luxurious master bathroom. Built by Novella Homes and designed by Lorraine G Vale
Holger Obenaus Photography

 Miller-Roodell Architects Ltd
A couple from the Chicago area created a home they can enjoy and reconnect with their fully grown sons and expanding families, to fish and ski.
Reclaimed post and beam barn from Vermont as the primary focus with extensions leading to a master suite; garage and artist’s studio. A four bedroom home with ample space for entertaining with surrounding patio with an exterior fireplace
Reclaimed board siding; stone and metal roofing

Sponsored
Columbus, OH

Structural Remodeling
Franklin County's Heavy Timber Specialists | Best of Houzz 2020!
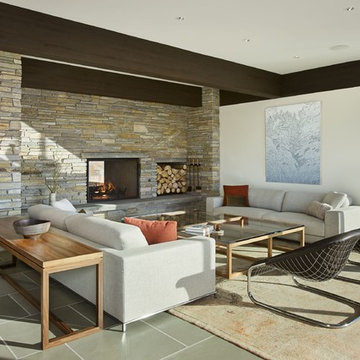
 Katherine Rixon and Rob Cronin
This gorgeous home in Sun Valley, Idaho is offered for sale. Please visit www.200propector.com for more information
Living room - contemporary living room idea in Boise with white walls, a two-sided fireplace and a stone fireplace
Living room - contemporary living room idea in Boise with white walls, a two-sided fireplace and a stone fireplace
 Katherine Rixon and Rob Cronin
This gorgeous home in Sun Valley is offered for sale. Please visit www.200propector.com for more information
Trendy carpeted bedroom photo in Boise with white walls, a standard fireplace and a stone fireplace
Trendy carpeted bedroom photo in Boise with white walls, a standard fireplace and a stone fireplace
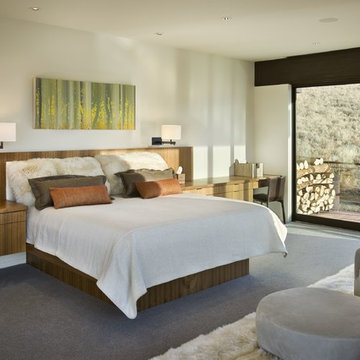 Katherine Rixon and Rob Cronin
This gorgeous home in Sun Valley, Idaho is offered for sale. Please visit www.200propector.com for more information
Inspiration for a contemporary carpeted bedroom remodel in Boise with white walls
Inspiration for a contemporary carpeted bedroom remodel in Boise with white walls

 The Picket Fence Interior Design
The Picket Fence Interior Design - Bachelor Pad Design Project.
Photos by Ray J. Gadd
Inspiration for a transitional living room remodel in Boise with beige walls
Inspiration for a transitional living room remodel in Boise with beige walls
 Sun Soul Style Interiors
Lauren Edith Photography

Inspiration for a contemporary light wood floor and beige floor dining room remodel in San Francisco with white walls
Inspiration for a contemporary light wood floor and beige floor dining room remodel in San Francisco with white walls
 Abda Custom Window Fashions
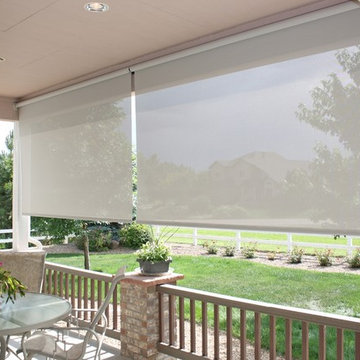
The sun can be overwhelming at times with the brightness and high temperatures. Shades are also a great way to block harmful ultra-violet rays to protect your hardwood flooring, furniture and artwork from fading. There are different types of shades that were engineered to solve a specific dilemma.
We work with clients in the Central Indiana Area. Contact us today to get started on your project. 317-273-8343

Sponsored
Columbus, OH
Structural Remodeling
Franklin County's Heavy Timber Specialists | Best of Houzz 2020!

 Minette Hand Photography
Minette Hand Photography
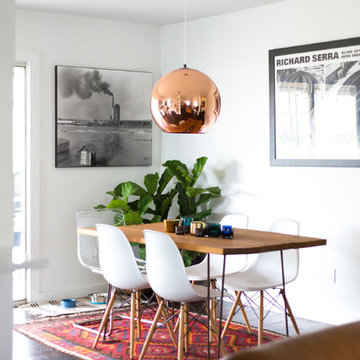
Example of a transitional dark wood floor dining room design in Austin with white walls
Example of a transitional dark wood floor dining room design in Austin with white walls

 Lauren Rubin Architecture
alyssa kirsten
Small transitional u-shaped medium tone wood floor eat-in kitchen photo in New York with a single-bowl sink, recessed-panel cabinets, white cabinets, quartz countertops, white backsplash, ceramic backsplash, stainless steel appliances and a peninsula
Small transitional u-shaped medium tone wood floor eat-in kitchen photo in New York with a single-bowl sink, recessed-panel cabinets, white cabinets, quartz countertops, white backsplash, ceramic backsplash, stainless steel appliances and a peninsula
 Katherine Rixon and Rob Cronin
This gorgeous home in Sun Valley is offered for sale. Please visit www.200propector.com for more information
Inspiration for a contemporary white tile drop-in bathtub remodel in Boise with an undermount sink, flat-panel cabinets, medium tone wood cabinets and white walls
Inspiration for a contemporary white tile drop-in bathtub remodel in Boise with an undermount sink, flat-panel cabinets, medium tone wood cabinets and white walls



 Matthew Caughy Interiors
Example of a large beach style open concept living room design in New York with white walls

 Haver & Skolnick LLC Architects
The Sun Room is a favorite year-round vantage point to enjoy the garden. Robert Benson Photography
Sunroom - mid-sized traditional sunroom idea in New York with a standard ceiling
Sunroom - mid-sized traditional sunroom idea in New York with a standard ceiling
 Morgan Exteriors
4 Season Sunroom Addition
Design & Build by Morgan Exteriors
Sunroom - mid-sized traditional carpeted sunroom idea in Boston with a standard ceiling
Sunroom - mid-sized traditional carpeted sunroom idea in Boston with a standard ceiling
3