
Search results for "Sun tunnel" in Home Design Ideas
 Morningside Architects LLP
Architect: Morningside Architects, LLP
Contractor: Vick Construction & Remodeling, Inc
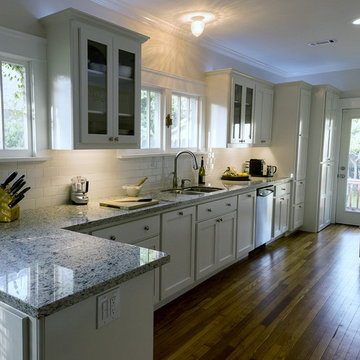
Example of a small transitional kitchen design in Houston
Example of a small transitional kitchen design in Houston
 Wanda Ely Architect Inc.
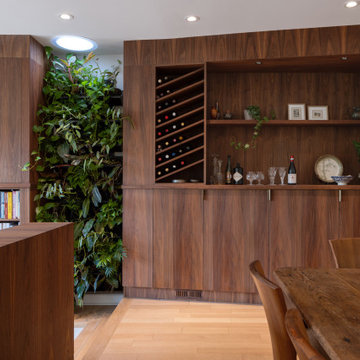
The transition between the old extents of the house and the new sunken addition occurs at the dining room, and is marked by a living green wall housed in a gap in the millwork. A sun tunnel was installed above to provide additional light throughout the day.

Find the right local pro for your project

 Penn Contractors Inc
Hub Willson Photography

Example of a trendy l-shaped cement tile floor and gray floor kitchen design in Philadelphia with an undermount sink, flat-panel cabinets, light wood cabinets, quartz countertops, brown backsplash, glass tile backsplash, stainless steel appliances, an island and white countertops
Example of a trendy l-shaped cement tile floor and gray floor kitchen design in Philadelphia with an undermount sink, flat-panel cabinets, light wood cabinets, quartz countertops, brown backsplash, glass tile backsplash, stainless steel appliances, an island and white countertops
 Lindus Construction/Midwest LeafGuard
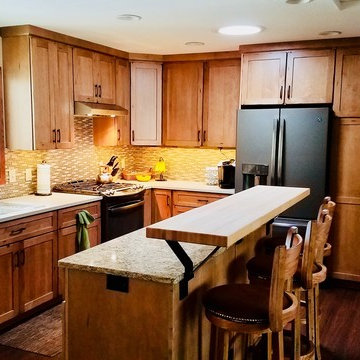
We increased the amount of natural light in this kitchen with a SeasonGuard awning window & a sun tunnel.
Example of a large trendy u-shaped vinyl floor and brown floor eat-in kitchen design in Minneapolis with a double-bowl sink, beaded inset cabinets, light wood cabinets, quartz countertops, beige backsplash, glass sheet backsplash, stainless steel appliances, an island and beige countertops
Example of a large trendy u-shaped vinyl floor and brown floor eat-in kitchen design in Minneapolis with a double-bowl sink, beaded inset cabinets, light wood cabinets, quartz countertops, beige backsplash, glass sheet backsplash, stainless steel appliances, an island and beige countertops



 MOST Builders and General Contracting
MOST Builders
Inspiration for a timeless home design remodel in Boston
Inspiration for a timeless home design remodel in Boston

 Custom Concepts Construction Inc.
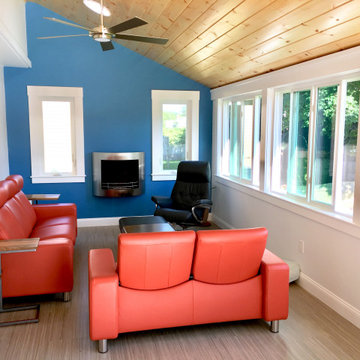
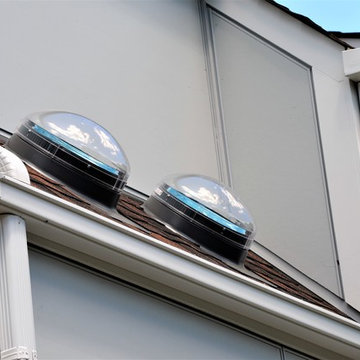
2 Velux 14" sun tunnels were installed to allow more natural light into the home.
Home design - mid-sized contemporary home design idea in DC Metro
Home design - mid-sized contemporary home design idea in DC Metro
 Paul Davis Remodeling of Greenville & Spartanburg
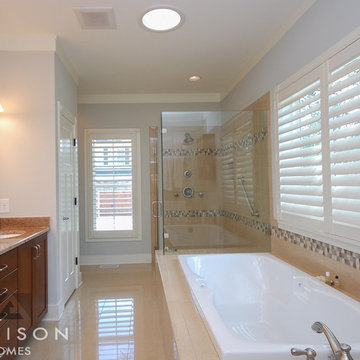
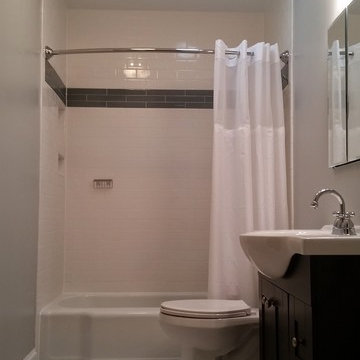
A curved rod makes the shower feel more spacious. The new vanity, sink, fixtures, lighting, tiles and peaceful gray wall color give this room a fresh, clean look and make it a pleasure to visit. And a favorite feature is the sun tunnel in the ceiling that brightens the room with natural light.
Photo by MP
 Wanda Ely Architect Inc.
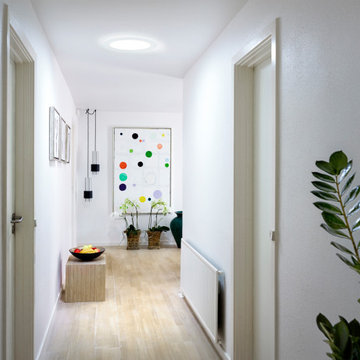
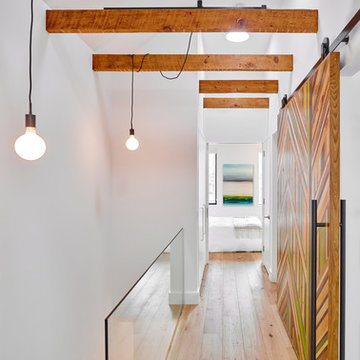
Through the upstairs corridor, a selection of the original ceiling joists are retained and exposed. The ceiling above vaults to a peak and is punctured by three sun tunnels that flood the corridor with natural light. Pendants are precisely dangled between the exposed joists.

Sponsored
Columbus, OH
Free consultation for landscape design!

Peabody Landscape Group
Franklin County's Reliable Landscape Design & Contracting
 Master Edge Homes
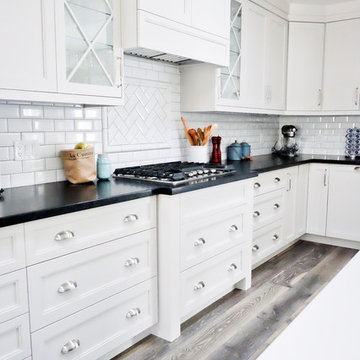
Large transitional l-shaped medium tone wood floor eat-in kitchen photo in Toronto with recessed-panel cabinets, white cabinets, solid surface countertops, white backsplash, subway tile backsplash, stainless steel appliances, an island and an undermount sink
 Sun Country Pools
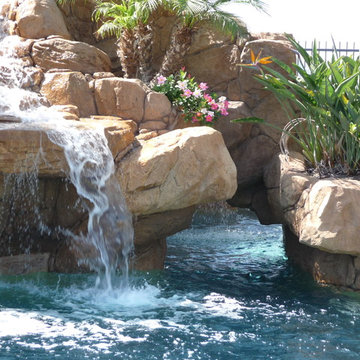
Custom rockscape pool with slide and waterfall. We created a fun way for the kids to swim through a tunnel to get back to the slide.
Inspiration for a mid-sized tropical home design remodel in Orange County
Inspiration for a mid-sized tropical home design remodel in Orange County
 Design Studio International

Reflected in the mirrors, VELUX sun tunnels flood the space with daylight through a trio of large diffusers.
Bob Narod, Photographer
Example of a mid-sized trendy kids' gray tile and marble tile slate floor and gray floor alcove bathtub design in DC Metro with furniture-like cabinets, medium tone wood cabinets, a wall-mount toilet, gray walls, a vessel sink, limestone countertops and gray countertops
Example of a mid-sized trendy kids' gray tile and marble tile slate floor and gray floor alcove bathtub design in DC Metro with furniture-like cabinets, medium tone wood cabinets, a wall-mount toilet, gray walls, a vessel sink, limestone countertops and gray countertops

Sponsored
Columbus, OH

Structural Remodeling
Franklin County's Heavy Timber Specialists | Best of Houzz 2020!
 CG&S Design-Build

stained oak trim; original oak floors • Waynesboro Taupe by Benjamin paint on walls & ceiling • Seattle Mist by Benjamin Moore paint in music nook • sun tunnel • custom designed & built buffet • photography by Tre Dunham
 CG&S Design-Build
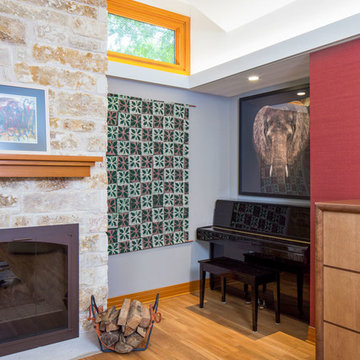
stained oak trim • original oak floors • Waynesboro Taupe by Benjamin paint on walls & ceiling • Seattle Mist by Benjamin Moore paint in music nook • sun tunnel • custom designed & built buffet • photography by Tre Dunham
 John Audet - Case Design/Remodeling Inc.
Dan Gross
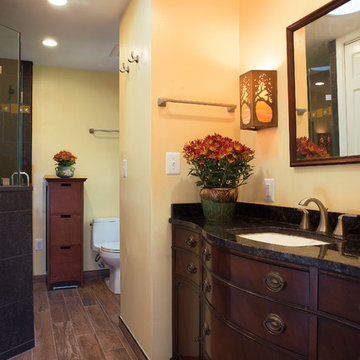
Example of an arts and crafts home design design in DC Metro
Example of an arts and crafts home design design in DC Metro
10