
Search results for "Sun tunnel" in Home Design Ideas

 LeichtUSA
Attractive living as an architectural experiment: a 136-year-old water tower, a listed building with a spectacular 360-degree panorama view over the City of London. The task, to transform it into a superior residence, initially seemed an absolute impossibility. But when the owners came across architect Mike Collier, they had found a partner who was to make the impossible possible. The tower, which had been empty for decades, underwent radical renovation work and was extended by a four-storey cube containing kitchen, dining and living room - connected by glazed tunnels and a lift shaft. The kitchen, realised by Enclosure Interiors in Tunbridge Wells, Kent, with furniture from LEICHT is the very heart of living in this new building.
Shiny white matt-lacquered kitchen fronts (AVANCE-LR), tone-on-tone with the worktops, reflect the light in the room and thus create expanse and openness. The surface of the handle-less kitchen fronts has a horizontal relief embossing; depending on the light incidence, this results in a vitally structured surface. The free-standing preparation isle with its vertical side panels with a seamlessly integrated sink represents the transition between kitchen and living room. The fronts of the floor units facing the dining table were extended to the floor to do away with the plinth typical of most kitchens. Ceiling-high tall units on the wall provide plenty of storage space; the electrical appliances are integrated here invisible to the eye. Floor units on a high plinth which thus appear to be floating form the actual cooking centre within the kitchen, attached to the wall. A range of handle-less wall units concludes the glazed niche at the top.
LEICHT international: “Architecture and kitchen” in the centre of London. www.LeichtUSA.com
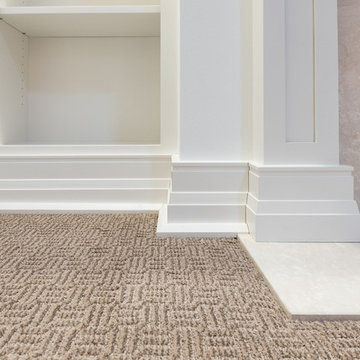
 Darcy Bean Custom Construction Inc.
Charming and elegant, this Modern Traditional Fireplace is warmly welcoming. Wearing sophisticated materials, the fireplace has all elements of traditional style with painted wood mantel crowns and natural stone surround. Recessed lighting highlights the space and can be dimmed for a softer ambiance. Sun tunnels throughout allow additional natural light into the space. Buras photography
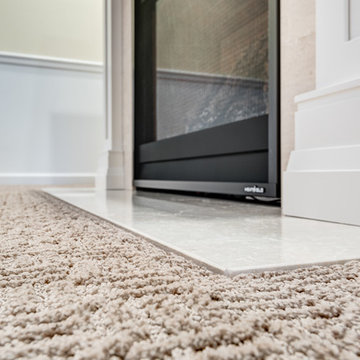 Darcy Bean Custom Construction Inc.
Charming and elegant, this Modern Traditional Fireplace is warmly welcoming. Wearing sophisticated materials, the fireplace has all elements of traditional style with painted wood mantel crowns and natural stone surround. Recessed lighting highlights the space and can be dimmed for a softer ambiance. Sun tunnels throughout allow additional natural light into the space. Buras photography
Find the right local pro for your project



 Anne Grice Interiors
Corner shower - mid-sized contemporary 3/4 beige tile corner shower idea in Denver with an undermount sink, flat-panel cabinets, medium tone wood cabinets and white walls


Sponsored
Galena, OH

Buckeye Restoration & Remodeling Inc.
Central Ohio's Premier Home Remodelers Since 1996
 Kimble Hayes

Mid-sized transitional master gray tile and marble tile porcelain tile and white floor freestanding bathtub photo in DC Metro with furniture-like cabinets, medium tone wood cabinets, a bidet, multicolored walls, an undermount sink, quartzite countertops, a hinged shower door and white countertops
 Sarah Zimmerman Architect

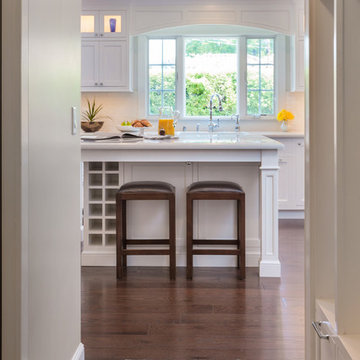
Custom kitchen with wolf and subzero appliances, Icestone counters, glass tile backsplashes, custom cabinets, Sun tunnel skylights, and recessed LED lighting. The pendants lights are Sonneman Teardrop and the island chairs are Bertoia.
 Next Stage Design + Build
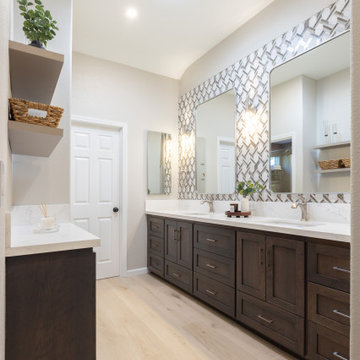
Large elegant dark wood floor and brown floor kitchen photo in San Francisco with a farmhouse sink, shaker cabinets, white cabinets, quartz countertops, white backsplash, marble backsplash, paneled appliances and an island
 Construction by Meyer

Natural light was a challenge in this remodel, as we had to close off windows to make the new layout work. Our creative solution? A sun tunnel! It brings in beautiful daylight, making the space feel open and airy. Plus, its built-in night light is perfect for those late-night bathroom trips.
 Pamela Pennington Studios
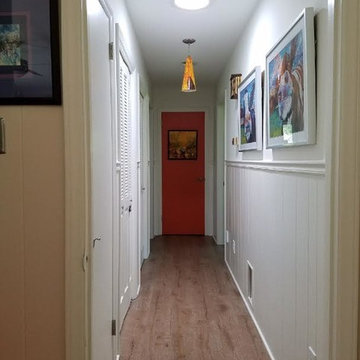
Mid-sized trendy master blue tile and ceramic tile slate floor and gray floor alcove bathtub photo in San Francisco with shaker cabinets, dark wood cabinets, a two-piece toilet, blue walls, an undermount sink, solid surface countertops and a hinged shower door


Sponsored
Columbus, OH

Structural Remodeling
Franklin County's Heavy Timber Specialists | Best of Houzz 2020!
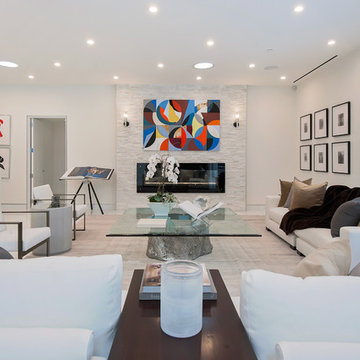
 Fresh Paint Art Advisors
Artwork selection by Fresh Paint Art Advisors
Inspiration for a contemporary formal living room remodel in Los Angeles with white walls and a ribbon fireplace
Inspiration for a contemporary formal living room remodel in Los Angeles with white walls and a ribbon fireplace
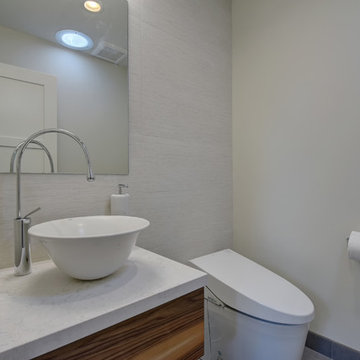
 May Construction, Inc.
Budget analysis and project development by: May Construction, Inc. -------------------- Interior design by: Liz Williams
Example of a mid-sized trendy 3/4 white tile and ceramic tile white floor and ceramic tile powder room design in San Francisco with flat-panel cabinets, dark wood cabinets, marble countertops, a hinged shower door, a one-piece toilet, beige walls, an integrated sink and white countertops
Example of a mid-sized trendy 3/4 white tile and ceramic tile white floor and ceramic tile powder room design in San Francisco with flat-panel cabinets, dark wood cabinets, marble countertops, a hinged shower door, a one-piece toilet, beige walls, an integrated sink and white countertops
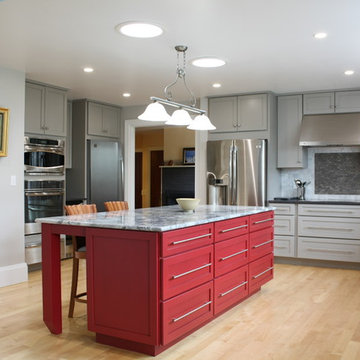
 Thorson Restoration & Construction
Open concept kitchen - traditional l-shaped light wood floor open concept kitchen idea in Boston with an undermount sink, shaker cabinets, gray cabinets, granite countertops, gray backsplash, stainless steel appliances and an island

Sponsored
Westerville, OH

Custom Home Works
Franklin County's Award-Winning Design, Build and Remodeling Expert

 SYLVIA BEEZ - M.A.P. INTERIORS
A collection of furniture classics for the open space Ranch House: Mid century modern style Italian leather sofa, Saarinen womb chair with ottoman, Noguchi coffee table, Eileen Gray side table and Arc floor lamp. Polished concrete floors with Asian inspired area rugs and Asian antiques in the background. Sky lights have been added to let more light in.


13