
Search results for "Sun tunnel" in Home Design Ideas
 Rachel Mathai Interior Design
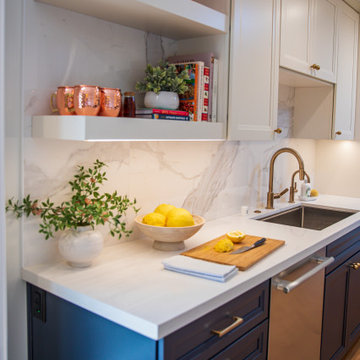
Kitchen remodel with a thoughtful expansion to maximize available space. Tuxedo-style cabinetry, featuring rich navy blue lower cabinets and crisp white uppers, strikes a perfect balance between bold color and an airy, open feel, enhancing light and brightness in this compact kitchen. A sun tunnel floods the space with natural light, while brass hardware and fixtures, and high-end appliances—including a steam oven—add an elegant touch of luxury to the design.
 Green Diva Designs

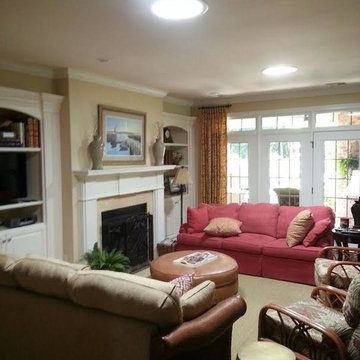
Example of a mid-sized transitional enclosed bamboo floor living room design in DC Metro with a music area and green walls
 Rachel Mathai Interior Design
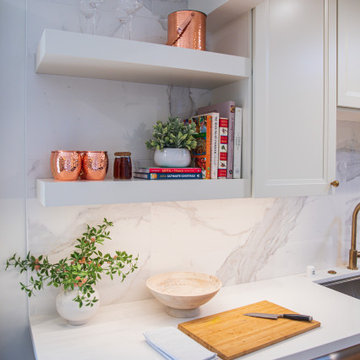
Kitchen remodel with a thoughtful expansion to maximize available space. Tuxedo-style cabinetry, featuring rich navy blue lower cabinets and crisp white uppers, strikes a perfect balance between bold color and an airy, open feel, enhancing light and brightness in this compact kitchen. A sun tunnel floods the space with natural light, while brass hardware and fixtures, and high-end appliances—including a steam oven—add an elegant touch of luxury to the design.
Find the right local pro for your project
 Sub-Zero and Wolf Showroom by Bradlee
Regional Winner

"Mercer Island Residence" by Susan Marinello
Susan Marinello Interiors http://www.susanmarinello.com/
 Rachel Mathai Interior Design
Kitchen remodel with a thoughtful expansion to maximize available space. Tuxedo-style cabinetry, featuring rich navy blue lower cabinets and crisp white uppers, strikes a perfect balance between bold color and an airy, open feel, enhancing light and brightness in this compact kitchen. A sun tunnel floods the space with natural light, while brass hardware and fixtures, and high-end appliances—including a steam oven—add an elegant touch of luxury to the design.



Sponsored
Columbus, OH
Free consultation for landscape design!

Peabody Landscape Group
Columbus' Reliable Landscape Design & Contracting

 Positive Design Build LLC
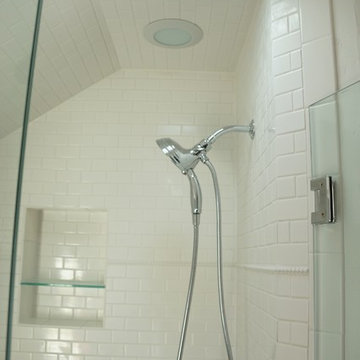
Master bath shower
Inspiration for a mid-sized craftsman master white tile and subway tile mosaic tile floor claw-foot bathtub remodel in Denver with a two-piece toilet, gray walls and an undermount sink
Inspiration for a mid-sized craftsman master white tile and subway tile mosaic tile floor claw-foot bathtub remodel in Denver with a two-piece toilet, gray walls and an undermount sink
 Mark Davis Design
Adam Rouse

Example of a large trendy single-wall light wood floor and beige floor open concept kitchen design in San Francisco with flat-panel cabinets, white cabinets, gray backsplash, an undermount sink, an island, gray countertops and concrete countertops
Example of a large trendy single-wall light wood floor and beige floor open concept kitchen design in San Francisco with flat-panel cabinets, white cabinets, gray backsplash, an undermount sink, an island, gray countertops and concrete countertops
 Rachel Mathai Interior Design
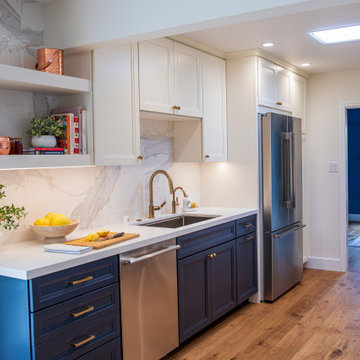
Kitchen remodel with a thoughtful expansion to maximize available space. Tuxedo-style cabinetry, featuring rich navy blue lower cabinets and crisp white uppers, strikes a perfect balance between bold color and an airy, open feel, enhancing light and brightness in this compact kitchen. A sun tunnel floods the space with natural light, while brass hardware and fixtures, and high-end appliances—including a steam oven—add an elegant touch of luxury to the design.
 Rachel Mathai Interior Design
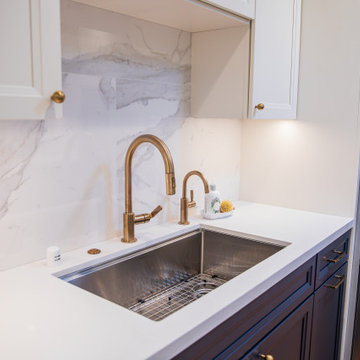
Kitchen remodel with a thoughtful expansion to maximize available space. Tuxedo-style cabinetry, featuring rich navy blue lower cabinets and crisp white uppers, strikes a perfect balance between bold color and an airy, open feel, enhancing light and brightness in this compact kitchen. A sun tunnel floods the space with natural light, while brass hardware and fixtures, and high-end appliances—including a steam oven—add an elegant touch of luxury to the design.
 Rachel Mathai Interior Design
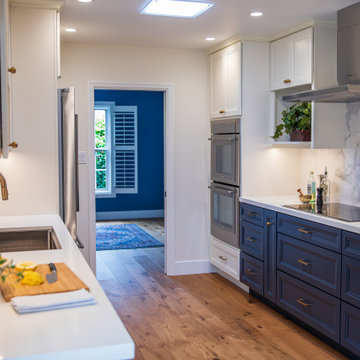
Kitchen remodel with a thoughtful expansion to maximize available space. Tuxedo-style cabinetry, featuring rich navy blue lower cabinets and crisp white uppers, strikes a perfect balance between bold color and an airy, open feel, enhancing light and brightness in this compact kitchen. A sun tunnel floods the space with natural light, while brass hardware and fixtures, and high-end appliances—including a steam oven—add an elegant touch of luxury to the design.






 KraftMaster Renovations

Brand new staircase banister with mirrored linen cabinets in upstairs hallway.
Photos by Chris Veith
Inspiration for a large timeless medium tone wood floor hallway remodel in New York with gray walls
Inspiration for a large timeless medium tone wood floor hallway remodel in New York with gray walls

 Aubrey Homes, Inc.
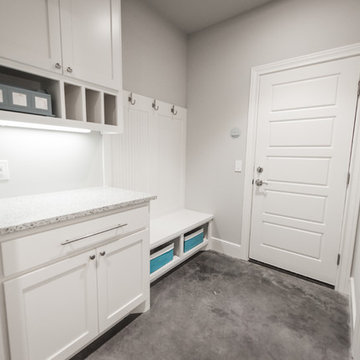
Inspiration for a mid-sized craftsman concrete floor mudroom remodel in Austin with gray walls and a white front door
 Mayfield Renovations Ltd.
renderDC fine art
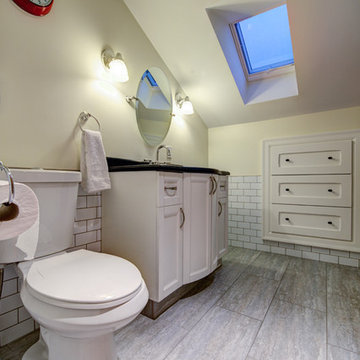
Alcove bathtub - small traditional kids' white tile and ceramic tile ceramic tile alcove bathtub idea in Calgary with an undermount sink, shaker cabinets, white cabinets, marble countertops, a two-piece toilet and beige walls
Alcove bathtub - small traditional kids' white tile and ceramic tile ceramic tile alcove bathtub idea in Calgary with an undermount sink, shaker cabinets, white cabinets, marble countertops, a two-piece toilet and beige walls
 Darcy Bean Custom Construction Inc.
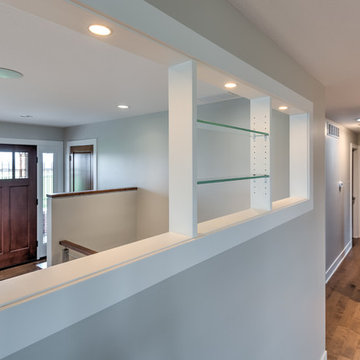
Dividing partition wall with built in accent adorned with white trim display area.
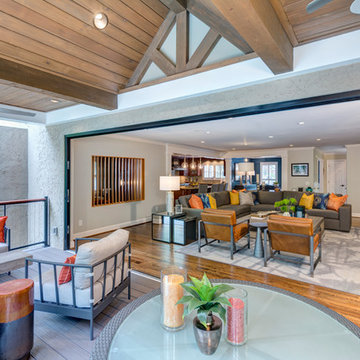
Example of a mid-sized transitional open concept medium tone wood floor and brown floor living room design in Chicago with gray walls, a standard fireplace and a stone fireplace
Example of a mid-sized transitional open concept medium tone wood floor and brown floor living room design in Chicago with gray walls, a standard fireplace and a stone fireplace
16