
Search results for "Sunken mini yra" in Home Design Ideas

 Kasted by DPDG
Kevin Meechan
Example of a mountain style dark wood floor game room design in Louisville
Example of a mountain style dark wood floor game room design in Louisville
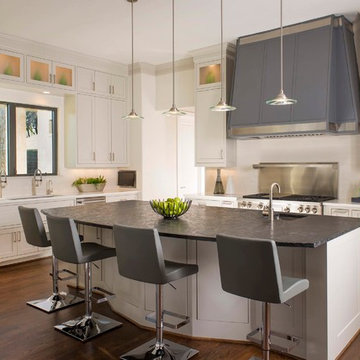
Transitional dark wood floor kitchen photo in Dallas with an undermount sink, shaker cabinets, white cabinets, metallic backsplash, stainless steel appliances, an island and black countertops

 Dream Kitchens
Mid-sized beach style l-shaped medium tone wood floor and brown floor eat-in kitchen photo in Detroit with an undermount sink, shaker cabinets, white cabinets, quartz countertops, white backsplash, subway tile backsplash, stainless steel appliances, an island and white countertops
Find the right local pro for your project

 Omega Builders LLC
Sunken tub in master bathroom.
Huge elegant master brown tile and porcelain tile porcelain tile drop-in bathtub photo with raised-panel cabinets, dark wood cabinets, granite countertops, a two-piece toilet, an undermount sink and brown walls
Huge elegant master brown tile and porcelain tile porcelain tile drop-in bathtub photo with raised-panel cabinets, dark wood cabinets, granite countertops, a two-piece toilet, an undermount sink and brown walls

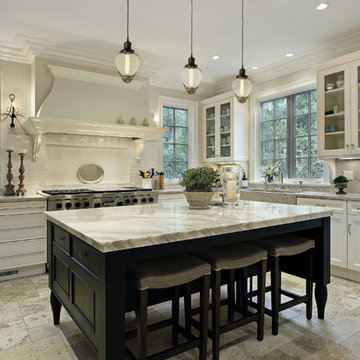
 Lights com
The elegant Minna Crystal Teardrop Pendant features a thick glass shade and a classic oiled bronze finish. With a touch of Victorian style, this pendant fits perfectly into formal rooms as well as eclectic spaces. A beautifully detailed socket and a vintage-style cloth cord complete the timeless look.
 Braen Supply
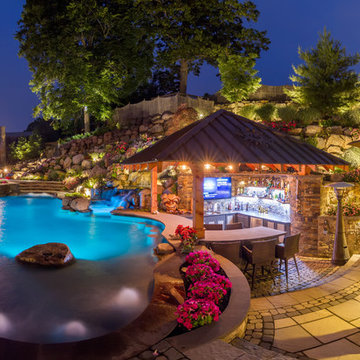
This steeply sloped property was converted into a backyard retreat through the use of natural and man-made stone. The natural gunite swimming pool includes a sundeck and waterfall and is surrounded by a generous paver patio, seat walls and a sunken bar. A Koi pond, bocce court and night-lighting provided add to the interest and enjoyment of this landscape.
This beautiful redesign was also featured in the Interlock Design Magazine. Explained perfectly in ICPI, “Some spa owners might be jealous of the newly revamped backyard of Wayne, NJ family: 5,000 square feet of outdoor living space, complete with an elevated patio area, pool and hot tub lined with natural rock, a waterfall bubbling gently down from a walkway above, and a cozy fire pit tucked off to the side. The era of kiddie pools, Coleman grills and fold-up lawn chairs may be officially over.”

Sponsored
Columbus, OH
Free consultation for landscape design!

Peabody Landscape Group
Franklin County's Reliable Landscape Design & Contracting
 User
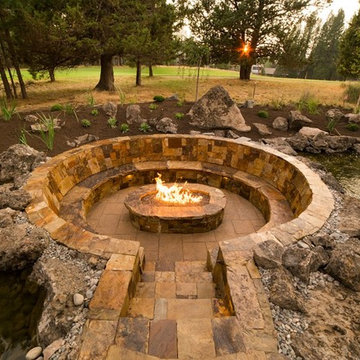

UserThe oval fire pit can seat 8-12 people comfortably, but is also a great space for a more intimate setting.
 Conscious Environments Inc.
A lowered patio w/ built-in seating and contemporary fire pit. Great place for hanging out, relaxing, and entertaining. A floating hardwood bench provides ample seating for larger gatherings.
 Platinum Poolcare
Request Free Quote
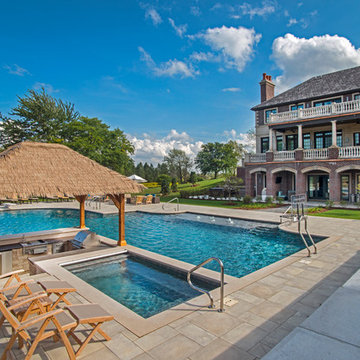
This outdoor living space in Barrington Hills, IL has it all. The swimming pool measures 1,520 square feet, and is 3'6" to 10'0" deep. The hot tub measures 7'0" x 13'0" and is equipped with 16 hydrotherapy heads. Both pool and spa have colored LED lights. The spa has an automatic cover with stone lid system. Adjacent to the hot tub is a sunken bar with kitchen and grill, covered with a thatch palapa. The sunken bar doubles as a serving area for the 5 underwater bar stools within the pool. There is a sunshelf in the shallow area of the pool measuring 125 square feet that has 5 LED lit bubbler water features. There are two sets of shallow end steps attached to the sunshelf. The custom slide is constructed on a stacked stone structure which provides a large stone step system for entry. The pool and hot tub coping is Valders Wisconsin Limestone in Buff color, Sandblast finish with a modified squared edge. The pool has an in-floor automatic cleaning system. The interior surface is French Gray exposed aggregate finish. The pool is also equipped with Volleyball and Basketball systems.
 We Got Lites

Individuality is what defines this exquisite line of hand blown glass. This ancient technique of fine craftsmanship ensures that quality and originality is at the heart of every piece. Each piece is meticulously hand blown with up to three layers of uncompromising beauty and style. Only skilled craftsmen who uphold the highest standards to ensure a unique identity throughout each layer perform this art. The special technique of layering allows the light to spread evenly across the glass resulting in a warm glow over the entire surface
The glass pendants in this section feature deep rich colors and a heavier hand-crafted look and feel. To achieve this, special pro
Measurements and Information:
1 Light
- 60 watt medium
- Width 5"
- Height 13"
- Satin Nickel finish
- Autumn Orange glass
- Includes 6 feet of clear cord
 Platinum Poolcare
Request Free Quote

This outdoor living space in Barrington Hills, IL has it all. The swimming pool measures 1,520 square feet, and is 3'6" to 10'0" deep. The hot tub measures 7'0" x 13'0" and is equipped with 16 hydrotherapy heads. Both pool and spa have colored LED lights. The spa has an automatic cover with stone lid system. Adjacent to the hot tub is a sunken bar with kitchen and grill, covered with a thatch palapa. The sunken bar doubles as a serving area for the 5 underwater bar stools within the pool. There is a sunshelf in the shallow area of the pool measuring 125 square feet that has 5 LED lit bubbler water features. There are two sets of shallow end steps attached to the sunshelf. The custom slide is constructed on a stacked stone structure which provides a large stone step system for entry. The pool and hot tub coping is Valders Wisconsin Limestone in Buff color, Sandblast finish with a modified squared edge. The pool has an in-floor automatic cleaning system. The interior surface is French Gray exposed aggregate finish. The pool is also equipped with Volleyball and Basketball systems.

 Bullseye Custom Cabinetry
Mini coffee bar with custom white painted and stained white oak cabinetry.
Inspiration for a scandinavian home bar remodel with shaker cabinets and light wood cabinets
Inspiration for a scandinavian home bar remodel with shaker cabinets and light wood cabinets

Sponsored
Delaware, OH

Buckeye Basements, Inc.
Central Ohio's Basement Finishing ExpertsBest Of Houzz '13-'21
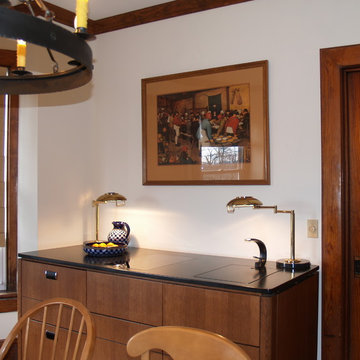
 YesterTec Design Company
This 29" deep Stealth Kitchen Module is a complete Mini-kitchen that only require 6 feet of width and can fit underneath windows or against a wall with a flat screen TV above it. These modules are great for the extended stay hotel rooms, the executive suite or any residential use that needs a kitchen to virtually disappear.
As shown above, this 6 foot wide UK72B-OCRS mini-kitchen made of quarter sawn white oak features a flush mounted 2 burner induction cooktop, a concealed sink under a removable cutting board, a concealed refrigerator/freezer/icemaker and a safely concealed convection/microwave oven that utilizes YesterTec's exclusive UL Listed technology that allows power to the oven only when it is exposed to view. It also has 3 drawers and an optional pop-up countertop extension that can be used as prep space or as eating counter. This piece can also include a downdraft telescoping exhaust vent.

 Ronna Bogart Rosenberg
My client has an awkward recessed space off the family room. We turned it into oa mini wet bar that gets used everyday. Project Year 2020. Cost $4,000. Panels Tafisa Ruby Planked Maple, Shaker Doors, White Carrara Quartz
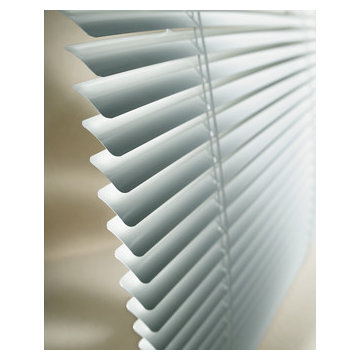
 Windows Dressed Up
HUNTER DOUGLAS ALUMINUM VENETIAN BLINDS MINI BLINDS - Windows Dressed Up is a Hunter Douglas Showcase Dealer located in NW Denver, 38th at Tennyson. Hunter Douglas aluminum blinds, including Reveal MagnaView 2 inch slats aluminum blinds, Macro 2 inch aluminum blinds, Natural Elements metal blinds, and Lightlines mini blinds in 1/2 inch slats and 1 inch slats. Hunter Douglas Decor 1/2 inch and 1 inch aluminum blinds. Celebrity metal blinds are an affordable 1 inch blind. Hunter Douglas window treatments are some of the most well know and popular in the industry sought out by home decorators.
Windows Dressed Up also is your source for Custom Drapes, Custom Curtains, Custom Valances, Custom Roman Shades as well as curtain hardware & drapery hardware.
Hunter Douglas photos: Mini blinds, aluminum blinds, metal blinds,

Sponsored
Columbus, OH
Free consultation for landscape design!
Peabody Landscape Group
Franklin County's Reliable Landscape Design & Contracting
 River View Outdoor Products
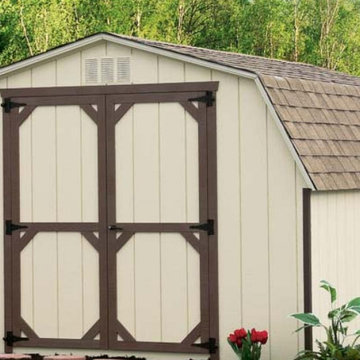
Looking for a smaller, low-profile storage building? A mini-barn with its maximum height of 8’6″ is a great choice!
 Kudos Interior Design
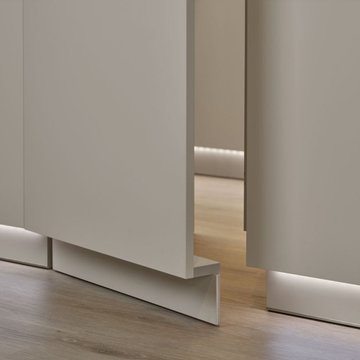
Discover big style in a compact space with our Mini Modern Kitchen boasting a warm wooden finish! ? Perfect for small apartments or trendy studio living, this kitchen packs a punch in both style and functionality. From clever storage solutions to sleek design elements, get ready to be inspired by this mini marvel! ??️ #MiniKitchen #SmallSpaceLiving #ModernDesign #WoodenFinish #CompactLiving #KitchenInspiration #TinyHouseLiving #InteriorDesign #HomeDecor #ViralKitchen
 Wentworth Landscapes
Robert Harris Photography
Photo of a huge transitional outdoor basketball/tennis/multi-game court in Toronto.
Photo of a huge transitional outdoor basketball/tennis/multi-game court in Toronto.
16