
Search results for "Sunken mini yra" in Home Design Ideas
 popix designs
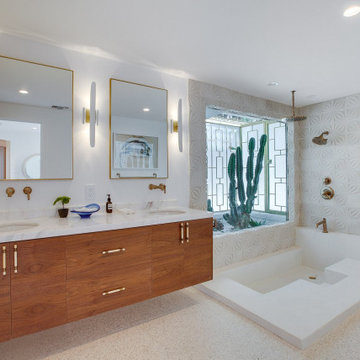
1950s white tile white floor and double-sink corner shower photo in Los Angeles with flat-panel cabinets, medium tone wood cabinets, white walls, an undermount sink, white countertops and a floating vanity
 Sebring Design Build
Selections & Design by Shefali Mehta & Kim Stiffle. Portraits of Home by Rachael Ormond.

Kids' room - transitional white tile and glass tile kids' room idea in Chicago with an undermount sink, shaker cabinets, white cabinets, quartz countertops and a one-piece toilet
Kids' room - transitional white tile and glass tile kids' room idea in Chicago with an undermount sink, shaker cabinets, white cabinets, quartz countertops and a one-piece toilet
 Luke Gibson Photography
Luke Gibson Photography
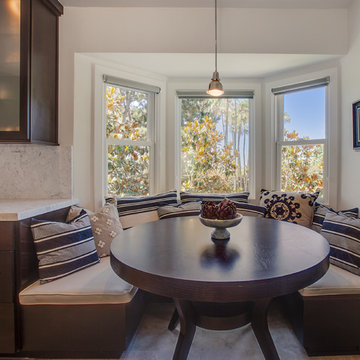
Dining room - contemporary dining room idea in Los Angeles with no fireplace
Dining room - contemporary dining room idea in Los Angeles with no fireplace
Find the right local pro for your project
 Sneller Custom Homes and Remodeling, LLC
Kolanowski Studio
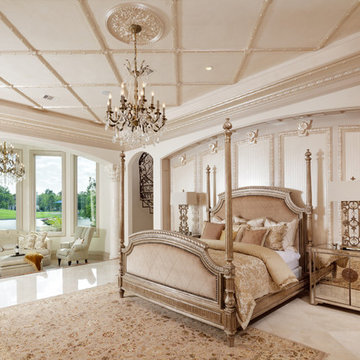
Bedroom - mediterranean bedroom idea in Houston
Bedroom - mediterranean bedroom idea in Houston
 Level Team Contracting

Small elegant single-wall medium tone wood floor home bar photo in Atlanta with no sink, glass-front cabinets, white cabinets and white countertops
 Synergy Design & Construction
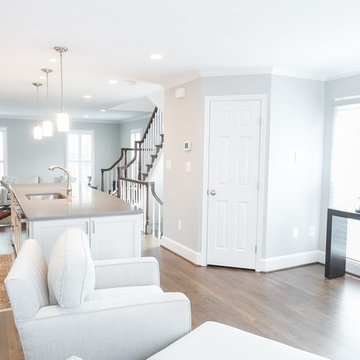
While the open are at the rear of the townhome is meant for a dining space, the clients placed 2 armchairs here to take advantage of the fireplace and views to the backyard (not shown). Seating space is available for stools at the island if need be.
 Lights com
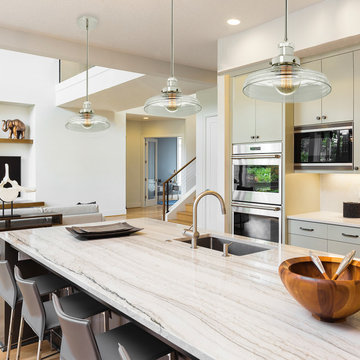
Clermont Pendant with Vintage White Glass features a historically-inspired, clear shallow bell glass shade. Along with distinctively refined Satin Nickel details, the classic farmhouse mini pendant pays homage to the turn-of-the-century gas-lit version. A vintage-styled cloth cord is included — or pair it with our matching rod set for a finished, architectural look.

Sponsored
Columbus, OH
Free consultation for landscape design!

Peabody Landscape Group
Columbus' Reliable Landscape Design & Contracting
 Platinum Poolcare
Request Free Quote
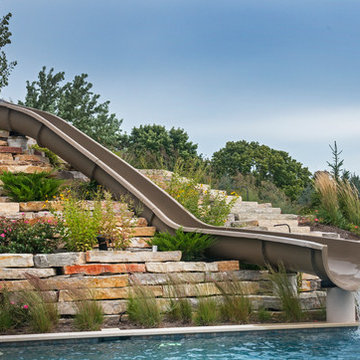

This outdoor living space in Barrington Hills, IL has it all. The swimming pool measures 1,520 square feet, and is 3'6" to 10'0" deep. The hot tub measures 7'0" x 13'0" and is equipped with 16 hydrotherapy heads. Both pool and spa have colored LED lights. The spa has an automatic cover with stone lid system. Adjacent to the hot tub is a sunken bar with kitchen and grill, covered with a thatch palapa. The sunken bar doubles as a serving area for the 5 underwater bar stools within the pool. There is a sunshelf in the shallow area of the pool measuring 125 square feet that has 5 LED lit bubbler water features. There are two sets of shallow end steps attached to the sunshelf. The custom slide is constructed on a stacked stone structure which provides a large stone step system for entry. The pool and hot tub coping is Valders Wisconsin Limestone in Buff color, Sandblast finish with a modified squared edge. The pool has an in-floor automatic cleaning system. The interior surface is French Gray exposed aggregate finish. The pool is also equipped with Volleyball and Basketball systems.
 Platinum Poolcare
Request Free Quote
This outdoor living space in Barrington Hills, IL has it all. The swimming pool measures 1,520 square feet, and is 3'6" to 10'0" deep. The hot tub measures 7'0" x 13'0" and is equipped with 16 hydrotherapy heads. Both pool and spa have colored LED lights. The spa has an automatic cover with stone lid system. Adjacent to the hot tub is a sunken bar with kitchen and grill, covered with a thatch palapa. The sunken bar doubles as a serving area for the 5 underwater bar stools within the pool. There is a sunshelf in the shallow area of the pool measuring 125 square feet that has 5 LED lit bubbler water features. There are two sets of shallow end steps attached to the sunshelf. The custom slide is constructed on a stacked stone structure which provides a large stone step system for entry. The pool and hot tub coping is Valders Wisconsin Limestone in Buff color, Sandblast finish with a modified squared edge. The pool has an in-floor automatic cleaning system. The interior surface is French Gray exposed aggregate finish. The pool is also equipped with Volleyball and Basketball systems.
 We Got Lites

One Light Antique White Down Mini Pendant adds a touch of girly evidence to this all pink room perfect for a young princess.
Inspiration for a bedroom and mid-sized timeless girl light wood floor kids' bedroom remodel in New York with pink walls
Inspiration for a bedroom and mid-sized timeless girl light wood floor kids' bedroom remodel in New York with pink walls
 Platinum Poolcare
Request Free Quote
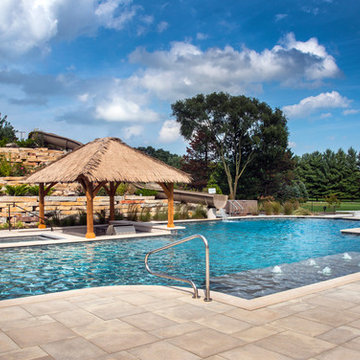
This outdoor living space in Barrington Hills, IL has it all. The swimming pool measures 1,520 square feet, and is 3'6" to 10'0" deep. The hot tub measures 7'0" x 13'0" and is equipped with 16 hydrotherapy heads. Both pool and spa have colored LED lights. The spa has an automatic cover with stone lid system. Adjacent to the hot tub is a sunken bar with kitchen and grill, covered with a thatch palapa. The sunken bar doubles as a serving area for the 5 underwater bar stools within the pool. There is a sunshelf in the shallow area of the pool measuring 125 square feet that has 5 LED lit bubbler water features. There are two sets of shallow end steps attached to the sunshelf. The custom slide is constructed on a stacked stone structure which provides a large stone step system for entry. The pool and hot tub coping is Valders Wisconsin Limestone in Buff color, Sandblast finish with a modified squared edge. The pool has an in-floor automatic cleaning system. The interior surface is French Gray exposed aggregate finish. The pool is also equipped with Volleyball and Basketball systems.
 Allan Block Retaining Wall and Patio Wall Systems

Allan Block Product supplied by Midland Concrete in a Taupe color. Multi level walls were created to have built in planting area and a built in space for a fire pit - fireplace that isn't in the main patio space.
 User
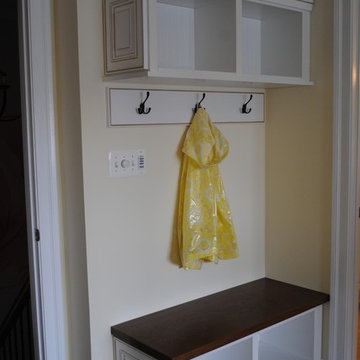
UserMini Mudroom with Beadboard backing, glazed moldings and wood benchtop.
Inspiration for a timeless mudroom remodel in DC Metro with yellow walls
Inspiration for a timeless mudroom remodel in DC Metro with yellow walls

Sponsored
Delaware, OH

Buckeye Basements, Inc.
Central Ohio's Basement Finishing ExpertsBest Of Houzz '13-'21
 Oliver Construction LLC
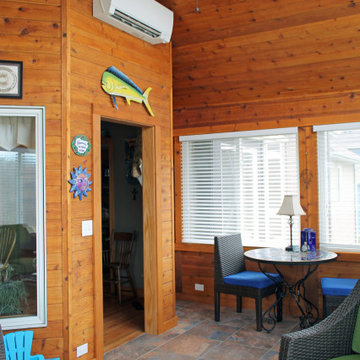
Raised floor and added in-floor heat as well as mini-split unit for heating and cooling. Space is now ADA accessible.
Photos by Jennifer Oliver
Inspiration for a timeless sunroom remodel in Chicago
Inspiration for a timeless sunroom remodel in Chicago
 Vintage Woods and Metals

This beautifully conceived residence sits high on the hillside overlooking the Vail Valley. Designed by Kyle H. Webb Architects, this home features vertical grain hemlock in Vintage Woods grey. Coupled with stone and steel the palette is really wonderful. ©Kimberly Gavin Photography 2016 www.vintagewoodsinc.net 970-524-4041
 Van Kirk & Sons Pools and Spas

The Vanilla Ice Project Season 4 Pool/Spa Built by Van Kirk & Sons Pools & Spas is a true masterpiece with basically everything a pool needs. The custom tile, bar area with sunken stools, spa with bubblers, state of the art LED lighting, fire bowls that ad a sophisticated touch as well as infinity edge.
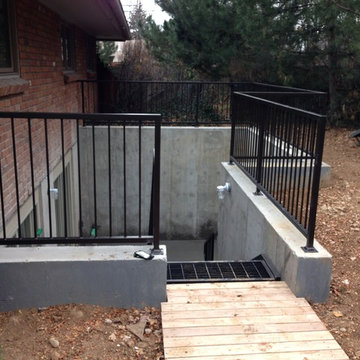

Sponsored
Columbus, OH
Free consultation for landscape design!
Peabody Landscape Group
Columbus' Reliable Landscape Design & Contracting
 Direct Tile Warehouse
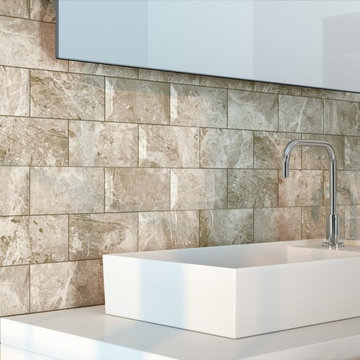
These beige metro tiles have a lovely marble effect and are perfect as beige bathroom tiles or for beige kitchen splashbacks. They are one of many mini metro tiles and can be used on their own or matched with other mini metro matt tiles.
 HTR Basements

Open laminate stairs
Inspiration for a large modern underground laminate floor and gray floor basement remodel in Toronto with blue walls, a hanging fireplace and a tile fireplace
Inspiration for a large modern underground laminate floor and gray floor basement remodel in Toronto with blue walls, a hanging fireplace and a tile fireplace
 katie_shoemaker23
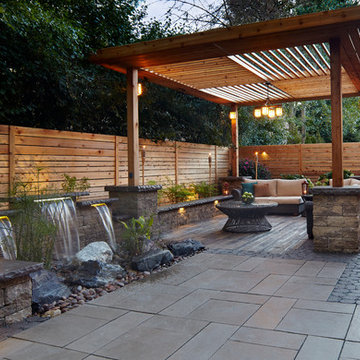
Rustic Style Patio using Techo-Bloc's Aberdeen slabs, Borealis slabs, Antika pavers, & Mini-Creta Architectual wall.
Inspiration for a mid-sized rustic patio remodel
Inspiration for a mid-sized rustic patio remodel
20