
Search results for "Sunken mini yra" in Home Design Ideas

 We Got Lites
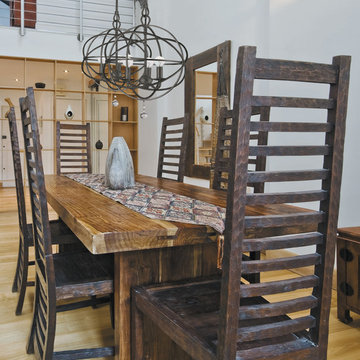
Bring Stargazing indoors with this conversation starter. A little bit cowboy, a little bit Olde World, and a little bit modern, the Astro collection marries hallmarks of each with whimsy and out of this world styling for a variety of decors.
Measurements and Information:
Width: 12.5"
Height: 15.5" adjustable to 87.5" overall
Includes 6' Chain
Supplied with 10' electrical wire
Approximate hanging weight: 10 pounds
Finish: English Bronze
1 Light
Accommodates 1 x 60 watt (max.) candelabra base bulb
Safety Rating: UL and CUL listed
 Disaster Response, Inc.

This bathroom was designed and built for a family in Fairfax, VA who wanted to get better use of the corner bathroom in the master bedroom. Before we remodeled their bathroom, there was a lot of wasted space. Now they have a lovely sunken tub with water jets that they use frequently and love.
 DRC Pools
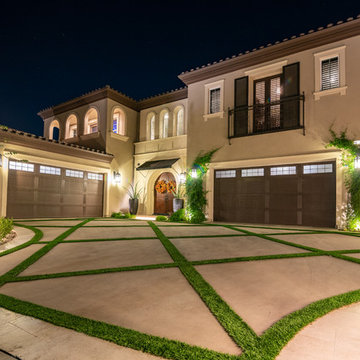
This beautiful home and landscape design are centered around family gatherings and luxury entertainment. The design is full of exquisite amenities such as: a large pool and spa veneered with custom tile throughout, an elaborate outdoor kitchen with swim up bar, a luxury outdoor shower, fire water features, gorgeous sunken fire pit, travertine decks, beautiful landscaping, while highlighted by amazing LED lighting throughout.
Bill at White Strobe Photography
Find the right local pro for your project
 Platinum Poolcare
Request Free Quote
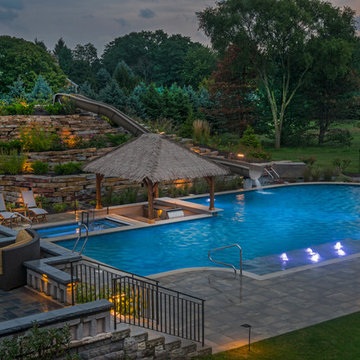
This outdoor living space in Barrington Hills, IL has it all. The swimming pool measures 1,520 square feet, and is 3'6" to 10'0" deep. The hot tub measures 7'0" x 13'0" and is equipped with 16 hydrotherapy heads. Both pool and spa have colored LED lights. The spa has an automatic cover with stone lid system. Adjacent to the hot tub is a sunken bar with kitchen and grill, covered with a thatch palapa. The sunken bar doubles as a serving area for the 5 underwater bar stools within the pool. There is a sunshelf in the shallow area of the pool measuring 125 square feet that has 5 LED lit bubbler water features. There are two sets of shallow end steps attached to the sunshelf. The custom slide is constructed on a stacked stone structure which provides a large stone step system for entry. The pool and hot tub coping is Valders Wisconsin Limestone in Buff color, Sandblast finish with a modified squared edge. The pool has an in-floor automatic cleaning system. The interior surface is French Gray exposed aggregate finish. The pool is also equipped with Volleyball and Basketball systems.
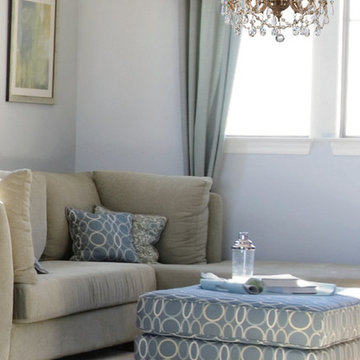 We Got Lites
In what is sure to be a timeless trend, designers and style-conscious homeowners are using mini-chandeliers in every room of the house, squeezing glamour and light into even the smallest places.
Measurements and Information:
Width: 11"
Height: 13.5" adjustable to 85.5" overall
Includes 6' Chain
Supplied with 10' electrical wire
Approximate hanging weight: 8 pounds
Finish: Aged Brass
Crystal: Hand Polished
4 Lights
Accommodates 4 x 60 watt (max.) candelabra base bulbs
Safety Rating: UL and CUL listed
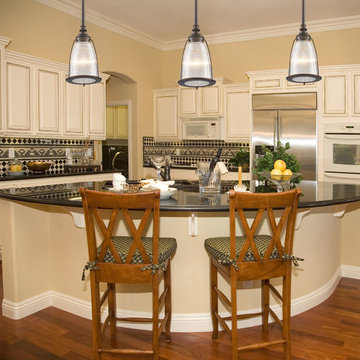 We Got Lites
The ribbed halophane glass with complimenting turned detailing in the framework pays homage to early period lighting.
Measurements and Information:
Width 6"
Body height 10"
Includes (1) 6" and (2) 12" downrods for height adjustment
1 Light
Accommodates 100 watt medium base light bulb (not included)
Aged bronze finish
Ribbed halophane glass
 Platinum Poolcare
Request Free Quote

This outdoor living space in Barrington Hills, IL has it all. The swimming pool measures 1,520 square feet, and is 3'6" to 10'0" deep. The hot tub measures 7'0" x 13'0" and is equipped with 16 hydrotherapy heads. Both pool and spa have colored LED lights. The spa has an automatic cover with stone lid system. Adjacent to the hot tub is a sunken bar with kitchen and grill, covered with a thatch palapa. The sunken bar doubles as a serving area for the 5 underwater bar stools within the pool. There is a sunshelf in the shallow area of the pool measuring 125 square feet that has 5 LED lit bubbler water features. There are two sets of shallow end steps attached to the sunshelf. The custom slide is constructed on a stacked stone structure which provides a large stone step system for entry. The pool and hot tub coping is Valders Wisconsin Limestone in Buff color, Sandblast finish with a modified squared edge. The pool has an in-floor automatic cleaning system. The interior surface is French Gray exposed aggregate finish. The pool is also equipped with Volleyball and Basketball systems.

Sponsored
Columbus, OH
Free consultation for landscape design!

Peabody Landscape Group
Columbus' Reliable Landscape Design & Contracting
 We Got Lites
Sutton Collection's Antique White finish has a distressed gold brush strokes. This Paris Flea look is timeless and whimsical.
Measurements and Information:
Width: 13.5"
Height: 15" adjustable to 87" overall
Includes 6' Chain
Supplied with 10' electrical wire
Approximate hanging weight: 12 pounds
Finish: Antique White
4 Lights
Accommodates 4 x 60 watt (max.) candelabra base bulbs
Safety Rating: UL and CUL listed

 Radelli Designs
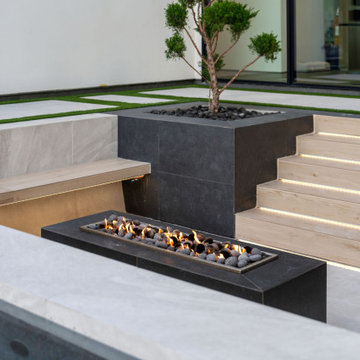
This intimate view captures the craftsmanship and design precision of Radelli Designs' signature sunken fire lounge. Framed by sleek porcelain coping, the space features integrated bench seating, ambient underlighting, and a linear fire feature filled with modern lava rock. The wood-look stairs with LED riser lights guide guests down into a cozy, private retreat that seamlessly blends luxury, functionality, and architectural harmony, anchored by bold black tile planters and minimalist greenery.
 Aquatica Plumbing Group
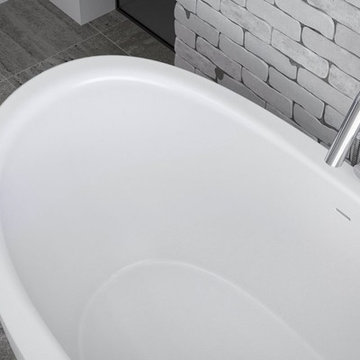
Integrated slot overflow brings sleek minimalistic design appeal, increased water depth, improved ergonomics, simpler and lower cost maintenance.
Example of a small minimalist master freestanding bathtub design in Miami
Example of a small minimalist master freestanding bathtub design in Miami

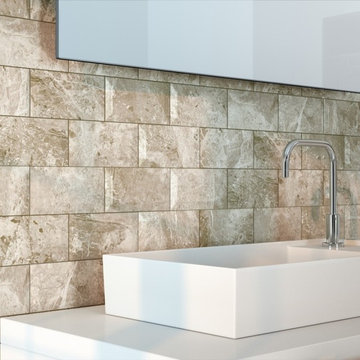
 Direct Tile Warehouse
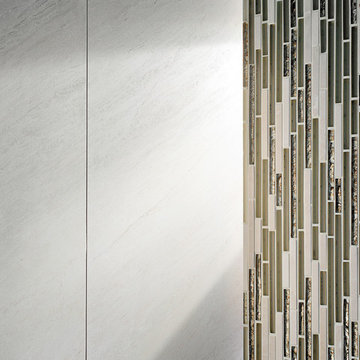
These beige metro tiles have a lovely marble effect and are perfect as beige bathroom tiles or for beige kitchen splashbacks. They are one of many mini metro tiles and can be used on their own or matched with other mini metro matt tiles.
Sponsored
Columbus, OH
Free consultation for landscape design!
Peabody Landscape Group
Columbus' Reliable Landscape Design & Contracting
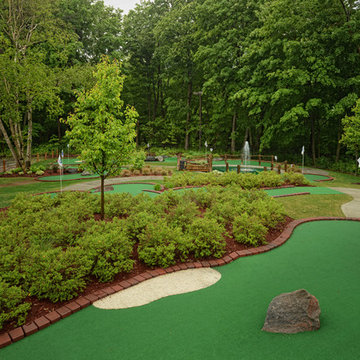
 Wentworth Landscapes
Robert Harris Photography
Photo of a huge transitional outdoor basketball/tennis/multi-game court in Toronto.
Photo of a huge transitional outdoor basketball/tennis/multi-game court in Toronto.
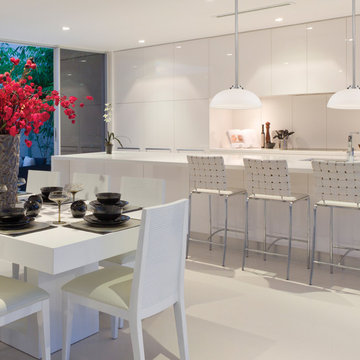
 Z-LIte
Large transitional galley ceramic tile and white floor eat-in kitchen photo in Vancouver with an undermount sink, flat-panel cabinets, white cabinets, marble countertops, white backsplash, ceramic backsplash and a peninsula

 Lofty Pods
Mini Antarctica - This modern Tremblant tiny house rental has an open floor plan which is bordered by an entire wall of floor to ceiling windows. In the middle of the room is a plush king-size bed with direct views of the surrounding landscape.
The European styled bathroom includes a rainfall shower, sink, toilet and fresh towels.
Between the bed and the over-sized windows is a siting area with a sofa, chair and smart TV.
The kitchenette is equipped with a mini refrigerator, a microwave, cookware, and utensils.
Outside, guests will enjoy the large deck with patio seating and a barbecue grill for dining outside. Spend a romantic evening in the private hot tub and sauna while surrounded by nature.
The Mini Antarctica is a brand new Tremblant tiny house rental that includes free WiFi, Netflix and parking.
 Wentworth Landscapes
Robert Harris Photography
This is an example of a huge transitional outdoor basketball/tennis/multi-game court in Toronto.
This is an example of a huge transitional outdoor basketball/tennis/multi-game court in Toronto.

Sponsored
Delaware, OH

Buckeye Basements, Inc.
Central Ohio's Basement Finishing ExpertsBest Of Houzz '13-'21
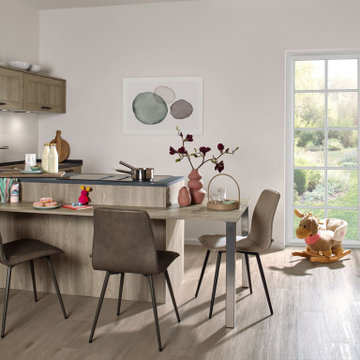
 Kudos Interior Design
Discover big style in a compact space with our Mini Modern Kitchen boasting a warm wooden finish! ? Perfect for small apartments or trendy studio living, this kitchen packs a punch in both style and functionality. From clever storage solutions to sleek design elements, get ready to be inspired by this mini marvel! ??️ #MiniKitchen #SmallSpaceLiving #ModernDesign #WoodenFinish #CompactLiving #KitchenInspiration #TinyHouseLiving #InteriorDesign #HomeDecor #ViralKitchen
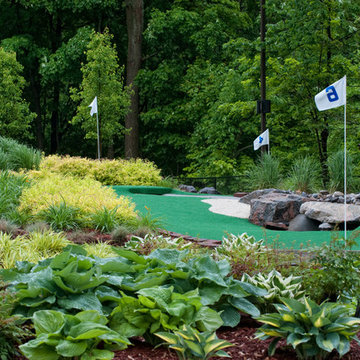 Wentworth Landscapes
Robert Harris Photography
Design ideas for a huge transitional outdoor basketball/tennis/multi-game court in Toronto.
Design ideas for a huge transitional outdoor basketball/tennis/multi-game court in Toronto.
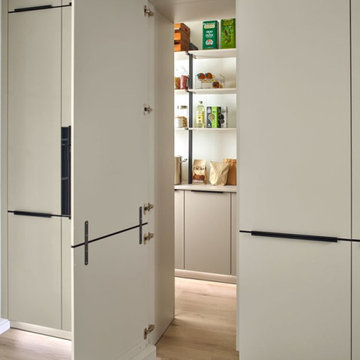 Kudos Interior Design
Discover big style in a compact space with our Mini Modern Kitchen boasting a warm wooden finish! ? Perfect for small apartments or trendy studio living, this kitchen packs a punch in both style and functionality. From clever storage solutions to sleek design elements, get ready to be inspired by this mini marvel! ??️ #MiniKitchen #SmallSpaceLiving #ModernDesign #WoodenFinish #CompactLiving #KitchenInspiration #TinyHouseLiving #InteriorDesign #HomeDecor #ViralKitchen
19