
Search results for "Sunken mini yra" in Home Design Ideas
 Tindall Architecture Workshop

Large mountain style single-wall brown floor and dark wood floor home bar photo with an undermount sink, shaker cabinets, black countertops, dark wood cabinets, brown backsplash and brick backsplash
 Metro Cabinet Company
Ryan Gamma
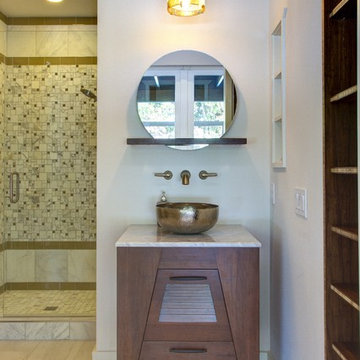
Transitional alcove shower photo in Tampa with a vessel sink, dark wood cabinets, white walls and flat-panel cabinets
Transitional alcove shower photo in Tampa with a vessel sink, dark wood cabinets, white walls and flat-panel cabinets
 Mike Farley Pool Designer, SWD, ASLA

Transitional Infinity Pool with swim up bar and sunken kitchen designed by Mike Farley has a large tanning ledge with Ledge Loungers to relax on, This project has a large fire bar below for entertaining & a large cabana next to the raised spa. Interrior finish is Wet Edge. FarleyPoolDesigns.com
Find the right local pro for your project
 Aquatica Plumbing Group
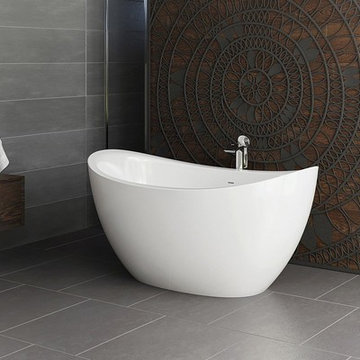

A wide, rounded rim - conceived by Aquatica's industrial design team for bather safety and convenience. The Purescape 171 Mini stone slipper bathtub features a wide, rounded rim which bathers can sit or lean on safely while getting in and out of the bathtub.
 Aquatica Plumbing Group
The Purescape 171 Mini is the sister bathtub to Aquatica’s new and improved successor of the Purescape 170, the Purescape 171, only in a smaller, lighter and more compact version. Crafted, designed and manufactured in Italy using our ground-breaking EcoMarmor™ composite, this bathtub is the perfect blend of clean lines, light weightiness, and contemporary styling.
This freestanding bathtub is one of Aquatica’s deeper tubs, headlining that same ergonomic interior as the Purescape 171. Featuring a sculptured built-in headrest this comfortable freestanding bathtub will allow bathers to have a relaxing full body soak, as well as provide couples the intimate luxury of bathing together.
Our unique design for this bathtub was inspired by the depths and curves of vessel boats, making this tub bold in form and design, yet also refined with its sculptured elegance.
 Platinum Poolcare
Request Free Quote

This outdoor living space in Barrington Hills, IL has it all. The swimming pool measures 1,520 square feet, and is 3'6" to 10'0" deep. The hot tub measures 7'0" x 13'0" and is equipped with 16 hydrotherapy heads. Both pool and spa have colored LED lights. The spa has an automatic cover with stone lid system. Adjacent to the hot tub is a sunken bar with kitchen and grill, covered with a thatch palapa. The sunken bar doubles as a serving area for the 5 underwater bar stools within the pool. There is a sunshelf in the shallow area of the pool measuring 125 square feet that has 5 LED lit bubbler water features. There are two sets of shallow end steps attached to the sunshelf. The custom slide is constructed on a stacked stone structure which provides a large stone step system for entry. The pool and hot tub coping is Valders Wisconsin Limestone in Buff color, Sandblast finish with a modified squared edge. The pool has an in-floor automatic cleaning system. The interior surface is French Gray exposed aggregate finish. The pool is also equipped with Volleyball and Basketball systems.
 Distinguished Pools

Bar Stools with matching granite tops
Example of a mid-sized island style backyard stone and custom-shaped natural pool fountain design in San Diego
Example of a mid-sized island style backyard stone and custom-shaped natural pool fountain design in San Diego

Sponsored
Delaware, OH

Buckeye Basements, Inc.
Central Ohio's Basement Finishing ExpertsBest Of Houzz '13-'21
 Y.A. studio
Lucas Fladzinski
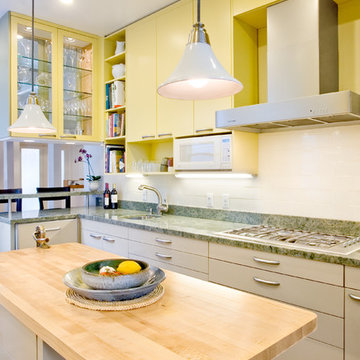
Inspiration for a mid-sized contemporary light wood floor kitchen remodel in San Francisco with an undermount sink, flat-panel cabinets, yellow cabinets, granite countertops, white backsplash, stainless steel appliances, an island and green countertops
Inspiration for a mid-sized contemporary light wood floor kitchen remodel in San Francisco with an undermount sink, flat-panel cabinets, yellow cabinets, granite countertops, white backsplash, stainless steel appliances, an island and green countertops

 REEF Cape Cod's Home Builder
Beautiful Cape Cod home with commanding views of the Bay, mahogany floors, 2 suites, 3 floors, open floor plan, 3rd floor deck, screened porch by REEF Custom Homes. Photos by Dan Cutrona, staging by Pastiche.

Example of a mid-sized classic open concept carpeted living room design in Minneapolis with gray walls, a corner fireplace, a tile fireplace and a wall-mounted tv

 Kariel Staging & Decor
Elegant carpeted home bar photo in Minneapolis with open cabinets, light wood cabinets and mosaic tile backsplash
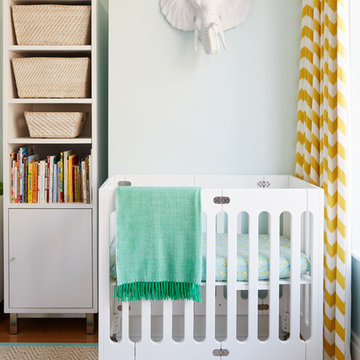
 Nicole Gibbons Studio LLC
A whimsical shared children's bedroom with a soft aqua and vibrant yellow color scheme . Photo by David Land
Inspiration for a transitional gender-neutral medium tone wood floor nursery remodel in New York with blue walls
Inspiration for a transitional gender-neutral medium tone wood floor nursery remodel in New York with blue walls
 Bates Masi Architects LLC
Bates Masi + Architects

Inspiration for a mid-sized contemporary master white tile and mosaic tile medium tone wood floor doorless shower remodel in New York with white cabinets, flat-panel cabinets and an undermount sink
Inspiration for a mid-sized contemporary master white tile and mosaic tile medium tone wood floor doorless shower remodel in New York with white cabinets, flat-panel cabinets and an undermount sink

Sponsored
Columbus, OH
Free consultation for landscape design!

Peabody Landscape Group
Columbus' Reliable Landscape Design & Contracting
 Cross River Design, Inc.
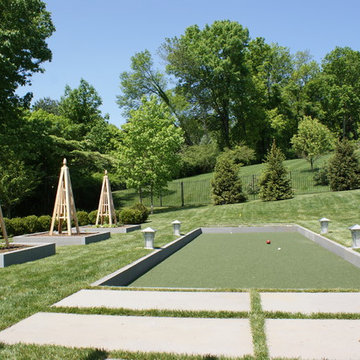
Close up of sunken bocce court.
Cross River Design, Inc.
Inspiration for a traditional landscaping in New York.
Inspiration for a traditional landscaping in New York.
 Wilson Kelsey Design

WKD’s 50 years of combined interior design experience, and specialty in historic architectural millwork, has led to many commissions for custom luxury kitchens. This all white kitchen allows our empty nester- CEO- grandmother to do the cooking she loves to do, while conversing with friends and visiting family and grandchildren. Everything is within a few steps, organized to perfection, and with beautiful finishes to give an upscale look. A former breakfast nook was transformed into a “cocktail lounge” where friends can sit and visit while our client cooks.
Photography by Michael Lee
 Prentiss Balance Wickline Architects
Photographer: Jay Goodrich
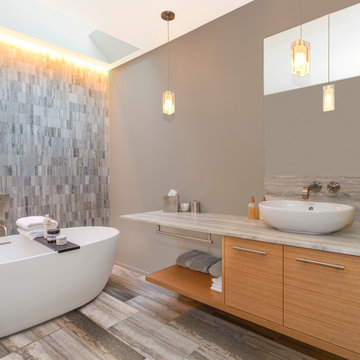
Freestanding bathtub - contemporary master gray tile and stone tile freestanding bathtub idea in Seattle with flat-panel cabinets, gray walls, a vessel sink, medium tone wood cabinets and marble countertops
Freestanding bathtub - contemporary master gray tile and stone tile freestanding bathtub idea in Seattle with flat-panel cabinets, gray walls, a vessel sink, medium tone wood cabinets and marble countertops
 June Scott Design

This garden was designed to celebrate panoramic views of the San Gabriel mountains. Horizontal bands of slate tile from the interior of the mid-century home wrap around the house’s perimeter and extend to the rear pool area, inviting the family outdoors. With a pool framed by mature trees, a sunken seating area, fruit trees, and a modest lawn for a young family, the landscape provides a wide range of opportunities for play, entertaining and relaxation.
Sponsored
Columbus, OH
Free consultation for landscape design!
Peabody Landscape Group
Columbus' Reliable Landscape Design & Contracting
 CAVINESS LANDSCAPE DESIGN, INC.
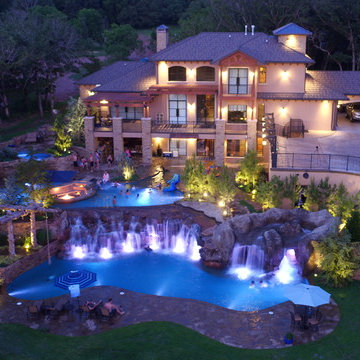
A drone shot of this entire project is the only way to capture the upper spa, middle pool with sunken fire pit and swim up bar, the rope swing constructed from large cedar trees on the property and the lower pool that includes a large natural boulder waterfall and swim through grotto. Hand cut stone retaining walls integrated with natural boulders retain the natural layout of the property.
Design and construction by Caviness Landscape Design
Photography by KO Rinearson
 studio HINGE

Each master bathroom houses a custom fabricated jacuzzi in cast solid surface that is fully sunken into the floor for ease of access and to minimise visual impact. Both master bathrooms and wardrobe areas open up into their bedrooms in different ways.
 Niko Homes Ltd
Niko Homes

Trendy formal and open concept medium tone wood floor living room photo in Calgary with white walls, a ribbon fireplace and no tv
Trendy formal and open concept medium tone wood floor living room photo in Calgary with white walls, a ribbon fireplace and no tv
15