
Search results for "Sunken planter" in Home Design Ideas

 C&H Landscaping
Powder coated steel privacy screens provide both texture and a bit of privacy to this exposed site.
Example of a minimalist backyard tile patio design in Denver
Example of a minimalist backyard tile patio design in Denver

 Mike Farley Pool Designer, SWD, ASLA
Natural tropical resort on a small residential lot with some heavy plantings, palm trees and a 25' slide. The front entry and family room view centered on the beach entry and boulder cave. Raised planters and the spa flank the cave. The spa spillway was made wider to place larger, more natural stone work. Also, the spa bench has an armrest so one's back does not rest against the boulders. The cave has a "random" stair-stepped stacked stone crafted entry giving a more natural look. Planting pockets flank the beach entry, which the Travertine pavers completely cover. Every resort needs a swim up cabana, bartender and television. Across the pool we have a great firepit to gather around and enjoy each other all seasons of the year. Photography by Mike Farley.
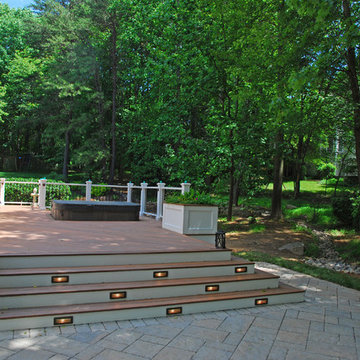
 Land & Water Design
Our client had contacted us in needing of a backyard makeover and was hoping we could work a miracle in time for a large Thanksgiving family get together. The goal of phase one of this two-phase project was to remove a portion of their existing distressed deck and replace it with a new more open & expanded composite deck with a new sunken Marquis spa, a new Techobloc paver patio, large enough to add a new outdoor kitchen, pergola & stone fireplace.
Find the right local pro for your project

 Banyon Tree Design Studio
Modern farmhouse gets a new entry to the sunken front door. Custom concrete board-form walls, stone veneer, bluestone inlay, custom floating benches, and wood fence screening all installed in the courtyard space. Existing planters replanted, and a new driveway round out the complete change in the front yard.
 Shearon Design Collective


This extraordinary backyard is designed to accommodate an active lifestyle, providing the ultimate gathering space for the entire family and guests. With an array of recreational features, including pickleball and bocce ball courts, a sunken seating fire pit, pool, soccer field, putting green, and sprawling turf lawns, this thrilling space offers endless opportunities for enjoyment. At its heart, a stunning shade structure matches the home's style while providing respite from the sun. With natural slate, a fireplace, and a stained wood structure, it creates a warm and inviting ambiance. Through creative solutions, this backyard paradise achieves a harmonious balance, becoming a central hub for sports, leisure activities, and cherished memories. It epitomizes an active and enjoyable lifestyle, offering a sanctuary for every family member to partake in their favorite activities and create extraordinary moments of fun and togetherness.
 Aria Alfresco
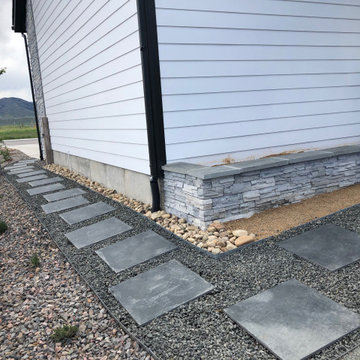
Multiple materials break up the space in this contemporary backyard, with pathways, planting areas, and planter boxes made with stone veneer.
Inspiration for a mid-sized contemporary backyard gravel walkway in Denver.
Inspiration for a mid-sized contemporary backyard gravel walkway in Denver.
 Banyon Tree Design Studio

Modern farmhouse gets a new entry to the sunken front door. Custom concrete board-form walls, stone veneer, bluestone inlay, custom floating benches, and wood fence screening all installed in the courtyard space. Existing planters replanted, and a new driveway round out the complete change in the front yard.
 Shearon Design Collective


1 Acre in Gilbert that needed a complete transformation from bad grass and desert plants to this lush dream home in prime Gilbert! Raised planters and hedges surrounding existing trees, new pavers, fire features - fireplace and fire pits, flower beds, new shrubs, trees, landscape lighting, sunken pool dining cabana, swim up bar, tennis court, soccer field, edible garden, iron trellis, private garden, and stunning paver entryways.
 Shearon Design Collective
This extraordinary backyard is designed to accommodate an active lifestyle, providing the ultimate gathering space for the entire family and guests. With an array of recreational features, including pickleball and bocce ball courts, a sunken seating fire pit, pool, soccer field, putting green, and sprawling turf lawns, this thrilling space offers endless opportunities for enjoyment. At its heart, a stunning shade structure matches the home's style while providing respite from the sun. With natural slate, a fireplace, and a stained wood structure, it creates a warm and inviting ambiance. Through creative solutions, this backyard paradise achieves a harmonious balance, becoming a central hub for sports, leisure activities, and cherished memories. It epitomizes an active and enjoyable lifestyle, offering a sanctuary for every family member to partake in their favorite activities and create extraordinary moments of fun and togetherness.
 Shearon Design Collective
1 Acre in Gilbert that needed a complete transformation from bad grass and desert plants to this lush dream home in prime Gilbert! Raised planters and hedges surrounding existing trees, new pavers, fire features - fireplace and fire pits, flower beds, new shrubs, trees, landscape lighting, sunken pool dining cabana, swim up bar, tennis court, soccer field, edible garden, iron trellis, private garden, and stunning paver entryways.
 Shearon Design Collective
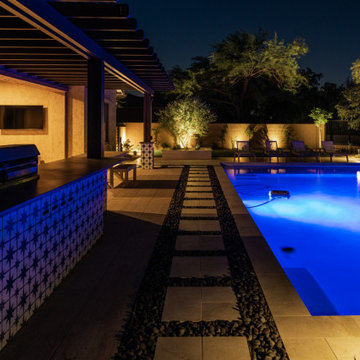
This Phoenix backyard transformation by Shearon Design Collective exemplifies the seamless integration of indoor and outdoor living. The design features a contemporary pool with a raised spa, a sunken fire pit lounge, and a fully equipped outdoor kitchen, all framed by desert-adapted landscaping. Clean lines and natural materials create a modern yet inviting atmosphere, perfect for both relaxation and entertaining. Strategic lighting enhances the ambiance, allowing for enjoyment of the space well into the evening.
This project showcases our commitment to crafting personalized outdoor environments that reflect our clients' lifestyles and the unique beauty of the Arizona desert.
 Shearon Design Collective

1 Acre in Gilbert that needed a complete transformation from bad grass and desert plants to this lush dream home in prime Gilbert! Raised planters and hedges surrounding existing trees, new pavers, fire features - fireplace and fire pits, flower beds, new shrubs, trees, landscape lighting, sunken pool dining cabana, swim up bar, tennis court, soccer field, edible garden, iron trellis, private garden, and stunning paver entryways.
 Shearon Design Collective
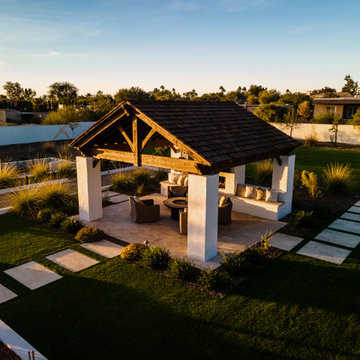
This extraordinary backyard is designed to accommodate an active lifestyle, providing the ultimate gathering space for the entire family and guests. With an array of recreational features, including pickleball and bocce ball courts, a sunken seating fire pit, pool, soccer field, putting green, and sprawling turf lawns, this thrilling space offers endless opportunities for enjoyment. At its heart, a stunning shade structure matches the home's style while providing respite from the sun. With natural slate, a fireplace, and a stained wood structure, it creates a warm and inviting ambiance. Through creative solutions, this backyard paradise achieves a harmonious balance, becoming a central hub for sports, leisure activities, and cherished memories. It epitomizes an active and enjoyable lifestyle, offering a sanctuary for every family member to partake in their favorite activities and create extraordinary moments of fun and togetherness.
 Shearon Design Collective

1 Acre in Gilbert that needed a complete transformation from bad grass and desert plants to this lush dream home in prime Gilbert! Raised planters and hedges surrounding existing trees, new pavers, fire features - fireplace and fire pits, flower beds, new shrubs, trees, landscape lighting, sunken pool dining cabana, swim up bar, tennis court, soccer field, edible garden, iron trellis, private garden, and stunning paver entryways.
 Shearon Design Collective

1 Acre in Gilbert that needed a complete transformation from bad grass and desert plants to this lush dream home in prime Gilbert! Raised planters and hedges surrounding existing trees, new pavers, fire features - fireplace and fire pits, flower beds, new shrubs, trees, landscape lighting, sunken pool dining cabana, swim up bar, tennis court, soccer field, edible garden, iron trellis, private garden, and stunning paver entryways.

 Shearon Design Collective

1 Acre in Gilbert that needed a complete transformation from bad grass and desert plants to this lush dream home in prime Gilbert! Raised planters and hedges surrounding existing trees, new pavers, fire features - fireplace and fire pits, flower beds, new shrubs, trees, landscape lighting, sunken pool dining cabana, swim up bar, tennis court, soccer field, edible garden, iron trellis, private garden, and stunning paver entryways.
 Shearon Design Collective

1 Acre in Gilbert that needed a complete transformation from bad grass and desert plants to this lush dream home in prime Gilbert! Raised planters and hedges surrounding existing trees, new pavers, fire features - fireplace and fire pits, flower beds, new shrubs, trees, landscape lighting, sunken pool dining cabana, swim up bar, tennis court, soccer field, edible garden, iron trellis, private garden, and stunning paver entryways.
 Shearon Design Collective
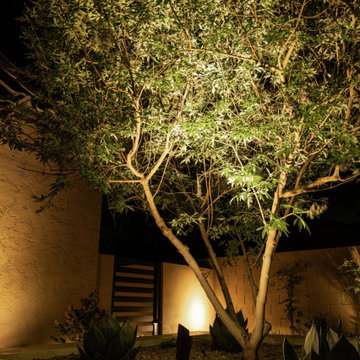
This Phoenix backyard transformation by Shearon Design Collective exemplifies the seamless integration of indoor and outdoor living. The design features a contemporary pool with a raised spa, a sunken fire pit lounge, and a fully equipped outdoor kitchen, all framed by desert-adapted landscaping. Clean lines and natural materials create a modern yet inviting atmosphere, perfect for both relaxation and entertaining. Strategic lighting enhances the ambiance, allowing for enjoyment of the space well into the evening.
This project showcases our commitment to crafting personalized outdoor environments that reflect our clients' lifestyles and the unique beauty of the Arizona desert.
 Denomy Designs
Photographer: Colin Catron

Inspiration for a mid-sized southwestern drought-tolerant, desert and partial sun backyard concrete paver and metal fence landscaping in Phoenix.
Inspiration for a mid-sized southwestern drought-tolerant, desert and partial sun backyard concrete paver and metal fence landscaping in Phoenix.
20