
Search results for "Sunken planter" in Home Design Ideas

 Mike Farley Pool Designer, SWD, ASLA
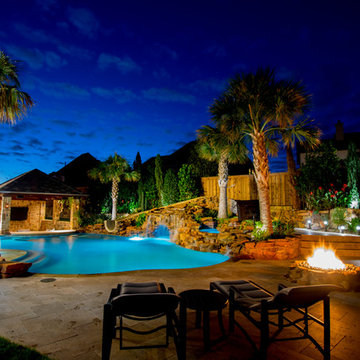
Natural tropical resort on a small residential lot with some heavy plantings, palm trees and a 25' slide. The front entry and family room view centered on the beach entry and boulder cave. Raised planters and the spa flank the cave. The spa spillway was made wider to place larger, more natural stone work. Also, the spa bench has an armrest so one's back does not rest against the boulders. The cave has a "random" stair-stepped stacked stone crafted entry giving a more natural look. Planting pockets flank the beach entry, which the Travertine pavers completely cover. Every resort needs a swim up cabana, bartender and television. Across the pool we have a great firepit to gather around and enjoy each other all seasons of the year. Photography by Mike Farley.
Find the right local pro for your project
 Shearon Design Collective


1 Acre in Gilbert that needed a complete transformation from bad grass and desert plants to this lush dream home in prime Gilbert! Raised planters and hedges surrounding existing trees, new pavers, fire features - fireplace and fire pits, flower beds, new shrubs, trees, landscape lighting, sunken pool dining cabana, swim up bar, tennis court, soccer field, edible garden, iron trellis, private garden, and stunning paver entryways.
 Shearon Design Collective

1 Acre in Gilbert that needed a complete transformation from bad grass and desert plants to this lush dream home in prime Gilbert! Raised planters and hedges surrounding existing trees, new pavers, fire features - fireplace and fire pits, flower beds, new shrubs, trees, landscape lighting, sunken pool dining cabana, swim up bar, tennis court, soccer field, edible garden, iron trellis, private garden, and stunning paver entryways.
 Shearon Design Collective
1 Acre in Gilbert that needed a complete transformation from bad grass and desert plants to this lush dream home in prime Gilbert! Raised planters and hedges surrounding existing trees, new pavers, fire features - fireplace and fire pits, flower beds, new shrubs, trees, landscape lighting, sunken pool dining cabana, swim up bar, tennis court, soccer field, edible garden, iron trellis, private garden, and stunning paver entryways.
 Shearon Design Collective

1 Acre in Gilbert that needed a complete transformation from bad grass and desert plants to this lush dream home in prime Gilbert! Raised planters and hedges surrounding existing trees, new pavers, fire features - fireplace and fire pits, flower beds, new shrubs, trees, landscape lighting, sunken pool dining cabana, swim up bar, tennis court, soccer field, edible garden, iron trellis, private garden, and stunning paver entryways.
 Shearon Design Collective

1 Acre in Gilbert that needed a complete transformation from bad grass and desert plants to this lush dream home in prime Gilbert! Raised planters and hedges surrounding existing trees, new pavers, fire features - fireplace and fire pits, flower beds, new shrubs, trees, landscape lighting, sunken pool dining cabana, swim up bar, tennis court, soccer field, edible garden, iron trellis, private garden, and stunning paver entryways.
 Shearon Design Collective
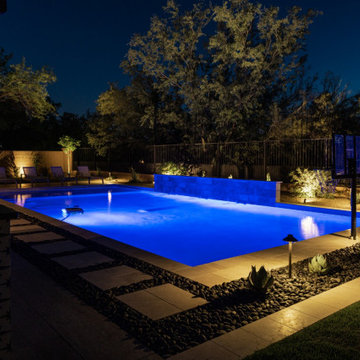
This Phoenix backyard transformation by Shearon Design Collective exemplifies the seamless integration of indoor and outdoor living. The design features a contemporary pool with a raised spa, a sunken fire pit lounge, and a fully equipped outdoor kitchen, all framed by desert-adapted landscaping. Clean lines and natural materials create a modern yet inviting atmosphere, perfect for both relaxation and entertaining. Strategic lighting enhances the ambiance, allowing for enjoyment of the space well into the evening.
This project showcases our commitment to crafting personalized outdoor environments that reflect our clients' lifestyles and the unique beauty of the Arizona desert.
 Shearon Design Collective

1 Acre in Gilbert that needed a complete transformation from bad grass and desert plants to this lush dream home in prime Gilbert! Raised planters and hedges surrounding existing trees, new pavers, fire features - fireplace and fire pits, flower beds, new shrubs, trees, landscape lighting, sunken pool dining cabana, swim up bar, tennis court, soccer field, edible garden, iron trellis, private garden, and stunning paver entryways.
 Shearon Design Collective
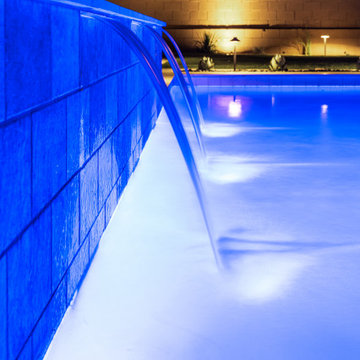
This Phoenix backyard transformation by Shearon Design Collective exemplifies the seamless integration of indoor and outdoor living. The design features a contemporary pool with a raised spa, a sunken fire pit lounge, and a fully equipped outdoor kitchen, all framed by desert-adapted landscaping. Clean lines and natural materials create a modern yet inviting atmosphere, perfect for both relaxation and entertaining. Strategic lighting enhances the ambiance, allowing for enjoyment of the space well into the evening.
This project showcases our commitment to crafting personalized outdoor environments that reflect our clients' lifestyles and the unique beauty of the Arizona desert.
 Carlton Edwards
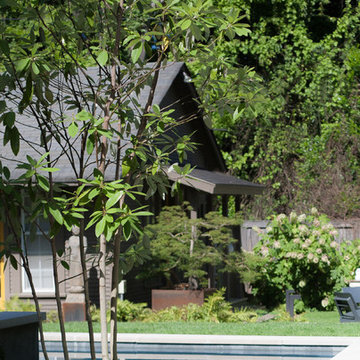
Here there is a step down via limestone steps into a sunken garden beside the pool and an outdoor seating area with a fire pit as its focal point. The fire pit is CorTen steel.
That seating area is flanked with oak leaf hydrangeas, arborvitae, and autumn fern, another Japanese maple that was relocated into a large steel CorTen, a steel planter Carlton Edwards designed. Along the northern property line in front of an existing fence, European Columnar Hornbeams were placed to provide a vertical hedge and to offer privacy from the adjoining neighbor and second-story addition on the rear of that home.
There's also a cedar boardwalk that connects the central lawn area to a sunroom on the side of the house. The Hornbeams are underplanted with Big Blue Liriope. This design maximized the potential for the whole property.
 Shearon Design Collective
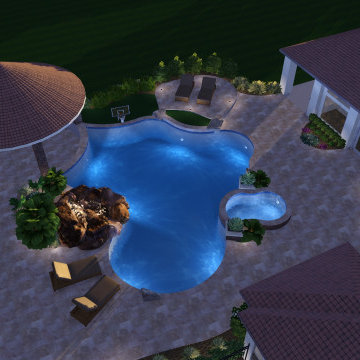
1 Acre in Gilbert that needed a complete transformation from bad grass and desert plants to this lush dream home in prime Gilbert! Raised planters and hedges surrounding existing trees, new pavers, fire features - fireplace and fire pits, flower beds, new shrubs, trees, landscape lighting, sunken pool dining cabana, swim up bar, tennis court, soccer field, edible garden, iron trellis, private garden, and stunning paver entryways.
 Shearon Design Collective
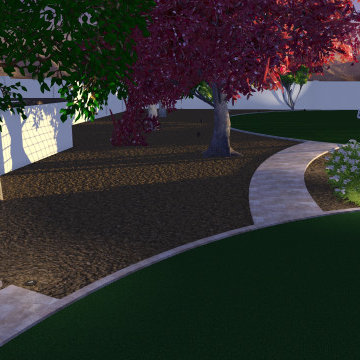
1 Acre in Gilbert that needed a complete transformation from bad grass and desert plants to this lush dream home in prime Gilbert! Raised planters and hedges surrounding existing trees, new pavers, fire features - fireplace and fire pits, flower beds, new shrubs, trees, landscape lighting, sunken pool dining cabana, swim up bar, tennis court, soccer field, edible garden, iron trellis, private garden, and stunning paver entryways.
 Shearon Design Collective
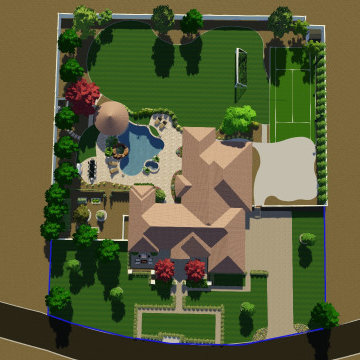
1 Acre in Gilbert that needed a complete transformation from bad grass and desert plants to this lush dream home in prime Gilbert! Raised planters and hedges surrounding existing trees, new pavers, fire features - fireplace and fire pits, flower beds, new shrubs, trees, landscape lighting, sunken pool dining cabana, swim up bar, tennis court, soccer field, edible garden, iron trellis, private garden, and stunning paver entryways.
 Shearon Design Collective

1 Acre in Gilbert that needed a complete transformation from bad grass and desert plants to this lush dream home in prime Gilbert! Raised planters and hedges surrounding existing trees, new pavers, fire features - fireplace and fire pits, flower beds, new shrubs, trees, landscape lighting, sunken pool dining cabana, swim up bar, tennis court, soccer field, edible garden, iron trellis, private garden, and stunning paver entryways.
 Shearon Design Collective
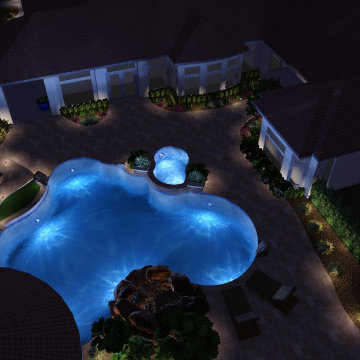
1 Acre in Gilbert that needed a complete transformation from bad grass and desert plants to this lush dream home in prime Gilbert! Raised planters and hedges surrounding existing trees, new pavers, fire features - fireplace and fire pits, flower beds, new shrubs, trees, landscape lighting, sunken pool dining cabana, swim up bar, tennis court, soccer field, edible garden, iron trellis, private garden, and stunning paver entryways.

 MVK Landscape Design Studio
A contemporary backyard retreat in Mississauga, where a sleek swimming pool anchors the space and a recessed fire lounge becomes the heart of the design.
The sunken fire pit is nestled below grade, creating an intimate, wind-protected setting that draws people together after sunset.
Surrounded by refined hardscape and soft lighting, it adds depth, warmth, and a sense of escape within the landscape.
Thoughtfully crafted by a landscape designer and completed with a modern pool cabana, the space balances elegance and comfort.
Designed and curated by MVK Landscape Design.
 Northstone
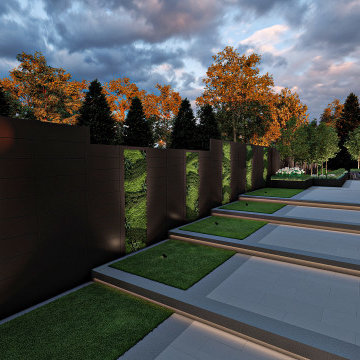
This bold modern landscape showcases Northstone’s expertise in precision design and luxury outdoor construction. The layout features a dramatic diamond paver pattern in charcoal, contrasted by clean architectural lines and sculptural elements throughout.
At the center, an infinity-edge custom concrete pool spills into a lower-level catch basin, flanked by a sunken lounge with integrated fire features. Oversized steps and custom aluminum planters create a striking, tiered transition that anchors the space with scale and sophistication.
Recognized as the leading landscape and pool design-build firm in Montreal and Toronto, Northstone delivers complex, high-impact outdoor spaces through a fully in-house team of over 180 professionals. Our reputation is built on craftsmanship, innovation, and consistency at every phase.
18