
Search results for "Sunken planter" in Home Design Ideas
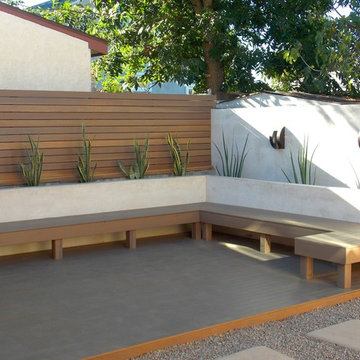
 xeristyle | exterior | design
Nicklaus Paulo of xeristyle | exterior | design

Design ideas for a modern drought-tolerant backyard landscaping in Orange County with decking.
Design ideas for a modern drought-tolerant backyard landscaping in Orange County with decking.
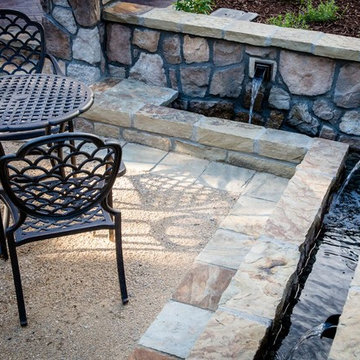
 C&H Landscaping
Example of a large tuscan backyard stone full sun patio fountain design for summer in Denver
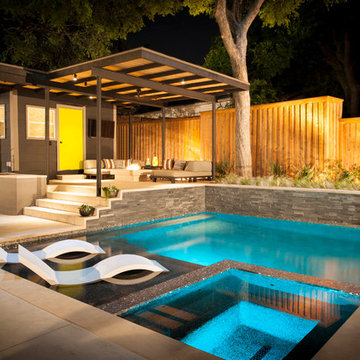
 Pool Environments, Inc.
Randy Angell, Designer This modern backyard comes complete with outdoor firepit and kitchen
Inspiration for a mid-sized contemporary backyard concrete and rectangular lap hot tub remodel in Dallas
Inspiration for a mid-sized contemporary backyard concrete and rectangular lap hot tub remodel in Dallas
Find the right local pro for your project
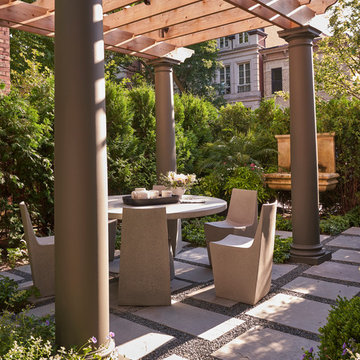
 BGD&C Custom Homes
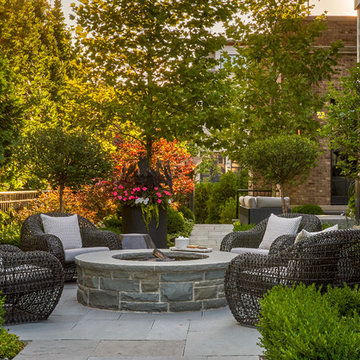
Exterior spaces include a dining area with a limestone fireplace, built-in fire pit, intimate sunken dining area with a pergola above, and open yard space for bocce. Landscaping and planters were all designed by Scott Byron & Co.
 Best Hot Tubs "Hot Tub and Spa Experts"

These clients chose a dark brown case for their patio-hot tub that hints at the deep hue of their sloping roof. Together, these two dark elements present a dramatic contrast to a light deck and furniture cushion materials. Note how the simple design of the stairs make them stand out visually. None of these were c
www.longislandhottub.com
 James Martin Associates
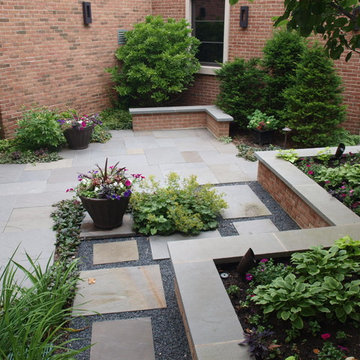
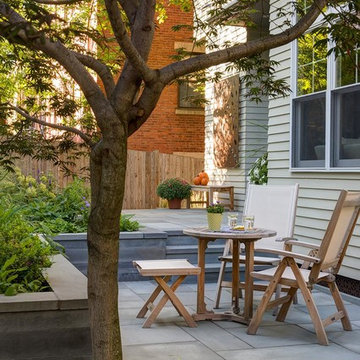
Request Free QuoteThe house already enjoyed a small rear sunken bluestone dining area. As the design process progressed it was decided that the new space should become an extension of the existing rear space with more seating area for entertainment.
 Gast Architects
Neil Donaldson

Inspiration for a cottage courtyard concrete paver patio container garden remodel in San Luis Obispo
Inspiration for a cottage courtyard concrete paver patio container garden remodel in San Luis Obispo

 Love Development and Construction

Outdoor kitchen with swim up bar via sunk in Ramada with fireplace and TV. Huge covered patio and outdoor seating spaces
Photo by: Dino Tonn http://www.dinotonn.com/
 BGD&C Custom Homes
Exterior spaces include a dining area with a limestone fireplace, built-in fire pit, intimate sunken dining area with a pergola above, and open yard space for bocce. Landscaping and planters were all designed by Scott Byron & Co.

 Architectural Collaborative
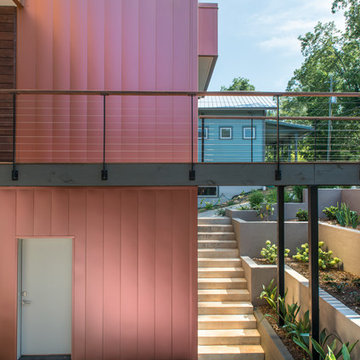
Situated on a sloping site with a shared driveway and prescribed parking on the lower level, the home was designed to maximize daylight into the walk-out basement. In placing the parking in the center and wrapping the basement spaces around it, all rooms are afforded exterior views. By locating much of the home’s program below street level, the 3244 s.f. house is able to maintain a scale in keeping with the surrounding residences. The grade along the front of the site was pulled back from the home with stepped retaining walls revealing a sunken garden and above-ground basement walls. An entry bridge allows access to the front door above the sunken garden.
UV-responsive, color-changing metal siding and cedar rainscreen clad the flat roof volumes of the home while fiber cement boards encase the shed roof volume. The shed was created to provide passive solar daylighting and conditioning in the vaulted living and dining rooms as well as an ideal surface for future solar panels.
The home possesses a myriad of outdoor living spaces including a front balcony and sunken courtyard, side balcony terrace, and rear screened porch and deck above a covered patio. The south side balcony is wrapped with a metal and cedar clad bamboo planter which acts as a privacy screen and shading device.
Accessibility was a strong consideration in the design as the homeowners were forward-thinking about aging in place. ADA-sized doorways and thresholds are provided as well as a shelled elevator shaft from the basement level.

 Scott Mehaffey, landscape architect
Scott Mehaffey, landscape architect
Photo of a large traditional partial sun side yard gravel landscaping in Chicago for summer.
Photo of a large traditional partial sun side yard gravel landscaping in Chicago for summer.

 Aria Alfresco
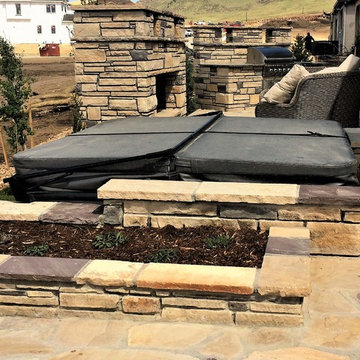
Natural flagstone and stripstone is used to create an enclosure for this sunken hot tub. A small planter box and drink ledge enhance the space, making it beautiful, relaxing, and functional. It's outdoor living at it's best!
 C&H Landscaping

Another custom cedar and steel pergola sits overtop the outdoor kitchen in the project. The outdoor kitchen features a granite countertop hand-picked by the homeowner, brick to complement the home, and a natural-gas stove that can be enjoyed year-round.
 Plants Creative Landscapes

Back yard renovation that includes an outdoor kitchen, bocce ball court, and sunken fire pit area. Each area is framed by custom fabricated steel accents.
 Beyond Landscaping
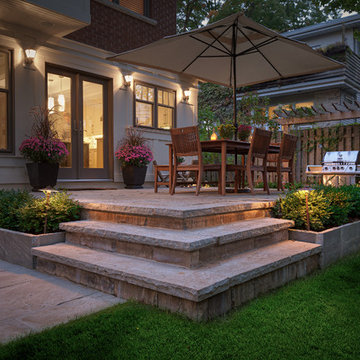
This Toronto backyard may be small in space but it's big on style. We created two defined living spaces - a dining area on a raised square cut flagstone patio and a sunken living area with a fire table that will add style to any evening ambiance. This space is a perfect extension of the house. It's not only big on style but function as well and makes it perfect for this young family of five. There is a cozy bbq area with bench height stone wall and lounge area for mom or dad, long stretch of grass perfect for throwing the football and dining for the whole family (even the little ones!) When design in small spaces, creating defined rooms and keeping the unity between them can make the space feel larger and much more functional.
 Paradise Valley Spas

Sundance® Spas embody everything that you can dream of in a hot tub. Their latest innovation is the 980™ Series Kingston shown in this cover photo. This modern yet elegant hot tub has stylish side panels, advanced hydrotherapy massage and LED lights that will help you create your dream backyard.
27