
Search results for "Sunken planter" in Home Design Ideas
 Banyon Tree Design Studio

Modern farmhouse gets a new entry to the sunken front door. Custom concrete board-form walls, stone veneer, bluestone inlay, custom floating benches, and wood fence screening all installed in the courtyard space. Existing planters replanted, and a new driveway round out the complete change in the front yard.
 Plants Creative Landscapes
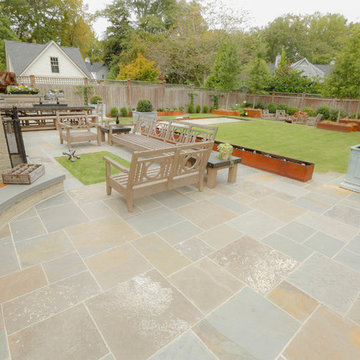
Back yard renovation that includes an outdoor kitchen, bocce ball court, and sunken fire pit area. Each area is framed by custom fabricated steel accents.
 Soucie Horner, Ltd.
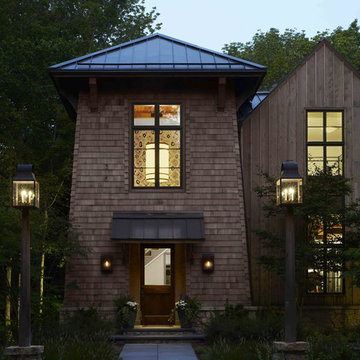
A contemporary interpretation of nostalgic farmhouse style, this Indiana home nods to its rural setting while updating tradition. A central great room, eclectic objects, and farm implements reimagined as sculpture define its modern sensibility.
Photos by Hedrich Blessing
Find the right local pro for your project
 Dig Your Garden Landscape Design

APLD 2021 Silver Award Winning Landscape Design. An expansive back yard landscape with several mature oak trees and a stunning Golden Locust tree has been transformed into a welcoming outdoor retreat. The renovations include a wraparound deck, an expansive travertine natural stone patio, stairways and pathways along with concrete retaining walls and column accents with dramatic planters. The pathways meander throughout the landscape... some with travertine stepping stones and gravel and those below the majestic oaks left natural with fallen leaves. Raised vegetable beds and fruit trees occupy some of the sunniest areas of the landscape. A variety of low-water and low-maintenance plants for both sunny and shady areas include several succulents, grasses, CA natives and other site-appropriate Mediterranean plants complimented by a variety of boulders. Dramatic white pots provide architectural accents, filled with succulents and citrus trees. Design, Photos, Drawings © Eileen Kelly, Dig Your Garden Landscape Design
 ArchitecTor, PC

Nestled in its own private and gated 10 acre hidden canyon this spectacular home offers serenity and tranquility with million dollar views of the valley beyond. Walls of glass bring the beautiful desert surroundings into every room of this 7500 SF luxurious retreat. Thompson photographic
 Urban Habitats Landscape Studio

A sunken patio off the basement is the perfect gathering place for family and friends. A beautiful water feature takes center stage outside double French doors. Large raised planters containing lilac standards, roses and peonies surround the natural basalt stone patio. Black ceramic pots brim with annuals.
 Shearon Design Collective
Features and Highlights From 2021
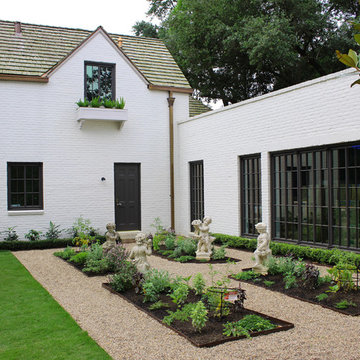
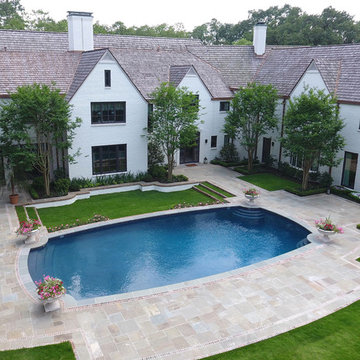
This is an example of a large backyard stone formal garden in Phoenix.
This is an example of a large backyard stone formal garden in Phoenix.

 The Crafted Garden
Standard Hibiscus plants with Ipomea vine and New Guinea Impatiens. Four corner repeat.
Photo of a large traditional full sun backyard formal garden in New York for summer.
Photo of a large traditional full sun backyard formal garden in New York for summer.

 Wood Landscape Services, Ltd.
T M Wood

Patio - mid-sized transitional backyard stone patio idea in Columbus with no cover and a fire pit
Patio - mid-sized transitional backyard stone patio idea in Columbus with no cover and a fire pit
 MVK Landscape Design Studio
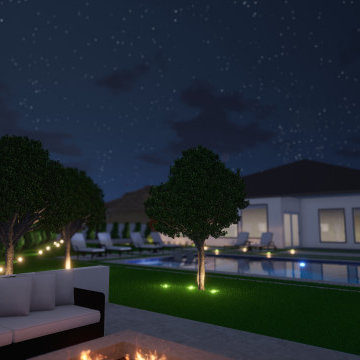
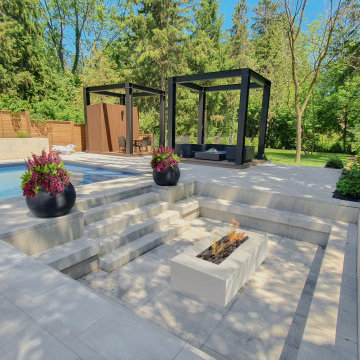
A contemporary backyard retreat in Mississauga, where a sleek swimming pool anchors the space and a recessed fire lounge becomes the heart of the design.
The sunken fire pit is nestled below grade, creating an intimate, wind-protected setting that draws people together after sunset.
Surrounded by refined hardscape and soft lighting, it adds depth, warmth, and a sense of escape within the landscape.
Thoughtfully crafted by a landscape designer and completed with a modern pool cabana, the space balances elegance and comfort.
Designed and curated by MVK Landscape Design.
 Architectural Collaborative
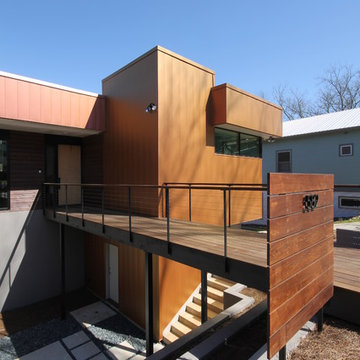
Situated on a sloping site with a shared driveway and prescribed parking on the lower level, the home was designed to maximize daylight into the walk-out basement. In placing the parking in the center and wrapping the basement spaces around it, all rooms are afforded exterior views. By locating much of the home’s program below street level, the 3244 s.f. house is able to maintain a scale in keeping with the surrounding residences. The grade along the front of the site was pulled back from the home with stepped retaining walls revealing a sunken garden and above-ground basement walls. An entry bridge allows access to the front door above the sunken garden.
UV-responsive, color-changing metal siding and cedar rainscreen clad the flat roof volumes of the home while fiber cement boards encase the shed roof volume. The shed was created to provide passive solar daylighting and conditioning in the vaulted living and dining rooms as well as an ideal surface for future solar panels.
The home possesses a myriad of outdoor living spaces including a front balcony and sunken courtyard, side balcony terrace, and rear screened porch and deck above a covered patio. The south side balcony is wrapped with a metal and cedar clad bamboo planter which acts as a privacy screen and shading device.
Accessibility was a strong consideration in the design as the homeowners were forward-thinking about aging in place. ADA-sized doorways and thresholds are provided as well as a shelled elevator shaft from the basement level.
 Princeton Forest Products
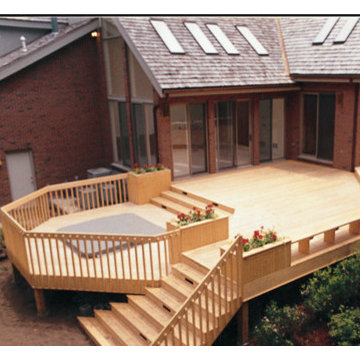
All natural Port Orford white cedar is an ideal wood for blending a high-performance deck material with a landscape project. This deck incorporates a hot tub, seating & planters into extensive adjacent landscaping.

 Envision Landscape Studio
Photography by Joe Dodd

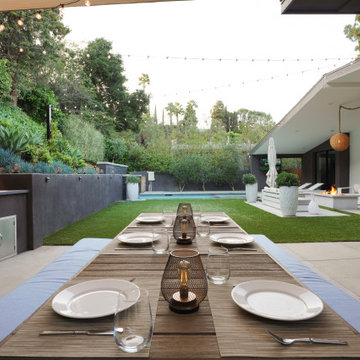
Inspiration for a large contemporary backyard concrete paver patio kitchen remodel in San Francisco
Inspiration for a large contemporary backyard concrete paver patio kitchen remodel in San Francisco
 MVK Landscape Design Studio
A contemporary backyard retreat in Mississauga, where a sleek swimming pool anchors the space and a recessed fire lounge becomes the heart of the design.
The sunken fire pit is nestled below grade, creating an intimate, wind-protected setting that draws people together after sunset.
Surrounded by refined hardscape and soft lighting, it adds depth, warmth, and a sense of escape within the landscape.
Thoughtfully crafted by a landscape designer and completed with a modern pool cabana, the space balances elegance and comfort.
Designed and curated by MVK Landscape Design.

 La Casa Builders Inc.
Mark Bosclair
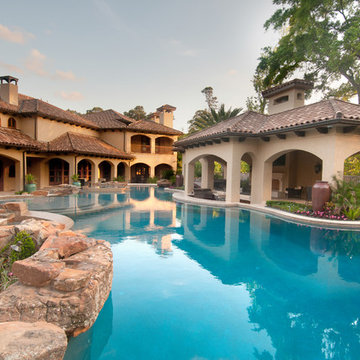
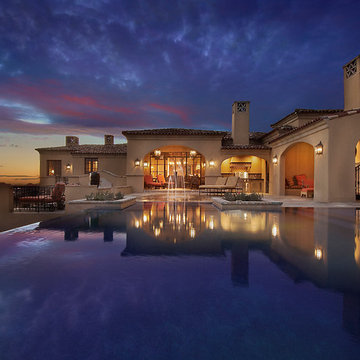
Hot tub - large mediterranean backyard stone and rectangular infinity hot tub idea in Phoenix
Hot tub - large mediterranean backyard stone and rectangular infinity hot tub idea in Phoenix
36