
Search results for "Sunken planter" in Home Design Ideas
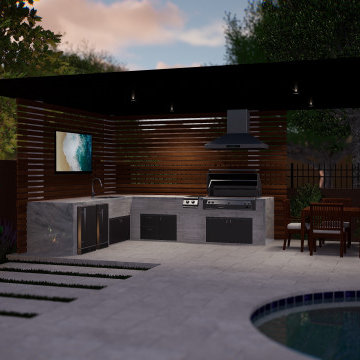

 Shearon Design Collective
This is an example of a large transitional backyard stone outdoor basketball/tennis/multi-game court in Phoenix with a fire pit.
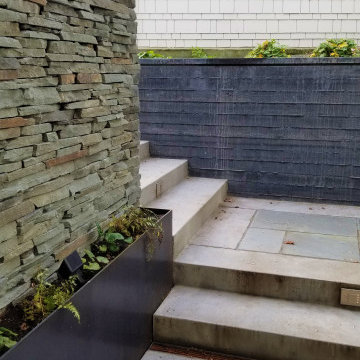
 Banyon Tree Design Studio
Modern farmhouse gets a new entry to the sunken front door. Custom concrete board-form walls, stone veneer, bluestone inlay, custom floating benches, and wood fence screening all installed in the courtyard space. Existing planters replanted, and a new driveway round out the complete change in the front yard.
Find the right local pro for your project
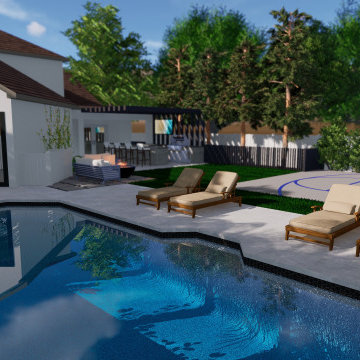 Shearon Design Collective
Example of a mid-sized minimalist backyard stone and custom-shaped pool landscaping design in Phoenix
 Shearon Design Collective
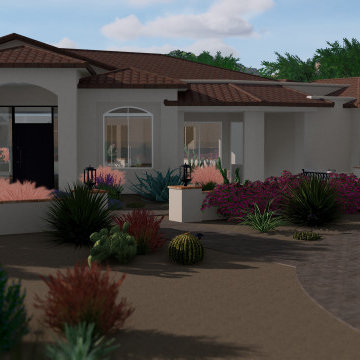
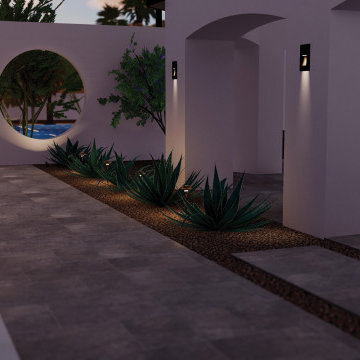
Inspiration for a huge transitional drought-tolerant front yard concrete paver garden path in Phoenix.
 Shearon Design Collective
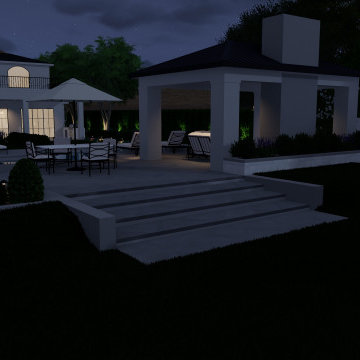
Example of a large classic backyard stone patio design in Phoenix with a fireplace and a gazebo
 Shearon Design Collective
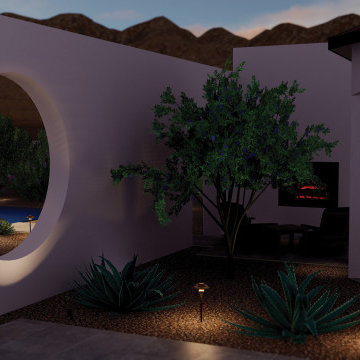
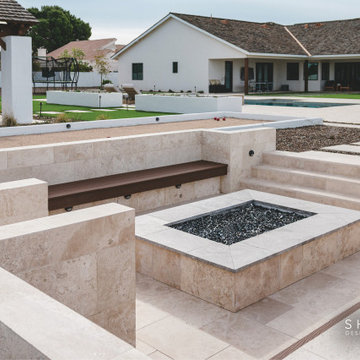

Large elegant backyard stone and custom-shaped pool landscaping photo in Phoenix
 Shearon Design Collective
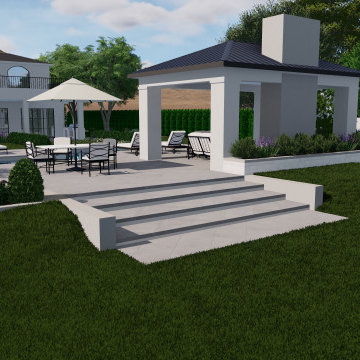
Pool house - mid-sized traditional backyard stone and custom-shaped pool house idea in Phoenix
 Carlton Edwards
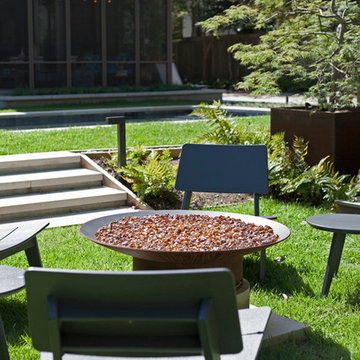
Here there is a step down via limestone steps into a sunken garden beside the pool and an outdoor seating area with a fire pit as its focal point. The fire pit is CorTen steel.
That seating area is flanked with oak leaf hydrangeas, arborvitae, and autumn fern, another Japanese maple that was relocated into a large steel CorTen, a steel planter Carlton Edwards designed. Along the northern property line in front of an existing fence, European Columnar Hornbeams were placed to provide a vertical hedge and to offer privacy from the adjoining neighbor and second-story addition on the rear of that home.
There's also a cedar boardwalk that connects the central lawn area to a sunroom on the side of the house. The Hornbeams are underplanted with Big Blue Liriope. This design maximized the potential for the whole property.
 Shearon Design Collective
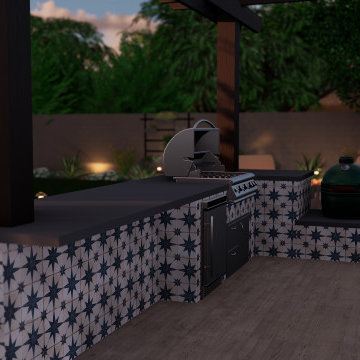
Inspiration for a contemporary backyard stone patio kitchen remodel in Phoenix
 Shearon Design Collective

Pool landscaping - large traditional backyard stone and custom-shaped pool landscaping idea in Phoenix

 Shearon Design Collective
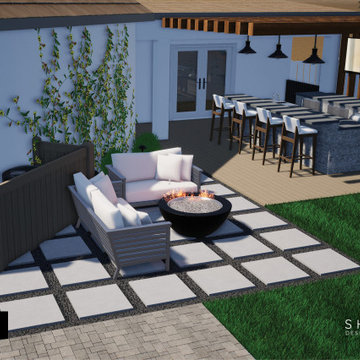
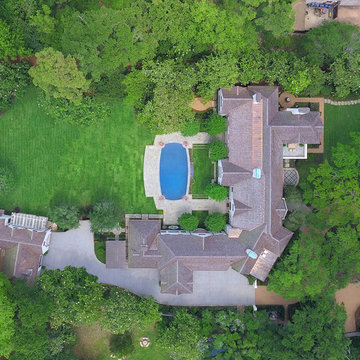
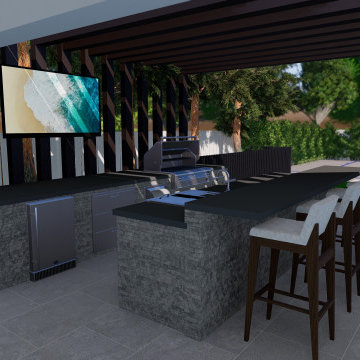
Mid-sized tuscan backyard stone patio kitchen photo in Phoenix with a pergola
 VisionScapes

This transitional residence for a busy family of 6 demanded simplicity and thoughtful design details in a relatively small space. With a sense of throwback country charm the inviting front yard landscape and custom designed address post ensures this yard stands out from it's peers. The backyard consists of a large concrete patio and custom built cedar deck complete with privacy screens, a sunken hot tub, custom outdoor kitchen with two raised specimen apple trees in enormous planters provide a park like setting for the homeowners.
Photo Credit: Jamen Rhodes
39