
Search results for "Sunken shower" in Home Design Ideas

 Howell Custom Building Group
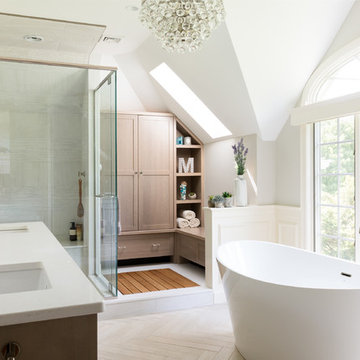
Photo by Emily O'Brien. A busy working couple wanted to update their master bath, original to their 1990 spec home, to create a natural retreat with transitional styling. The long, narrow space with many roof lines was dated and had no symmetry. The toilet and vanity were pushed to the back of the room creating a cluttered feeling. A gigantic sunken tub was never used and the original shower, in a tiled enclosure, was dark. The homeowner wanted better storage and a makeup area. The room was renovated to create a sunlit and inviting respite for relaxation. Every fixture was relocated to create balance and symmetry around the tub, vanity, and an arched window and to take better advantage of existing natural light.
 Omega Builders LLC

Sunken tub in master bathroom.
Example of a huge classic master brown tile and porcelain tile porcelain tile drop-in bathtub design with raised-panel cabinets, dark wood cabinets, granite countertops, a two-piece toilet, an undermount sink and brown walls
Example of a huge classic master brown tile and porcelain tile porcelain tile drop-in bathtub design with raised-panel cabinets, dark wood cabinets, granite countertops, a two-piece toilet, an undermount sink and brown walls
Find the right local pro for your project



Sponsored
Fredericksburg, OH

High Point Cabinets
Columbus' Experienced Custom Cabinet Builder | 4x Best of Houzz Winner
 Schweitzer's Plumbing Centre
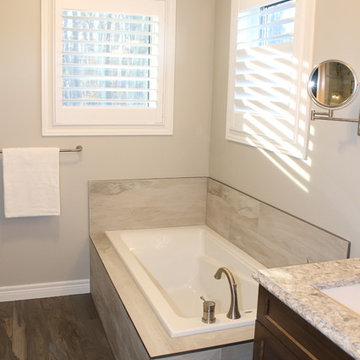
A deep, clean and crisp soaking bath was sunken into the deck, clad with matching wood plank tile.

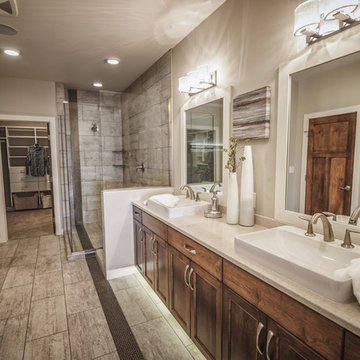
 Heritage Homes
Photo Credit: J. Alan Paul Photography
Transitional master drop-in bathtub photo with gray walls
Transitional master drop-in bathtub photo with gray walls



33