
Search results for "Sunken shower" in Home Design Ideas

Find the right local pro for your project
 Whitehead Residential, LLC
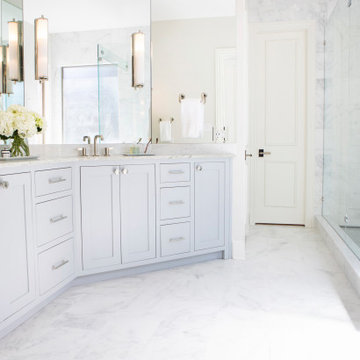
Full master bath gut and remodel including demo of sunken tub, expansion of shower to 9' length with double shower heads and hand spray, relocation of his vanity to custom double vanity, in mirror sconce installation, marble floor/wall tile, new hardwoods, lighting and paint in the master closet
 Kitchen Design Services
Powder bathroom with blue mosaic back splash and marble counters.

Drop-in bathtub - large transitional master blue tile and mosaic tile limestone floor and beige floor drop-in bathtub idea in San Francisco with recessed-panel cabinets, brown cabinets, a one-piece toilet, beige walls, an undermount sink, marble countertops and a hinged shower door
Drop-in bathtub - large transitional master blue tile and mosaic tile limestone floor and beige floor drop-in bathtub idea in San Francisco with recessed-panel cabinets, brown cabinets, a one-piece toilet, beige walls, an undermount sink, marble countertops and a hinged shower door
 Milestone Studio
Built by Lee Luxury Homes (916) 941-8646
Trevor Glenn Photography
(916)947-8646
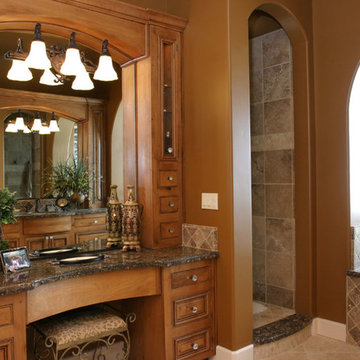
Tuscan bathroom photo in Sacramento
Tuscan bathroom photo in Sacramento

Sponsored
Fredericksburg, OH

High Point Cabinets
Columbus' Experienced Custom Cabinet Builder | 4x Best of Houzz Winner
 Main Street Homes
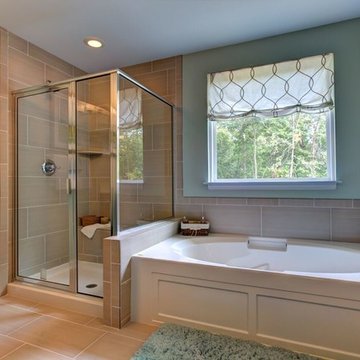
Our other luxurious primary bathroom with vanity sinks and vanity lighting, and shower. To design your own Brookshire plan, go visit https://www.gomsh.com/plans/two-story-home/brookshire/ifp.
 Home Reworks Design Services Inc.
Randal Kurt Photography
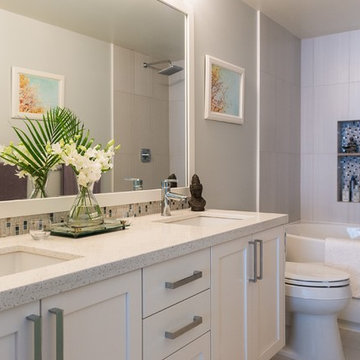
Mid-sized trendy master gray tile and porcelain tile porcelain tile alcove bathtub photo in Vancouver with an undermount sink, shaker cabinets, white cabinets, quartz countertops, a two-piece toilet and gray walls
Mid-sized trendy master gray tile and porcelain tile porcelain tile alcove bathtub photo in Vancouver with an undermount sink, shaker cabinets, white cabinets, quartz countertops, a two-piece toilet and gray walls

 Diana Frankowski

The master bathroom remodel included removing a sunken tub and filling in with concrete, removing and enlarging the shower to accommodate a shower bench and shower niche. Spanish hand made tiles were used to reflect the look of this Spanish style home
 Mark Brand Architecture

The design of this remodel of a small two-level residence in Noe Valley reflects the owner's passion for Japanese architecture. Having decided to completely gut the interior partitions, we devised a better-arranged floor plan with traditional Japanese features, including a sunken floor pit for dining and a vocabulary of natural wood trim and casework. Vertical grain Douglas Fir takes the place of Hinoki wood traditionally used in Japan. Natural wood flooring, soft green granite and green glass backsplashes in the kitchen further develop the desired Zen aesthetic. A wall to wall window above the sunken bath/shower creates a connection to the outdoors. Privacy is provided through the use of switchable glass, which goes from opaque to clear with a flick of a switch. We used in-floor heating to eliminate the noise associated with forced-air systems.
 Ryan Chimerofsky General Contractor
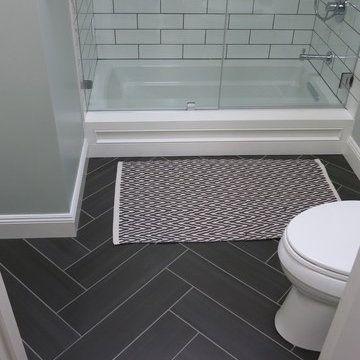
The floor was set in a herringbone pattern. Adds a very nice design factor to the bathroom.
Bathroom - transitional bathroom idea in San Francisco
Bathroom - transitional bathroom idea in San Francisco


 Land & Water Design
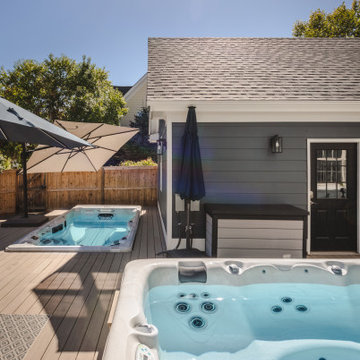
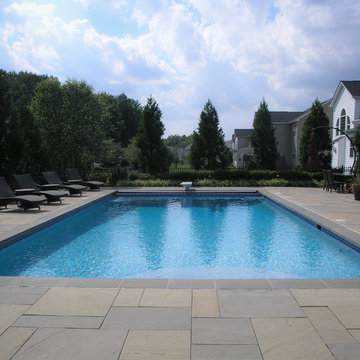
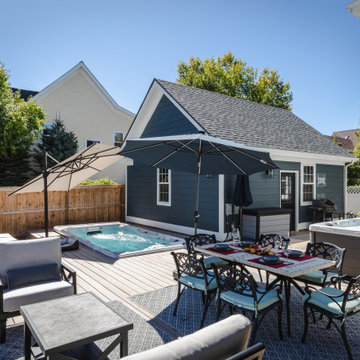
Custom Swimming Pool with Paver Patio, Pool Pavilion with Kalamazoo Gourmet Outdoor Kitchen, Full Bathroom with Shower, Sunken Spa and Basket Ball Sport Court.

 Dynamic Custom Homes Texas

Master Bathroom
Inspiration for a contemporary travertine floor, double-sink and exposed beam drop-in bathtub remodel in Austin with gray cabinets
Inspiration for a contemporary travertine floor, double-sink and exposed beam drop-in bathtub remodel in Austin with gray cabinets

Sponsored
Sunbury, OH

J.Holderby - Renovations
Franklin County's Leading General Contractors - 2X Best of Houzz!
 Andrea Leigh Interiors

Example of a mid-sized trendy 3/4 white tile and porcelain tile mosaic tile floor and gray floor bathroom design in Austin with white walls and a console sink
35