
Search results for "Sunroom dining" in Home Design Ideas
 Cypress Design Co.
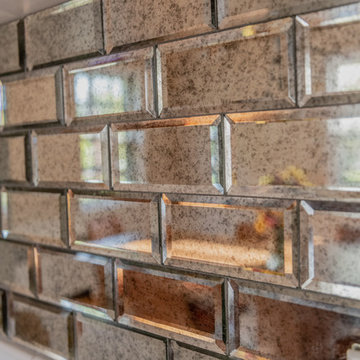
Kitchen/dining room combo - large transitional medium tone wood floor and brown floor kitchen/dining room combo idea in Boston with beige walls

 Carpet One Floor & Home
RUSTIC RIVER™ HARDWOOD from Carpet One Floor & Home adds richness and genuine warmth to any room within your home. The combination of the natural light, rustic beamed ceiling, and high-character hickory hardwood create a beautiful effect in this traditional living room.
 Yankee Barn Homes

The Hamptons Collection Cove Hollow by Yankee Barn Homes
Sunroom
Chris Foster Photography
Sunroom - large traditional dark wood floor sunroom idea in New York with no fireplace and a standard ceiling
Sunroom - large traditional dark wood floor sunroom idea in New York with no fireplace and a standard ceiling
Find the right local pro for your project
 Cypress Design Co.
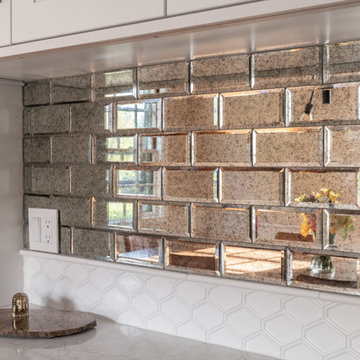
Large transitional medium tone wood floor and brown floor kitchen/dining room combo photo in Boston with beige walls

 AIBD - American Institute of Building Design
The client’s coastal New England roots inspired this Shingle style design for a lakefront lot. With a background in interior design, her ideas strongly influenced the process, presenting both challenge and reward in executing her exact vision. Vintage coastal style grounds a thoroughly modern open floor plan, designed to house a busy family with three active children. A primary focus was the kitchen, and more importantly, the butler’s pantry tucked behind it. Flowing logically from the garage entry and mudroom, and with two access points from the main kitchen, it fulfills the utilitarian functions of storage and prep, leaving the main kitchen free to shine as an integral part of the open living area.
An ARDA for Custom Home Design goes to
Royal Oaks Design
Designer: Kieran Liebl
From: Oakdale, Minnesota

 Mark D. Williams Custom Homes, Inc.
Space Crafting
Example of a farmhouse carpeted sunroom design in Minneapolis with a standard ceiling
Example of a farmhouse carpeted sunroom design in Minneapolis with a standard ceiling

 Lumar Interiors
Our goal for this project was to transform this home from family-friendly to an empty nesters sanctuary. We opted for a sophisticated palette throughout the house, featuring blues, greys, taupes, and creams. The punches of colour and classic patterns created a warm environment without sacrificing sophistication.
Home located in Thornhill, Vaughan. Designed by Lumar Interiors who also serve Richmond Hill, Aurora, Nobleton, Newmarket, King City, Markham, Thornhill, York Region, and the Greater Toronto Area.
For more about Lumar Interiors, click here: https://www.lumarinteriors.com/



 Amity Worrel & Co.
This was a dream project! The clients purchased this 1880s home and wanted to renovate it for their family to live in. It was a true labor of love, and their commitment to getting the details right was admirable. We rehabilitated doors and windows and flooring wherever we could, we milled trim work to match existing and carved our own door rosettes to ensure the historic details were beautifully carried through.
Every finish was made with consideration of wanting a home that would feel historic with integrity, yet would also function for the family and extend into the future as long possible. We were not interested in what is popular or trendy but rather wanted to honor what was right for the home.

 Outrageous Interiors
PhotosByHeatherFritz.com
Dining room - large farmhouse light wood floor dining room idea in Atlanta with recessed-panel cabinets, quartzite countertops, an island, white walls and no fireplace
Dining room - large farmhouse light wood floor dining room idea in Atlanta with recessed-panel cabinets, quartzite countertops, an island, white walls and no fireplace


 User
UserShiflet Group Architects
Photographer Nick Johnson
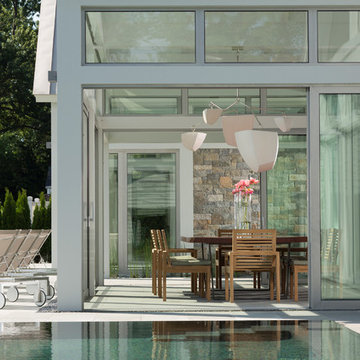
Inspiration for a cottage dining room remodel in Austin with white walls
Inspiration for a cottage dining room remodel in Austin with white walls

 Shade House Development
Example of a mid-sized trendy concrete floor great room design in Houston with beige walls and no fireplace

 NJ Sunroom Additions
Family room
Sunroom - transitional sunroom idea in New York with a ribbon fireplace and a stone fireplace
Sunroom - transitional sunroom idea in New York with a ribbon fireplace and a stone fireplace



 Lucy Interior Design
Interior Design: Lucy Interior Design
Builder: Claremont Design + Build
Photography: SPACECRAFTING
Transitional gender-neutral carpeted playroom photo in Minneapolis with multicolored walls
Transitional gender-neutral carpeted playroom photo in Minneapolis with multicolored walls

 KSID Interiors, Inc.
Mid-sized transitional sunroom photo in Chicago with no fireplace and a standard ceiling

 Murphy & Co. Design
Beach style light wood floor sunroom photo in Minneapolis with no fireplace and a standard ceiling
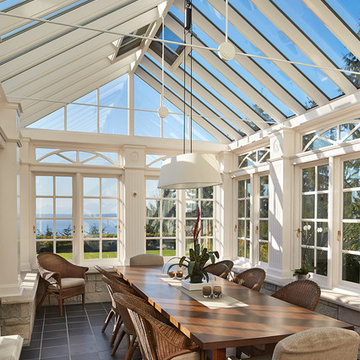
 Silk Cavassa Marchetti Architecture & Interiors
Benjamin Benschneider
Inspiration for a timeless enclosed dining room remodel in Seattle
Inspiration for a timeless enclosed dining room remodel in Seattle


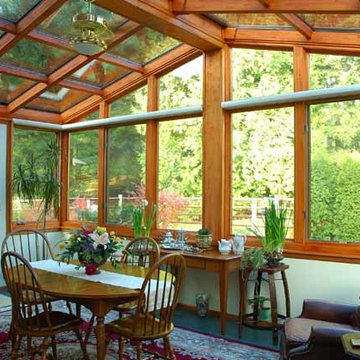
 Sun Spaces
Located in Snohomish Washington this is a Four Seasons System # 8 Cathedral all glass sunroom in wood framing. The exterior is all dark bronze aluminum for no maintenance with casement operable windows and exterior all glass swing door. It is located directly off of their kitchen and is used as their breakfast and dinner informal dining and sitting area to enjoy their beautifully landscaped back yard while sitting by the gas fireplace reading a book
 MSH Design, Inc.
California Homes

Sunroom - huge mediterranean dark wood floor sunroom idea in Los Angeles with beige walls, a standard fireplace and a standard ceiling
Sunroom - huge mediterranean dark wood floor sunroom idea in Los Angeles with beige walls, a standard fireplace and a standard ceiling
17