
Search results for "Sunroom dining" in Home Design Ideas



 Taggart Design Group
Designed by Taggart Design Group. Photographed by Rett Peek.
Inspiration for a contemporary brick floor enclosed dining room remodel in Little Rock with white walls
Inspiration for a contemporary brick floor enclosed dining room remodel in Little Rock with white walls
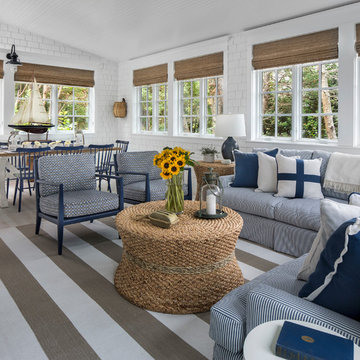
 Cottage Company of Harbor Springs
Beach style open concept light wood floor sunroom photo with white walls
Find the right local pro for your project

 O’Hara Interiors
Martha O'Hara Interiors, Interior Design & Photo Styling | Roberts Wygal, Builder | Troy Thies, Photography | Please Note: All “related,” “similar,” and “sponsored” products tagged or listed by Houzz are not actual products pictured. They have not been approved by Martha O’Hara Interiors nor any of the professionals credited. For info about our work: design@oharainteriors.com

 Christine Kelly / Crafted Architecture
Stacy Zarin Goldberg, Photographer
Charlotte Savafi, Producer and Stylist
Jennifer Costanzo, Interior Design
Kitchen/dining room combo - traditional dark wood floor kitchen/dining room combo idea in DC Metro with beige walls and a standard fireplace
Kitchen/dining room combo - traditional dark wood floor kitchen/dining room combo idea in DC Metro with beige walls and a standard fireplace

 Edgewater Design Group
We were hired to create a Lake Charlevoix retreat for our client’s to be used by their whole family throughout the year. We were tasked with creating an inviting cottage that would also have plenty of space for the family and their guests. The main level features open concept living and dining, gourmet kitchen, walk-in pantry, office/library, laundry, powder room and master suite. The walk-out lower level houses a recreation room, wet bar/kitchenette, guest suite, two guest bedrooms, large bathroom, beach entry area and large walk in closet for all their outdoor gear. Balconies and a beautiful stone patio allow the family to live and entertain seamlessly from inside to outside. Coffered ceilings, built in shelving and beautiful white moldings create a stunning interior. Our clients truly love their Northern Michigan home and enjoy every opportunity to come and relax or entertain in their striking space.
- Jacqueline Southby Photography
 Beautiful Chaos Interior Design & Styling

Dining room in modern french country project.
Inspiration for a mid-sized cottage dark wood floor and brown floor dining room remodel in Minneapolis with blue walls
Inspiration for a mid-sized cottage dark wood floor and brown floor dining room remodel in Minneapolis with blue walls



 Dawn Hearn Interior Design

This long back porch has room for a seating area, dining table, an outdoor kitchen and fireplace. Tre Dunham with Fine Focus Photography
Deck - rustic deck idea in Austin
Deck - rustic deck idea in Austin

 BBA Architects
©Nathan Kirkman Photography
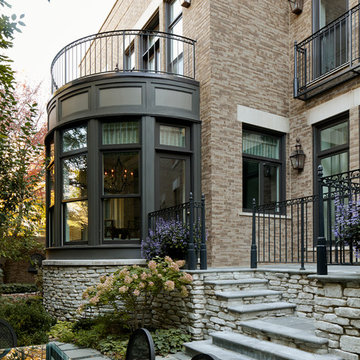
Inspiration for a timeless brick exterior home remodel in Chicago
Inspiration for a timeless brick exterior home remodel in Chicago

 Burnham Design
Inspiration for a coastal painted wood floor and multicolored floor entryway remodel in San Diego with gray walls
 Charlie & Co. Design, Ltd
Spacecrafting

Inspiration for a timeless open concept dark wood floor living room remodel in Minneapolis with beige walls, a standard fireplace, a stone fireplace and a media wall
Inspiration for a timeless open concept dark wood floor living room remodel in Minneapolis with beige walls, a standard fireplace, a stone fireplace and a media wall

 Flavin Architects
Mid-Century Remodel on Tabor Hill
This sensitively sited house was designed by Robert Coolidge, a renowned architect and grandson of President Calvin Coolidge. The house features a symmetrical gable roof and beautiful floor to ceiling glass facing due south, smartly oriented for passive solar heating. Situated on a steep lot, the house is primarily a single story that steps down to a family room. This lower level opens to a New England exterior. Our goals for this project were to maintain the integrity of the original design while creating more modern spaces. Our design team worked to envision what Coolidge himself might have designed if he'd had access to modern materials and fixtures.
With the aim of creating a signature space that ties together the living, dining, and kitchen areas, we designed a variation on the 1950's "floating kitchen." In this inviting assembly, the kitchen is located away from exterior walls, which allows views from the floor-to-ceiling glass to remain uninterrupted by cabinetry.
We updated rooms throughout the house; installing modern features that pay homage to the fine, sleek lines of the original design. Finally, we opened the family room to a terrace featuring a fire pit. Since a hallmark of our design is the diminishment of the hard line between interior and exterior, we were especially pleased for the opportunity to update this classic work.

Sponsored
Fredericksburg, OH

High Point Cabinets
Columbus' Experienced Custom Cabinet Builder | 4x Best of Houzz Winner
 Picture Perfect House

Example of a country slate floor and gray floor sunroom design in Chicago with a standard fireplace, a stone fireplace and a standard ceiling
 Lewin Wertheimer
Douglas Hill
Luxe Family Home | Santa Monica
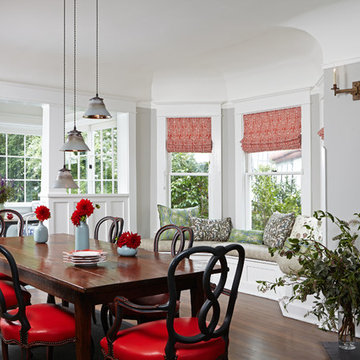
Transitional dining room photo in Los Angeles
Transitional dining room photo in Los Angeles
 Freestyle Interiors

Inspiration for a mid-sized modern formal porcelain tile and beige floor living room remodel in Miami with white walls, no fireplace and no tv


Sponsored
Columbus, OH

Structural Remodeling
Franklin County's Heavy Timber Specialists | Best of Houzz 2020!
 The Cousins
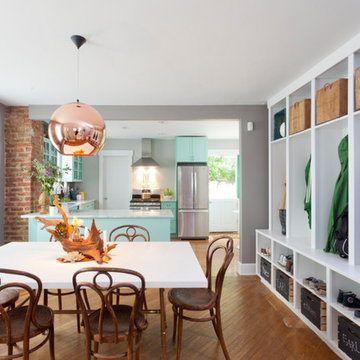
The new dining room opens right up to the kitchen, providing plenty of space for entertaining.
Inspiration for a transitional great room remodel in New York with gray walls
Inspiration for a transitional great room remodel in New York with gray walls

 LKW Design Associates
Huge mountain style medium tone wood floor family room photo in Denver with white walls and a wall-mounted tv
 American Deck & Sunroom Co.

Example of a large classic backyard deck design in Los Angeles with no cover
71