
Search results for "Sunroom dining" in Home Design Ideas

 North Country Builders, Inc.

Mountain style concrete floor sunroom photo with a standard ceiling and a stone fireplace
Find the right local pro for your project

 The Red Shutters - Marina Case
Cape Cod; Dennis, MA
This open-concept living and dining area features a bright and inviting Cape Cod aesthetic, creating a perfect space for both relaxation and entertaining.
The living room is anchored by two tufted yellow armchairs covered in a sunbrella fabric with navy piping, which provide a vibrant pop of color. The chairs are paired with a patterned upholstered ottoman and a round coffee table with a mirrored top, creating a cozy and stylish seating arrangement. The fireplace, framed by a classic white mantel, features a herringbone-patterned firebox and a television mounted above, blending traditional charm with modern media needs. A large, patterned area rug in shades of red, blue, and cream defines the living space and adds warmth to the hardwood floors.
In the adjacent dining area, a large farmhouse-style table is surrounded by classic black Windsor chairs, creating a striking contrast with the light-colored walls and the long window bank that brightens the entire space. A decorative brass chandelier hangs above the table, adding a touch of elegance. The overall design harmonizes traditional coastal elements with functional, comfortable furnishings to create a welcoming home environment.
 Thompson Raissis Architects

Inspiration for a large transitional light wood floor and brown floor enclosed dining room remodel in New York with beige walls and no fireplace
 Restructure Studio
Michael Hsu
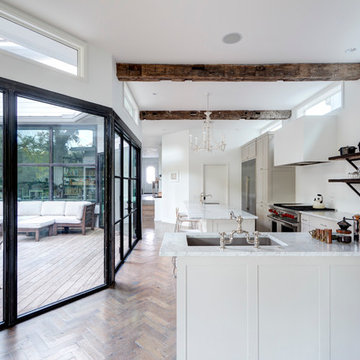
Large trendy l-shaped medium tone wood floor open concept kitchen photo in Austin with an undermount sink, shaker cabinets, gray cabinets, marble countertops, white backsplash, stainless steel appliances, white walls and an island
Large trendy l-shaped medium tone wood floor open concept kitchen photo in Austin with an undermount sink, shaker cabinets, gray cabinets, marble countertops, white backsplash, stainless steel appliances, white walls and an island
 The Sitting Room
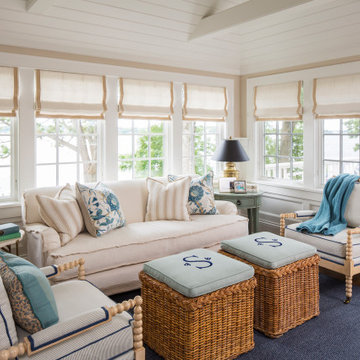
Inspiration for a coastal dark wood floor sunroom remodel in Minneapolis with no fireplace and a standard ceiling

Sponsored
Westerville, OH

Custom Home Works
Franklin County's Award-Winning Design, Build and Remodeling Expert
 Eisenmann Architecture
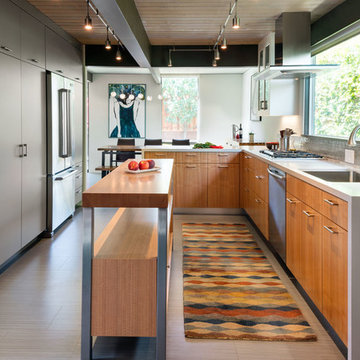
Inspiration for a large contemporary laminate floor and brown floor eat-in kitchen remodel in San Francisco with a single-bowl sink, flat-panel cabinets, stainless steel appliances, an island, light wood cabinets, solid surface countertops, gray backsplash and mosaic tile backsplash
 Michael Hospelt Photography
Polsky Perlstein Architects, Michael Hospelt Photography
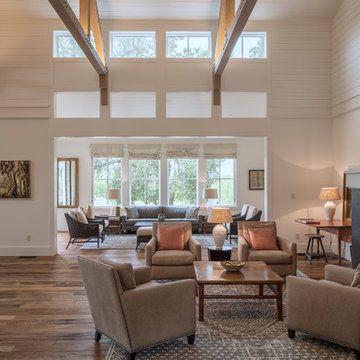
Example of a farmhouse living room design in San Francisco
Example of a farmhouse living room design in San Francisco

 Chassie Design
Sunroom - small contemporary sunroom idea in Seattle with no fireplace and a standard ceiling

 Brush and Hammer Builders
Dining room - small cottage light wood floor and beige floor dining room idea in Portland Maine with gray walls and no fireplace

 Vision Interiors
The Holloway blends the recent revival of mid-century aesthetics with the timelessness of a country farmhouse. Each façade features playfully arranged windows tucked under steeply pitched gables. Natural wood lapped siding emphasizes this homes more modern elements, while classic white board & batten covers the core of this house. A rustic stone water table wraps around the base and contours down into the rear view-out terrace.
Inside, a wide hallway connects the foyer to the den and living spaces through smooth case-less openings. Featuring a grey stone fireplace, tall windows, and vaulted wood ceiling, the living room bridges between the kitchen and den. The kitchen picks up some mid-century through the use of flat-faced upper and lower cabinets with chrome pulls. Richly toned wood chairs and table cap off the dining room, which is surrounded by windows on three sides. The grand staircase, to the left, is viewable from the outside through a set of giant casement windows on the upper landing. A spacious master suite is situated off of this upper landing. Featuring separate closets, a tiled bath with tub and shower, this suite has a perfect view out to the rear yard through the bedroom's rear windows. All the way upstairs, and to the right of the staircase, is four separate bedrooms. Downstairs, under the master suite, is a gymnasium. This gymnasium is connected to the outdoors through an overhead door and is perfect for athletic activities or storing a boat during cold months. The lower level also features a living room with a view out windows and a private guest suite.
Architect: Visbeen Architects
Photographer: Ashley Avila Photography
Builder: AVB Inc.
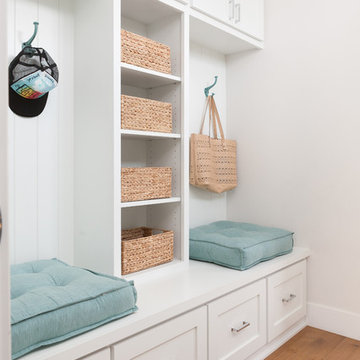
 Built Custom Homes, LLC
Rick Mattson
Entryway - coastal medium tone wood floor entryway idea in Orange County with white walls
Entryway - coastal medium tone wood floor entryway idea in Orange County with white walls

Sponsored
Westerville, OH
Custom Home Works
Franklin County's Award-Winning Design, Build and Remodeling Expert

 Avalon Associates, Inc.
Inspiration for a large farmhouse tile screened-in back porch remodel in Baltimore with a roof extension
 User
UserTwist Tours
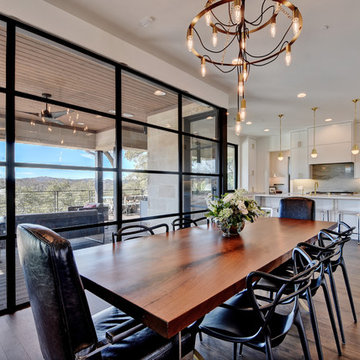
Great room - contemporary medium tone wood floor great room idea in Austin with white walls
Great room - contemporary medium tone wood floor great room idea in Austin with white walls
 Paula Coldiron
Photo: Paula Coldiron © 2014 Houzz
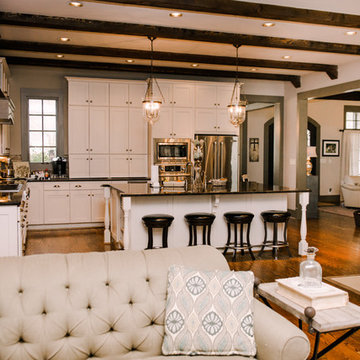
Inspiration for a timeless kitchen remodel in Birmingham
Inspiration for a timeless kitchen remodel in Birmingham

 Covenant LLC
Example of a mid-sized farmhouse slate floor and gray floor kitchen/dining room combo design in Boston with white walls

Sponsored
Columbus, OH

Hope Restoration & General Contracting
Columbus Design-Build, Kitchen & Bath Remodeling, Historic Renovations
 Corbin Reeves Construction

Example of a mid-sized tuscan backyard tile patio design in Orange County with a roof extension
 JMB Architect, LTD.
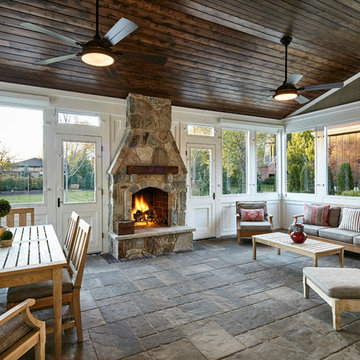
Inspiration for a rustic sunroom remodel in Chicago with a standard fireplace, a stone fireplace and a standard ceiling
98