
Search results for "Sunroom office" in Home Design Ideas

 McLennan Contracting, Inc.
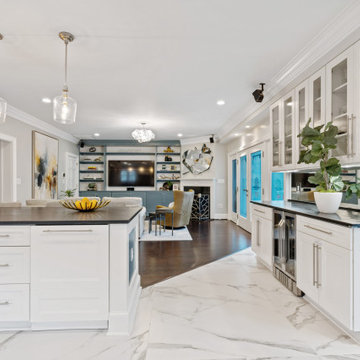
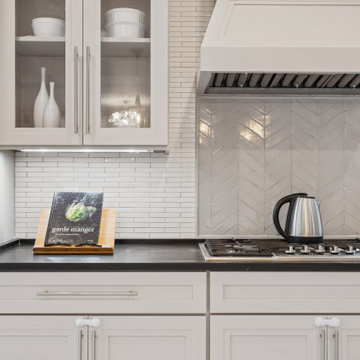
white subway tile in herringbone pattern
Example of a mid-sized cottage galley vinyl floor and brown floor eat-in kitchen design with a farmhouse sink, recessed-panel cabinets, white cabinets, quartzite countertops, white backsplash, subway tile backsplash, black appliances, an island and gray countertops
Example of a mid-sized cottage galley vinyl floor and brown floor eat-in kitchen design with a farmhouse sink, recessed-panel cabinets, white cabinets, quartzite countertops, white backsplash, subway tile backsplash, black appliances, an island and gray countertops

Find the right local pro for your project





 McLennan Contracting, Inc.
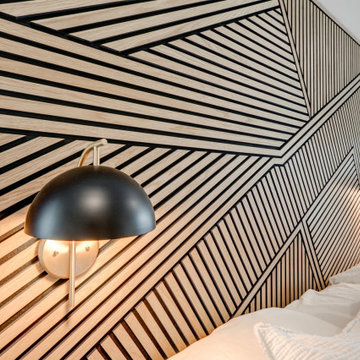
custom wall headboard
Bedroom - mid-sized farmhouse master carpeted and gray floor bedroom idea with beige walls, a standard fireplace and a concrete fireplace
Bedroom - mid-sized farmhouse master carpeted and gray floor bedroom idea with beige walls, a standard fireplace and a concrete fireplace
 McLennan Contracting, Inc.
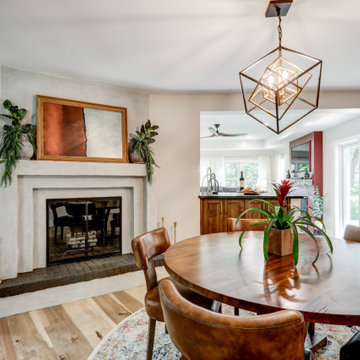
Eat-in dining room with fireplace
Inspiration for a mid-sized cottage vinyl floor and brown floor kitchen/dining room combo remodel with green walls, a corner fireplace and a concrete fireplace
Inspiration for a mid-sized cottage vinyl floor and brown floor kitchen/dining room combo remodel with green walls, a corner fireplace and a concrete fireplace
 McLennan Contracting, Inc.
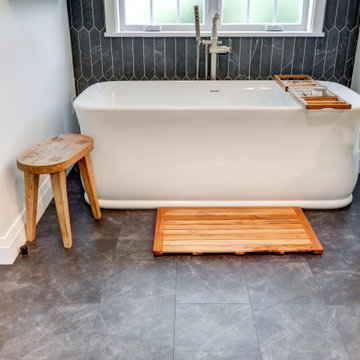
black tile floor
Freestanding bathtub - mid-sized cottage master black tile and ceramic tile vinyl floor, gray floor and double-sink freestanding bathtub idea with recessed-panel cabinets, dark wood cabinets, a two-piece toilet, beige walls, an undermount sink, granite countertops, a hinged shower door, black countertops and a built-in vanity
Freestanding bathtub - mid-sized cottage master black tile and ceramic tile vinyl floor, gray floor and double-sink freestanding bathtub idea with recessed-panel cabinets, dark wood cabinets, a two-piece toilet, beige walls, an undermount sink, granite countertops, a hinged shower door, black countertops and a built-in vanity

Sponsored
Sunbury, OH

J.Holderby - Renovations
Franklin County's Leading General Contractors - 2X Best of Houzz!
 McLennan Contracting, Inc.
Peninsula with seating in kitchen remodel
Eat-in kitchen - mid-sized farmhouse galley vinyl floor and brown floor eat-in kitchen idea with a farmhouse sink, recessed-panel cabinets, white cabinets, quartzite countertops, white backsplash, subway tile backsplash, black appliances, an island and gray countertops
Eat-in kitchen - mid-sized farmhouse galley vinyl floor and brown floor eat-in kitchen idea with a farmhouse sink, recessed-panel cabinets, white cabinets, quartzite countertops, white backsplash, subway tile backsplash, black appliances, an island and gray countertops
 McLennan Contracting, Inc.
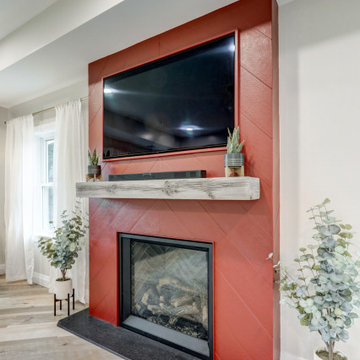
Fireplace with built in TV
Living room - mid-sized country open concept vinyl floor and brown floor living room idea with white walls, a corner fireplace, a wood fireplace surround and a media wall
Living room - mid-sized country open concept vinyl floor and brown floor living room idea with white walls, a corner fireplace, a wood fireplace surround and a media wall

Sponsored
Plain City, OH

The Creative Kitchen Company
Columbus Area Kitchen Remodeling and Refacing Professional

 Modern Era Construction Inc
Looking to create a new room or addition in your home? Remove or add walls, rework floor plans, and make your space work for you. From mudrooms to sunrooms, home offices to nurseries, we’re ready to bring your dream spaces to life with high-quality design and construction.
137