
Search results for "Sunroom office" in Home Design Ideas
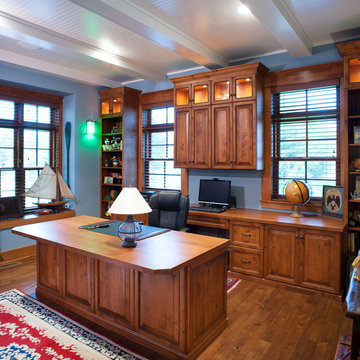
 Weaver Custom Homes
Study room - rustic built-in desk medium tone wood floor and exposed beam study room idea with blue walls

 S Montanari
www.focus-pocus.biz
Inspiration for a timeless dark wood floor hallway remodel in Chicago with beige walls
Inspiration for a timeless dark wood floor hallway remodel in Chicago with beige walls

 R&J Painting LLC
Interior Repaint of Walls, Trim, Ceilings and Doors
Inspiration for a mid-sized timeless light wood floor and brown floor great room remodel in Chicago with green walls, no fireplace and a brick fireplace
Inspiration for a mid-sized timeless light wood floor and brown floor great room remodel in Chicago with green walls, no fireplace and a brick fireplace
Find the right local pro for your project
 S Montanari
www.focus-pocus.biz
Inspiration for a timeless freestanding desk dark wood floor home office remodel in Chicago with gray walls
Inspiration for a timeless freestanding desk dark wood floor home office remodel in Chicago with gray walls


 alairhomesdecatur
Inspiration for a contemporary dark wood floor dining room remodel in Atlanta with green walls
 S Montanari
www.focus-pocus.biz
Open concept kitchen - large traditional dark wood floor open concept kitchen idea in Chicago with an undermount sink, recessed-panel cabinets, white cabinets, quartzite countertops, gray backsplash, subway tile backsplash, stainless steel appliances and an island
Open concept kitchen - large traditional dark wood floor open concept kitchen idea in Chicago with an undermount sink, recessed-panel cabinets, white cabinets, quartzite countertops, gray backsplash, subway tile backsplash, stainless steel appliances and an island



 Tom Kuniholm Architects
We popped this turn of the century farmhouse up in the air on cribbing, dug out the hole, and and then set it back down on a new basement cut into the hillside in order to create a new light-filled art studio and guest quarters. We also gave it a geometric two tone roof design.


 Frederick + Frederick Architects
John McManus Photography, Verdant Enterprises (Landscape Architect)
Large transitional white two-story wood gable roof photo in Atlanta
Large transitional white two-story wood gable roof photo in Atlanta

 Charlie & Co. Design, Ltd
Spacecrafting Photography
Inspiration for a transitional living room remodel in Minneapolis
Inspiration for a transitional living room remodel in Minneapolis
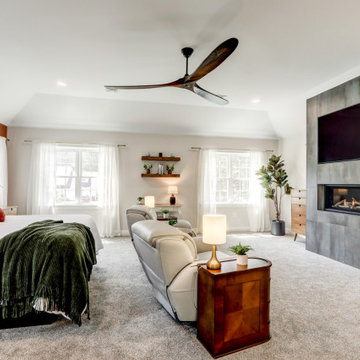
 McLennan Contracting, Inc.
Primary bedroom as part of second floor addition
Example of a mid-sized country master carpeted and gray floor bedroom design with beige walls, a standard fireplace and a concrete fireplace
Example of a mid-sized country master carpeted and gray floor bedroom design with beige walls, a standard fireplace and a concrete fireplace

 Shaw Floors
Alto HD Plus in Torino by Shaw Floors.
Inspiration for a mid-sized contemporary formal and open concept dark wood floor and brown floor living room remodel in Orange County with white walls, no fireplace and no tv
Inspiration for a mid-sized contemporary formal and open concept dark wood floor and brown floor living room remodel in Orange County with white walls, no fireplace and no tv

Sponsored
Columbus, OH
Free consultation for landscape design!

Peabody Landscape Group
Franklin County's Reliable Landscape Design & Contracting

 Murray Window & Door, Inc.
Scot Zimmerman
Inspiration for a timeless dark wood floor living room remodel in San Francisco with beige walls and a standard fireplace
Inspiration for a timeless dark wood floor living room remodel in San Francisco with beige walls and a standard fireplace

 Dovetail General Contractors
In the common area of the kids' bunk house. Teak shelves and cabinets, concrete floors and floor to ceiling windows.
Example of a minimalist concrete floor and gray floor family room design in Seattle
Example of a minimalist concrete floor and gray floor family room design in Seattle
 S Montanari
www.focus-pocus.biz
Inspiration for a timeless carpeted bedroom remodel in Chicago with beige walls
Inspiration for a timeless carpeted bedroom remodel in Chicago with beige walls
 S Montanari
www.focus-pocus.biz
Large elegant dark wood floor open concept kitchen photo in Chicago with an undermount sink, recessed-panel cabinets, white cabinets, quartzite countertops, gray backsplash, subway tile backsplash, stainless steel appliances and an island
Large elegant dark wood floor open concept kitchen photo in Chicago with an undermount sink, recessed-panel cabinets, white cabinets, quartzite countertops, gray backsplash, subway tile backsplash, stainless steel appliances and an island

Sponsored
Columbus, OH

Structural Remodeling
Franklin County's Heavy Timber Specialists | Best of Houzz 2020!

 Fricke & Company, LLC
Hutzel Imaging Services
Huge transitional l-shaped porcelain tile eat-in kitchen photo in Cincinnati with an undermount sink, shaker cabinets, white cabinets, granite countertops, beige backsplash, subway tile backsplash, stainless steel appliances and an island
Huge transitional l-shaped porcelain tile eat-in kitchen photo in Cincinnati with an undermount sink, shaker cabinets, white cabinets, granite countertops, beige backsplash, subway tile backsplash, stainless steel appliances and an island


 Catherine French Design, LLC.
Custom outdoor Screen Porch with Scandinavian accents, teak dining table, custom pillows, and amazing sconces and pendants
This is an example of a mid-sized rustic tile screened-in back porch design in Raleigh with a roof extension.
This is an example of a mid-sized rustic tile screened-in back porch design in Raleigh with a roof extension.
140