
Search results for "Sunroom office" in Home Design Ideas


Find the right local pro for your project

 J&J Contractors I LLC
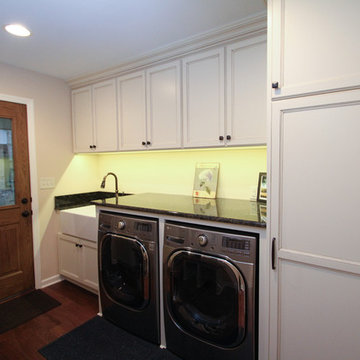
A dated country kitchen was updated from a closed off space into an open concept design creating a tied in design between the first floor laundry room, with new locker style cabinetry, through the eat in kitchen and ending in the family room. The sun room was transformed into an attached office, and the family's fireplace was updated with a custom mantel to match the new woodwork throughout the first floor home.
 Vermont Renovation And Remodeling
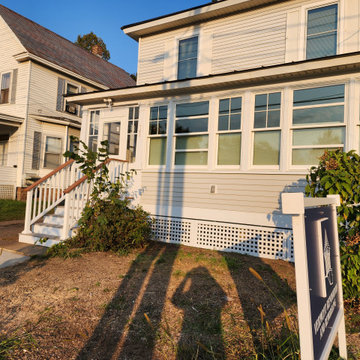
Converted a dilapidated three season porch into a year round mud room and home office space.
Example of a small sunroom design in Burlington
Example of a small sunroom design in Burlington

 Apex Design & Drafting
Mid-sized trendy guest carpeted, beige floor and vaulted ceiling bedroom photo with beige walls

Sponsored
Columbus, OH

Structural Remodeling
Franklin County's Heavy Timber Specialists | Best of Houzz 2020!


 Regency Builders Inc.
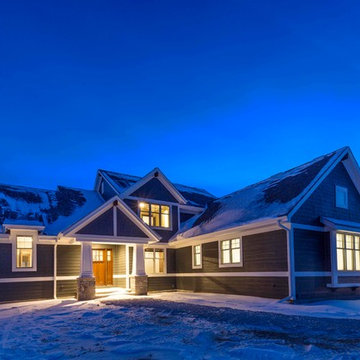
The Regency Whistling Hill boasts a timeless craftsman style, featuring five bedrooms, four full baths, and convenient second floor laundry. Upon entering, the warmth of the various wood tones welcomes you to this exceptionally designed home. A tight lot required a well-thought-out floor plan, providing a smooth flow between the expansive great room, kitchen, on out to the sunroom and covered patio.





 Century 21 Homestar
Lower level home office with cork wall covering, tray ceiling, maple trim, double crown molding, 36" high wood wainscot, wall-to-wall carpeting, Lenox Reflections electric fireplace with logs, stone face, and wood mantle

 Rite Way Custom Homes
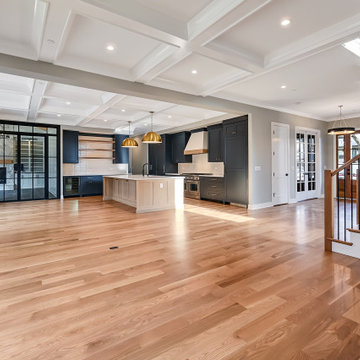
Handmade Amish cabinets, quartz countertops. Steel French door to sunroom. Coffered ceilings.
Example of a trendy kitchen design in Chicago
Example of a trendy kitchen design in Chicago

Sponsored
Columbus, OH

Hope Restoration & General Contracting
Columbus Design-Build, Kitchen & Bath Remodeling, Historic Renovations


 J&J Contractors I LLC
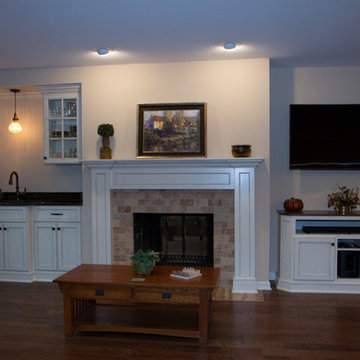
A dated country kitchen was updated from a closed off space into an open concept design creating a tied in design between the first floor laundry room, with new locker style cabinetry, through the eat in kitchen and ending in the family room. The sun room was transformed into an attached office, and the family's fireplace was updated with a custom mantel to match the new woodwork throughout the first floor home.
197