
Search results for "Sunroom office" in Home Design Ideas

 Hudson Place Realty
Fabulous Victorian only 2 blocks to Washington Park! With 4+ bedrooms, beautiful modern kitchen, lush private yard and outstanding original detail, 308 Webster is the perfect family home. The charming covered porch leads you through original doors into the parlor level featuring separate dining and living rooms, an updated kitchen w/ all amenities and sliding glass doors to the deck & large lovely yard. Authentic period elements include 4 mantles, high ceilings with crown moldings and medallions, pocket and French doors and skylight. Second level with dream bath, sunroom and flexible floor plan. Charming third floor features 2 additional bedrooms & office/den. Gas heat, newer windows & basement with full ceiling height. 4 blocks to Hoboken elevator & NYC bus 2 blocks away.
 Pike Properties
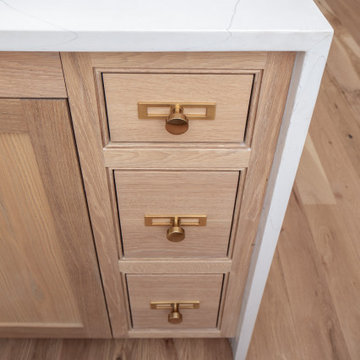
This luxury kitchen blends timeless design with modern function, featuring custom cabinets painted in Benjamin Moore’s Collingwood and white oak accents finished in Rubio Vanilla. Highlights include a panel-ready fridge and freezer, a striking waterfall island, Visual Comfort pendants, and custom inset lighting for a warm, refined glow.
 Pike Properties
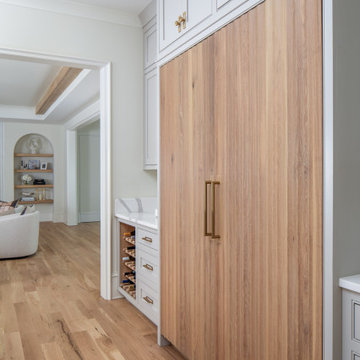
This luxury kitchen blends timeless design with modern function, featuring custom cabinets painted in Benjamin Moore’s Collingwood and white oak accents finished in Rubio Vanilla. Highlights include a panel-ready fridge and freezer, a striking waterfall island, Visual Comfort pendants, and custom inset lighting for a warm, refined glow.
Find the right local pro for your project


 Coldwell Banker Vanguard Team Knapp
Formal Dining and Large Formal Living all with crown molding and Wood Laminate all throughout. Separate Office with French Doors. Split bedrooms are perfect for privacy. Nice and Open kitchen includes 42 in Crown Cabinets , Diagonal Tile Flooring, Hard Surface Counters, Built in Appliances, Beautiful Backsplash and overlooks Breakfast Nook and Family room with fireplace with mantle. All Neutral Colors, Master boasts His and Hers Vanities, Walk-in Closet, Separate Shower and Garden Tub. Fully Fenced with Extended Sunroom on Private Preserve lot.

 Michaela Dodd
Photo: Michaela Dodd © 2015 Houzz
Home office - transitional home office idea in DC Metro
Home office - transitional home office idea in DC Metro
 Pike Properties
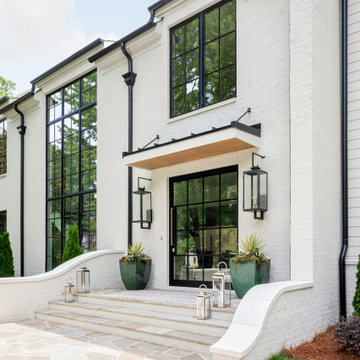
The Berkeley Pike home plan showcases timeless elegance with a stately exterior blending brick and siding, painted in Benjamin Moore’s Olympic Mountains. Striking black windows, a large custom glass-and-steel front door, gas lanterns, and matching black gutters create the ultimate classic white-and-black façade.

Sponsored
Columbus, OH
Free consultation for landscape design!

Peabody Landscape Group
Franklin County's Reliable Landscape Design & Contracting
 Hudson Place Realty
Fabulous Victorian only 2 blocks to Washington Park! With 4+ bedrooms, beautiful modern kitchen, lush private yard and outstanding original detail, 308 Webster is the perfect family home. The charming covered porch leads you through original doors into the parlor level featuring separate dining and living rooms, an updated kitchen w/ all amenities and sliding glass doors to the deck & large lovely yard. Authentic period elements include 4 mantles, high ceilings with crown moldings and medallions, pocket and French doors and skylight. Second level with dream bath, sunroom and flexible floor plan. Charming third floor features 2 additional bedrooms & office/den. Gas heat, newer windows & basement with full ceiling height. 4 blocks to Hoboken elevator & NYC bus 2 blocks away.
 Hudson Place Realty
Fabulous Victorian only 2 blocks to Washington Park! With 4+ bedrooms, beautiful modern kitchen, lush private yard and outstanding original detail, 308 Webster is the perfect family home. The charming covered porch leads you through original doors into the parlor level featuring separate dining and living rooms, an updated kitchen w/ all amenities and sliding glass doors to the deck & large lovely yard. Authentic period elements include 4 mantles, high ceilings with crown moldings and medallions, pocket and French doors and skylight. Second level with dream bath, sunroom and flexible floor plan. Charming third floor features 2 additional bedrooms & office/den. Gas heat, newer windows & basement with full ceiling height. 4 blocks to Hoboken elevator & NYC bus 2 blocks away.
 Pike Properties
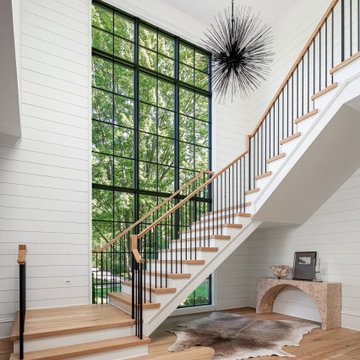
This elegant entryway in our Berkeley Pike Home plan showcases a custom steel and glass front door, seamlessly blending modern design with classic charm. The soft curves of the archway lead into a grand staircase, enhancing the open, airy feel of the space. Natural light pours in, highlighting the clean lines and sophisticated finishes that define this stunning home.

 Corinthian Fine Homes
Our busy young homeowners were looking to move back to Indianapolis and considered building new, but they fell in love with the great bones of this Coppergate home. The home reflected different times and different lifestyles and had become poorly suited to contemporary living. We worked with Stacy Thompson of Compass Design for the design and finishing touches on this renovation. The makeover included improving the awkwardness of the front entrance into the dining room, lightening up the staircase with new spindles, treads and a brighter color scheme in the hall. New carpet and hardwoods throughout brought an enhanced consistency through the first floor. We were able to take two separate rooms and create one large sunroom with walls of windows and beautiful natural light to abound, with a custom designed fireplace. The downstairs powder received a much-needed makeover incorporating elegant transitional plumbing and lighting fixtures. In addition, we did a complete top-to-bottom makeover of the kitchen, including custom cabinetry, new appliances and plumbing and lighting fixtures. Soft gray tile and modern quartz countertops bring a clean, bright space for this family to enjoy. This delightful home, with its clean spaces and durable surfaces is a textbook example of how to take a solid but dull abode and turn it into a dream home for a young family.


 Hudson Place Realty
Fabulous Victorian only 2 blocks to Washington Park! With 4+ bedrooms, beautiful modern kitchen, lush private yard and outstanding original detail, 308 Webster is the perfect family home. The charming covered porch leads you through original doors into the parlor level featuring separate dining and living rooms, an updated kitchen w/ all amenities and sliding glass doors to the deck & large lovely yard. Authentic period elements include 4 mantles, high ceilings with crown moldings and medallions, pocket and French doors and skylight. Second level with dream bath, sunroom and flexible floor plan. Charming third floor features 2 additional bedrooms & office/den. Gas heat, newer windows & basement with full ceiling height. 4 blocks to Hoboken elevator & NYC bus 2 blocks away.


 Pike Properties
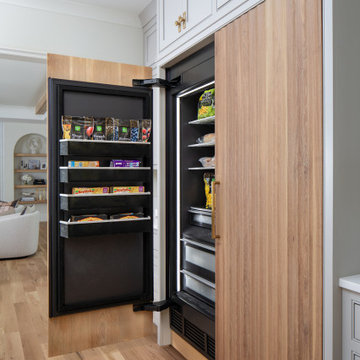
This luxury kitchen blends timeless design with modern function, featuring custom cabinets painted in Benjamin Moore’s Collingwood and white oak accents finished in Rubio Vanilla. Highlights include a panel-ready fridge and freezer, a striking waterfall island, Visual Comfort pendants, and custom inset lighting for a warm, refined glow.
 Pike Properties
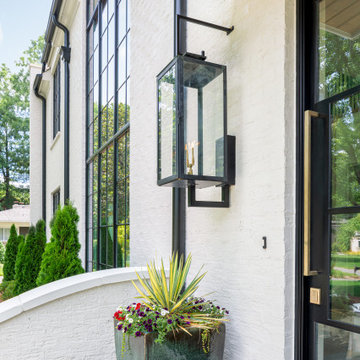
The Berkeley Pike home plan showcases timeless elegance with a stately exterior blending brick and siding, painted in Benjamin Moore’s Olympic Mountains. Striking black windows, a large custom glass-and-steel front door, gas lanterns, and matching black gutters create the ultimate classic white-and-black façade.
 Hudson Place Realty
Fabulous Victorian only 2 blocks to Washington Park! With 4+ bedrooms, beautiful modern kitchen, lush private yard and outstanding original detail, 308 Webster is the perfect family home. The charming covered porch leads you through original doors into the parlor level featuring separate dining and living rooms, an updated kitchen w/ all amenities and sliding glass doors to the deck & large lovely yard. Authentic period elements include 4 mantles, high ceilings with crown moldings and medallions, pocket and French doors and skylight. Second level with dream bath, sunroom and flexible floor plan. Charming third floor features 2 additional bedrooms & office/den. Gas heat, newer windows & basement with full ceiling height. 4 blocks to Hoboken elevator & NYC bus 2 blocks away.

 Welch Team Keller Williams Jacksonville FL
This jaw-dropping Gourmet Kitchen features solid granite counters, a sub-zero fridge, double ovens, a large working island, plenty of cabinet space, a breakfast bar, and a walk-in pantry. The open layout provides direct views and access to the Breakfast Nook/Sunroom with built-in bookshelf and desk area.

Sponsored
Delaware, OH

Buckeye Basements, Inc.
Central Ohio's Basement Finishing ExpertsBest Of Houzz '13-'21

 Atwood Custom Homes
Blane Balouf, Alex Lepe
Inspiration for a mid-sized transitional freestanding desk light wood floor study room remodel in Dallas with brown walls and no fireplace
Inspiration for a mid-sized transitional freestanding desk light wood floor study room remodel in Dallas with brown walls and no fireplace

 Wooden Window
Family room library - mid-sized craftsman enclosed light wood floor family room library idea in San Francisco with beige walls and a concealed tv
 Hudson Place Realty
Fabulous Victorian only 2 blocks to Washington Park! With 4+ bedrooms, beautiful modern kitchen, lush private yard and outstanding original detail, 308 Webster is the perfect family home. The charming covered porch leads you through original doors into the parlor level featuring separate dining and living rooms, an updated kitchen w/ all amenities and sliding glass doors to the deck & large lovely yard. Authentic period elements include 4 mantles, high ceilings with crown moldings and medallions, pocket and French doors and skylight. Second level with dream bath, sunroom and flexible floor plan. Charming third floor features 2 additional bedrooms & office/den. Gas heat, newer windows & basement with full ceiling height. 4 blocks to Hoboken elevator & NYC bus 2 blocks away.
227