
Search results for "Sunroom office" in Home Design Ideas

 Stebnitz Builders, Inc.
Our clients had a vision to turn this completely empty second story store front in downtown Beloit, WI into their home. The space now includes a bedroom, kitchen, living room, laundry room, office, powder room, master bathroom and a solarium. Luxury vinyl plank flooring was installed throughout the home and quartz countertops were installed in the bathrooms, kitchen and laundry room. Brick walls were left exposed adding historical charm to this beautiful home and a solarium provides the perfect place to quietly sit and enjoy the views of the downtown below. Making this rehabilitation even more exciting, the Downtown Beloit Association presented our clients with two awards, Best Fascade Rehabilitation over $15,000 and Best Upper Floor Development! We couldn’t be more proud!

 Skapa Design
A Minnesota lake home that compliments its' surroundings and sets the stage for year-round family gatherings. The home includes features of lake cabins of the past, while also including modern elements. Built by Tomlinson Schultz of Detroit Lakes, MN.Exterior view of Minnesota lake home. Photo: Dutch Hempel
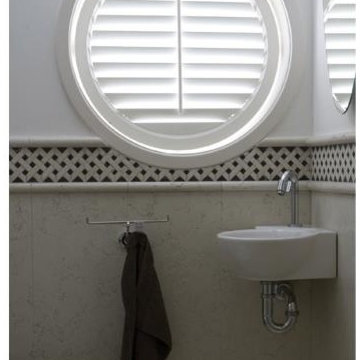
 Budget Blinds Sherwood Park
Composite Shutters with Moisture Resistance.
With low maintenance and a stylish alternative to real wood, Composite Shutters are great for areas in the home with heavy amounts of moisture. And did we mention that we can do round windows as well as arched and angled windows?
Find the right local pro for your project
 Stebnitz Builders, Inc.
Our clients had a vision to turn this completely empty second story store front in downtown Beloit, WI into their home. The space now includes a bedroom, kitchen, living room, laundry room, office, powder room, master bathroom and a solarium. Luxury vinyl plank flooring was installed throughout the home and quartz countertops were installed in the bathrooms, kitchen and laundry room. Brick walls were left exposed adding historical charm to this beautiful home and a solarium provides the perfect place to quietly sit and enjoy the views of the downtown below. Making this rehabilitation even more exciting, the Downtown Beloit Association presented our clients with two awards, Best Fascade Rehabilitation over $15,000 and Best Upper Floor Development! We couldn’t be more proud!

 Architectural Designs
Upstairs Bedroom
Exclusive House Plan 73343HS
3,616 sq. ft.
4 beds, 3.5 baths
4 aar garage
plus an optional finished lower level with bed, bath, family and game room, bar
Architectural Designs Exclusive House Plan 73343HS Link: http://bit.ly/73343hs
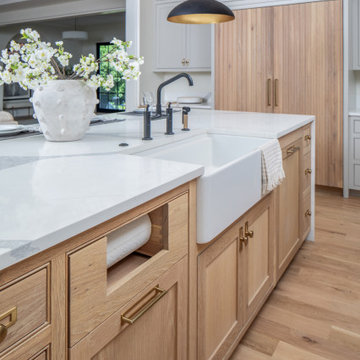
 Pike Properties
This luxury kitchen blends timeless design with modern function, featuring custom cabinets painted in Benjamin Moore’s Collingwood and white oak accents finished in Rubio Vanilla. Highlights include a panel-ready fridge and freezer, a striking waterfall island, Visual Comfort pendants, and custom inset lighting for a warm, refined glow.

 Beckstrom Architecture + Interiors
We endeavored to work closely with the client to design a refined yet singularly styled house that would include ample places from which to experience the rich flora and fauna along the river and in the woods and nearby wetland. The Cottage is reached by strolling across a bridge that spans a restored wetland. A central oval-shaped Dining Room acts as a centering space in the house leading to a Library/Living Room, a spacious Kitchen, an open Office space and a conservatory-covered Craft Room and Laundry. The Office opens to a wrap-around Conservatory to allow full views of the abundant riverlife. A Sunroom is situated underneath a masterful old Oak tree. Upstairs the Master Suite allows for full enjoyment of the scenery with a private screen porch and Master Bath centered under the Oak. The Sky Room opens to a deck with views of the river and the stars. In the lower level lurks a ‘bat cave’, a full-featured video Screening Room, which was spearheaded and in collaboration by the client. The house makes use of low toxic materials, super insulated shell and Solar Electric system and 3 story elevator. A garage barn features a stargazing deck and a Solar Electric system. 4500sf/415m - 4bdrm

Sponsored
Columbus, OH

Hope Restoration & General Contracting
Columbus Design-Build, Kitchen & Bath Remodeling, Historic Renovations

 Fontana Construction
Large danish ceramic tile and brown floor sunroom photo in Orlando with no fireplace and a standard ceiling
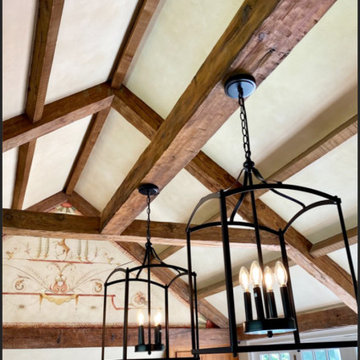
 Burrow & Nest
In great shape, the kitchen didn't need much once the client moved in, except to put some personal touches to warm the space. The light fixtures needed updating throughout the home, so that's where the focus was here. Charming murals grace the soaring walls, which we wanted to maintain. A coordinating color was selected to tone down the sponging effect on the walls, and they were painted in a solid eggshell finish to appeal to the client's more modern aesthetic. Classic lanterns and pendants were added to update this farmhouse kitchen. It's in the details.
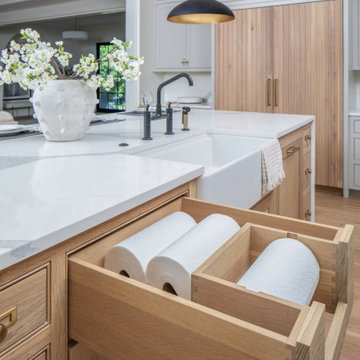 Pike Properties
This luxury kitchen blends timeless design with modern function, featuring custom cabinets painted in Benjamin Moore’s Collingwood and white oak accents finished in Rubio Vanilla. Highlights include a panel-ready fridge and freezer, a striking waterfall island, Visual Comfort pendants, and custom inset lighting for a warm, refined glow.

 Hom Personal Interiors
Example of a large minimalist formal and loft-style light wood floor living room design in New York with white walls
 Pike Properties
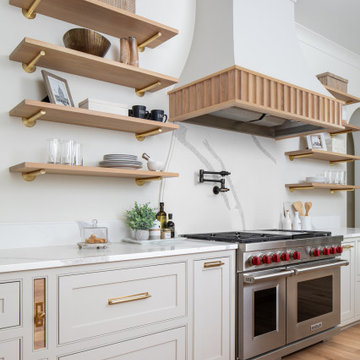
This luxury kitchen blends timeless design with modern function, featuring custom cabinets painted in Benjamin Moore’s Collingwood and white oak accents finished in Rubio Vanilla. Highlights include a panel-ready fridge and freezer, a striking waterfall island, Visual Comfort pendants, and custom inset lighting for a warm, refined glow.

 Living Interiors
A converted shed is now a bright and sunny office/art studio with a sitting area, work area and meeting area. Outdoor chandeliers provide a soft glow at night. Farmhouse style furniture adds a touch of country-living flair to this creative and rustic space. Overhead UV rejecting panels give sun-bleaching protection to the furnishings below. A vintage daybed and the outdoor curtains are UV resistant Sunbrella fabric in Sand Beige.


 Pike Properties
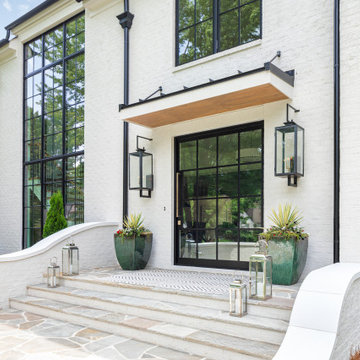
The Berkeley Pike home plan showcases timeless elegance with a stately exterior blending brick and siding, painted in Benjamin Moore’s Olympic Mountains. Striking black windows, a large custom glass-and-steel front door, gas lanterns, and matching black gutters create the ultimate classic white-and-black façade.

 Hudson Place Realty
Fabulous Victorian only 2 blocks to Washington Park! With 4+ bedrooms, beautiful modern kitchen, lush private yard and outstanding original detail, 308 Webster is the perfect family home. The charming covered porch leads you through original doors into the parlor level featuring separate dining and living rooms, an updated kitchen w/ all amenities and sliding glass doors to the deck & large lovely yard. Authentic period elements include 4 mantles, high ceilings with crown moldings and medallions, pocket and French doors and skylight. Second level with dream bath, sunroom and flexible floor plan. Charming third floor features 2 additional bedrooms & office/den. Gas heat, newer windows & basement with full ceiling height. 4 blocks to Hoboken elevator & NYC bus 2 blocks away.
 Pike Properties
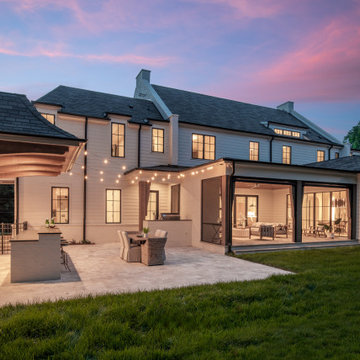
This outdoor living space is the ultimate entertaining destination, featuring a stylish outdoor bar, dining area, and dedicated grill space. The spacious patio is perfect for hosting guests, while the screened-in back porch offers a cozy retreat. Whether enjoying a meal, drinks, or simply relaxing, this area is designed for comfort and effortless entertainment.
 Pike Properties
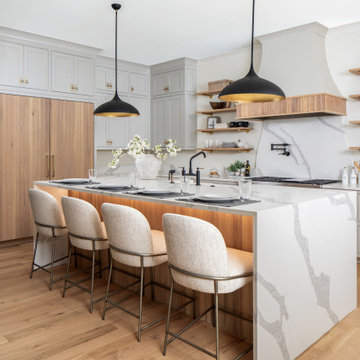
This luxury kitchen blends timeless design with modern function, featuring custom cabinets painted in Benjamin Moore’s Collingwood and white oak accents finished in Rubio Vanilla. Highlights include a panel-ready fridge and freezer, a striking waterfall island, Visual Comfort pendants, and custom inset lighting for a warm, refined glow.

Sponsored
Columbus, OH

Wannemacher Interiors
Customized Award-Winning Interior Design Solutions in Franklin Cnty OH

 AR HOMES - CHARLOTTE AND LAKE NORMAN
Transitional family room photo in Charlotte with white walls and a wall-mounted tv
 Hudson Place Realty
Fabulous Victorian only 2 blocks to Washington Park! With 4+ bedrooms, beautiful modern kitchen, lush private yard and outstanding original detail, 308 Webster is the perfect family home. The charming covered porch leads you through original doors into the parlor level featuring separate dining and living rooms, an updated kitchen w/ all amenities and sliding glass doors to the deck & large lovely yard. Authentic period elements include 4 mantles, high ceilings with crown moldings and medallions, pocket and French doors and skylight. Second level with dream bath, sunroom and flexible floor plan. Charming third floor features 2 additional bedrooms & office/den. Gas heat, newer windows & basement with full ceiling height. 4 blocks to Hoboken elevator & NYC bus 2 blocks away.
 Pike Properties
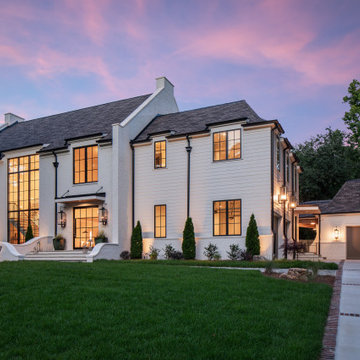
The Berkeley Pike home plan showcases timeless elegance with a stately exterior blending brick and siding, painted in Benjamin Moore’s Olympic Mountains. Striking black windows, a large custom glass-and-steel front door, gas lanterns, and matching black gutters create the ultimate classic white-and-black façade.
226