
Search results for "Super fast learning" in Home Design Ideas
 Cascade West Development

The Ascension - Super Ranch on Acreage in Ridgefield Washington by Cascade West Development Inc.
Another highlight of this home is the fortified retreat of the Master Suite and Bath. A built-in linear fireplace, custom 11ft coffered ceilings and 5 large windows allow the delicate interplay of light and form to surround the home-owner in their place of rest. With pristine beauty and copious functions the Master Bath is a worthy refuge for anyone in need of a moment of peace. The gentle curve of the 10ft high, barrel-vaulted ceiling frames perfectly the modern free-standing tub, which is set against a backdrop of three 6ft tall windows. The large personal sauna and immense tile shower offer even more options for relaxation and relief from the day.
Cascade West Facebook: https://goo.gl/MCD2U1
Cascade West Website: https://goo.gl/XHm7Un
These photos, like many of ours, were taken by the good people of ExposioHDR - Portland, Or
Exposio Facebook: https://goo.gl/SpSvyo
Exposio Website: https://goo.gl/Cbm8Ya
 Rose Hill Kitchen & Bath
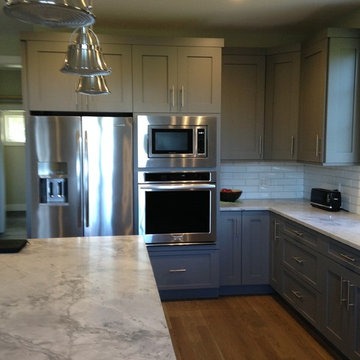
Contemporary Gray Kitchen with Super White Honed Quartzite Countertops
Eat-in kitchen - large contemporary l-shaped medium tone wood floor eat-in kitchen idea in Bridgeport with an undermount sink, shaker cabinets, gray cabinets, quartzite countertops, white backsplash, subway tile backsplash, stainless steel appliances and an island
Eat-in kitchen - large contemporary l-shaped medium tone wood floor eat-in kitchen idea in Bridgeport with an undermount sink, shaker cabinets, gray cabinets, quartzite countertops, white backsplash, subway tile backsplash, stainless steel appliances and an island
 Granite Grannies Hethmon
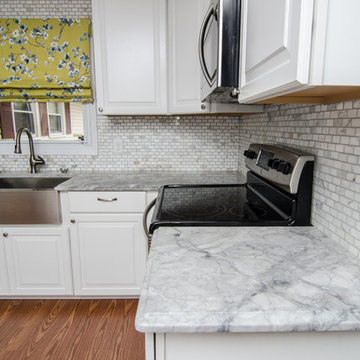
Super White Quartzite (also referred to as White Fantasy Quartzite) is a perfect stone for those who want the gorgeous look of marble, but not the maintenance. These homeowners decided to pair it with a Calacatta Gold Tile, running it all the way up the wall. The combination makes for a classic, crisp look.
Find the right local pro for your project
 Granite Grannies Hethmon
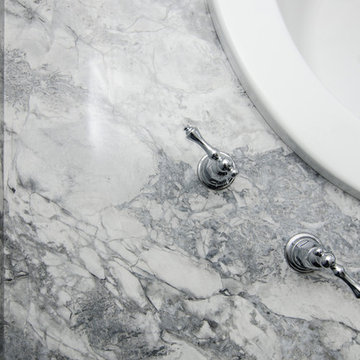
Super White Quartzite is the star of this elegant, Millersville master bathroom. We're quite proud of all the details in this project, including the matching shower curb and shower seat and the linen cabinet pedestal.

 Mercury Mosaics and Tile
We often come across clients looking for small space ideas. Our first recommendation is always to go bright. The depth of our glaze color adds visual interest and a bold color choice helps make a space appear larger. Posh and polished (just like the homeowner) this stunning sapphire blue bathroom will have you in awe. The owner of this amazing lake house is our friend Rachel Shingleton of Pencil Shavings Studio. Her refined design-eye coupled with our bright and bold tile transformed this small bathroom into the perfect master bath. And could you believe it? This is a super simple project! Read on to learn more about this design and how to achieve the look yourself.
Another great way to open up a small bathroom is by using smaller tile! Our regular Hexagons are the great example of this - approximately 2"x2" their small size maximizes the rest of the room, and their classic shape is perfect for a bathroom floor.
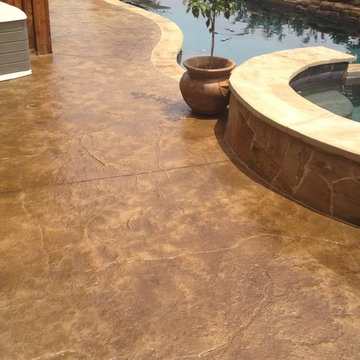
 Super-Krete Products
Super-Krete Color Stain by ATX Construction
Inspiration for a mid-sized timeless backyard deck remodel in Phoenix
Inspiration for a mid-sized timeless backyard deck remodel in Phoenix

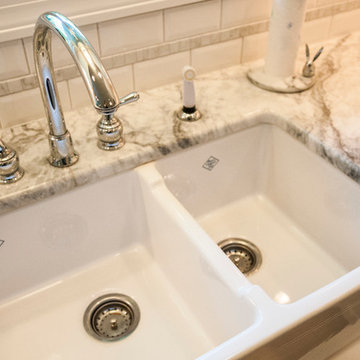
 BLANCO
Available in 8 classic colors.
BLANCO PRECIS™ CASCADE super single bowl includes a stainless steel mesh colander, allowing for hands-free rinsing of fruit and produce.
Drain NOT included.
Product Features
- Undermount with ultimate utility
- Integrated second level for drying, depositing and draining
- Bowl Depths: 7-7/8'' & 5-1/2''
- Required Outside Cabinet: 33''
- Cutout Size: Template provided with approximate 1/8'' reveal
- Compact size
- 80% solid granite
- Heat resistant up to 536°F
- Unsurpassed cleanability backed by industry leading 7 patents!
- Resistant to scratches, stains and all household acids and alkali solutions
- Limited lifetime warranty

 Amy Storm & Company
White on white with Quartzite counters...whats not to love?!?
Joe Kwon Photography
Mid-sized country light wood floor kitchen photo in Chicago with a farmhouse sink, beaded inset cabinets, white cabinets, quartzite countertops, white backsplash, ceramic backsplash, stainless steel appliances and an island
Mid-sized country light wood floor kitchen photo in Chicago with a farmhouse sink, beaded inset cabinets, white cabinets, quartzite countertops, white backsplash, ceramic backsplash, stainless steel appliances and an island
 Renovations Group Inc
Our homeowner had dreamt about one day redoing her beyond outdated kitchen since they day her husband carried her over the threshold. Vinyl flooring used for a backsplash, dingy carpeting, laminate with no sheen left to speak of and mismatched cabinetry…. it was time to make it happen. A year’s worth of planning later, her time capsule became one dreamy kitchen.
Functionality reigns supreme in this small, but efficient kitchen where every cabinet has a story to tell and a place to store it. Countertop space to the right of the stove was an added necessity for function and safety. The raised snack bar is perfect for day to day meals and the lowered countertop was a must for this petite baker. A new lighting plan includes recessed lights, under-cabinet and accent lights, while new lighting fixtures reflect the client’s sense of style. Dingy brick patterned carpet was removed making way for new hardwood floors toothed in from the dining room.
An airy palette gained some weight with the use of larger details; the oversized hood, beefy turned posts, prominent apron front sink and a grouping of tall cabinets on the refrigerator wall. Glass cabinet fronts, shiny beveled subway tile, and granite countertops allow light to dance around the space.
Zachary Seib Photography

 Treeland Nursery
Large eagleston holly trees installed along a backyard fence to create a privacy screen. The customer installed flower beds around the hollies for extra interest. Eagleston Holly trees installed by Treeland Nursery in Gunter, TX.
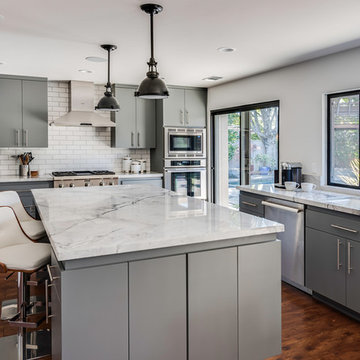
 Chris Merenda-Axtell Interior Design
Chris Merenda-Axtell interior design ,Dunn Edwards cold morning , hardwood floor , super white Quartz , thermador stainless appliances
Transitional l-shaped kitchen photo in Sacramento with an undermount sink, flat-panel cabinets, gray cabinets, quartzite countertops, white backsplash, subway tile backsplash, stainless steel appliances and an island
Transitional l-shaped kitchen photo in Sacramento with an undermount sink, flat-panel cabinets, gray cabinets, quartzite countertops, white backsplash, subway tile backsplash, stainless steel appliances and an island
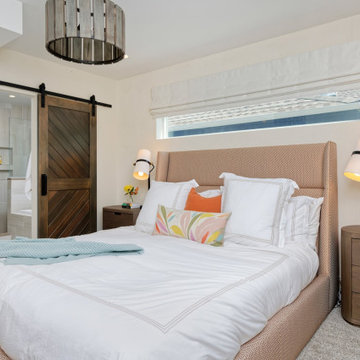
 MARGARITA BRAVO
This is a super modern townhome with original pale tones, mainly a white canvas. Our sophisticated and well-traveled out-of-town clients purchased this townhome right in the middle of the pandemic. They needed a full-cycle interior design studio like ours to take on this project while they were in transit to Montecito.
The scope was the complete renovation and facelift of the kitchen, powder room, master bedroom, master bathroom, guest suites, basement, and outdoor areas. Our clients wanted to bring warm tones such as orange and red throughout the 4-story Montecito townhome. They were open to discovering and implementing different interior design ideas in each section of the house.
This project also features our SORELLA furniture pieces made exclusively by hand in Portugal and shipped to our clients in Montecito. You can find our TABATA Ottoman, our IKI Chair, and the ROCCO Table, adding that special touch to this beautiful townhome.
---
Project designed by Montecito interior designer Margarita Bravo. She serves Montecito as well as surrounding areas such as Hope Ranch, Summerland, Santa Barbara, Isla Vista, Mission Canyon, Carpinteria, Goleta, Ojai, Los Olivos, and Solvang.
For more about MARGARITA BRAVO, click here: https://www.margaritabravo.com/
To learn more about this project, click here:
https://www.margaritabravo.com/portfolio/denver-interior-design-eclectic-modern/

 Architectural Surfaces
Unique Design & Construction Co.
www.uniquedesignco.com
Counter: PentalQuartz Super White 2cm
Backsplash: Wood Essence, Amber
Inspiration for a mid-sized contemporary galley light wood floor and beige floor eat-in kitchen remodel in Seattle with an undermount sink, flat-panel cabinets, light wood cabinets, white appliances, an island, quartz countertops, brown backsplash and wood backsplash
Inspiration for a mid-sized contemporary galley light wood floor and beige floor eat-in kitchen remodel in Seattle with an undermount sink, flat-panel cabinets, light wood cabinets, white appliances, an island, quartz countertops, brown backsplash and wood backsplash

 Pineapple House Interior Design
Designers fabricate a custom double chaise lounger -- super-sized for our super star -- so the couple can comfortably lounge together in their home theater. The chaise backs up to a custom bar that encourages dining as well as note-taking during athletic events.
A Bonisolli Photography

 Gina Drago Design
I always love when a client says “do what you think”. I had the best time designing this beach house for another adorable family. When I learned the homes history and the families Greek heritage, my brain entered Mykonos mode. They agreed and let me run with it. Both floors of the home went thru some major overhaul (pictures to come). Luckily I had a dream of a contractor and some magical tradespeople to work with. Not the quickest reno but I’ve learned in this business, nothing pretty comes easy or fast.
Big thanks to: @ocgranite, @millmansappliances, @blindfactoryinc, @moegrimes, @joe57bc1, @firstclasshomeservices, @tilemarketofdelaware @mikes_carpet_connection, @generations_oc, @nwilson8503, @savannah_lawyer @dalecropper, @love.letters.oc
@rickyjohnson6687
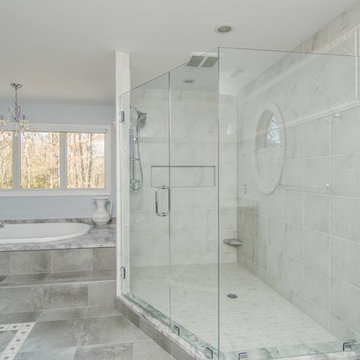 Granite Grannies Hethmon
Super White Quartzite is the star of this elegant, Millersville master bathroom. We're quite proud of all the details in this project, including the matching shower curb and shower seat and the linen cabinet pedestal.
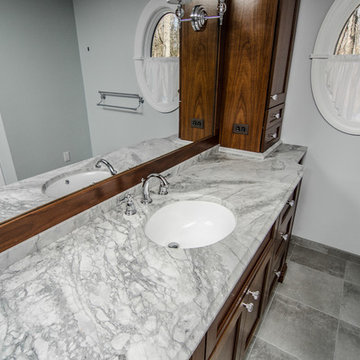 Granite Grannies Hethmon
Super White Quartzite is the star of this elegant, Millersville master bathroom. We're quite proud of all the details in this project, including the matching shower curb and shower seat and the linen cabinet pedestal.
 Evolve Granite and Natural Stone
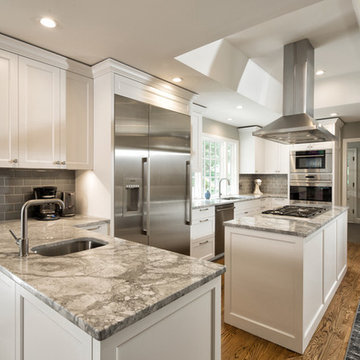
Eat-in kitchen - large contemporary l-shaped medium tone wood floor eat-in kitchen idea in Kansas City with a drop-in sink, recessed-panel cabinets, white cabinets, granite countertops, gray backsplash, glass tile backsplash, stainless steel appliances and an island
 Granite Grannies Hethmon
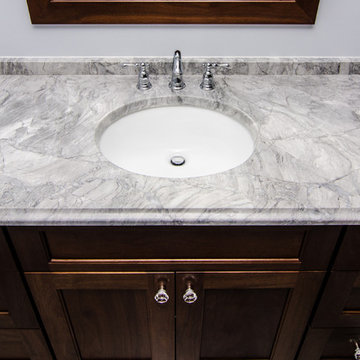
Super White Quartzite is the star of this elegant, Millersville master bathroom. We're quite proud of all the details in this project, including the matching shower curb and shower seat and the linen cabinet pedestal.
 Turbo Beds
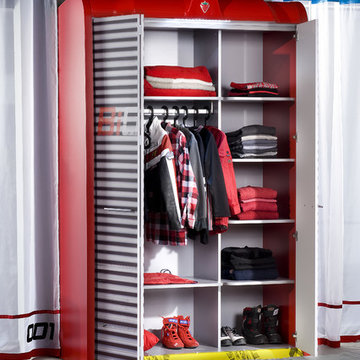
Super cool wardrobe that looks like a steel garage door. Features LED lights, red and grey exterior. Inside features clothes rack and lots of shelves.
6