
Search results for "Super green" in Home Design Ideas
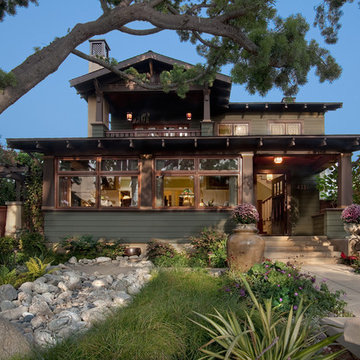
 IS Architecture
Large arts and crafts green two-story wood gable roof photo in San Diego with a shingle roof

 Breeze Giannasio Interiors
Example of a transitional formal and enclosed carpeted and brown floor living room design in DC Metro with white walls, no fireplace and no tv


Find the right local pro for your project


 Battle Associates, Architects
Intimate Stair with Hobbit Door . This project was a Guest House for a long time Battle Associates Client. Smaller, smaller, smaller the owners kept saying about the guest cottage right on the water's edge. The result was an intimate, almost diminutive, two bedroom cottage for extended family visitors. White beadboard interiors and natural wood structure keep the house light and airy. The fold-away door to the screen porch allows the space to flow beautifully.
Photographer: Nancy Belluscio

 Webber + Studio, Architects
Ryann Ford Photography
Mid-sized trendy galley concrete floor and gray floor eat-in kitchen photo in Austin with flat-panel cabinets, laminate countertops, stainless steel appliances, an island, a single-bowl sink, dark wood cabinets, brown backsplash and wood backsplash
Mid-sized trendy galley concrete floor and gray floor eat-in kitchen photo in Austin with flat-panel cabinets, laminate countertops, stainless steel appliances, an island, a single-bowl sink, dark wood cabinets, brown backsplash and wood backsplash


 Applegate Tran Interiors
Home office library - large transitional built-in desk dark wood floor and brown floor home office library idea in San Francisco with blue walls and no fireplace

Sponsored
Columbus, OH

Wannemacher Interiors
Customized Award-Winning Interior Design Solutions in Franklin Cnty OH
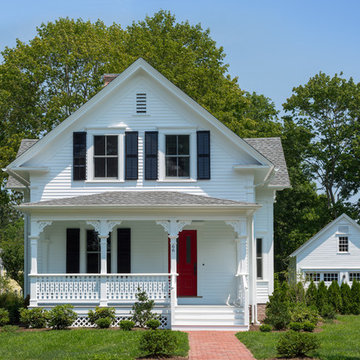
 Brewster Thornton Group Architects, LLP
Robert Brewster Photography
Example of a mid-sized cottage white two-story concrete fiberboard gable roof design in Providence with a shingle roof
Example of a mid-sized cottage white two-story concrete fiberboard gable roof design in Providence with a shingle roof

 Kate Jackson Design
Nat Rea
Inspiration for a mid-sized coastal l-shaped medium tone wood floor eat-in kitchen remodel in Providence with a farmhouse sink, recessed-panel cabinets, white cabinets, marble countertops, white backsplash, ceramic backsplash, stainless steel appliances and an island
Inspiration for a mid-sized coastal l-shaped medium tone wood floor eat-in kitchen remodel in Providence with a farmhouse sink, recessed-panel cabinets, white cabinets, marble countertops, white backsplash, ceramic backsplash, stainless steel appliances and an island

 Porchfront Homes
Porchfront Homes
Example of an arts and crafts multicolored tile and glass tile concrete floor freestanding bathtub design in Denver with a vessel sink, shaker cabinets, beige cabinets, marble countertops and white walls
Example of an arts and crafts multicolored tile and glass tile concrete floor freestanding bathtub design in Denver with a vessel sink, shaker cabinets, beige cabinets, marble countertops and white walls


 Troy Spurlin Interiors
Agnes Lopez
Example of a classic carpeted bedroom design in Jacksonville with beige walls
Example of a classic carpeted bedroom design in Jacksonville with beige walls




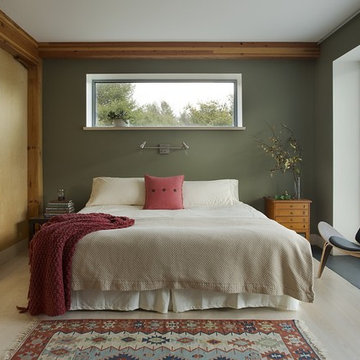
 ZeroEnergy Design
Eric Roth Photography
Example of a mid-sized cottage master light wood floor bedroom design in Boston with green walls
Example of a mid-sized cottage master light wood floor bedroom design in Boston with green walls

Inspiration for a small 1950s master medium tone wood floor bedroom remodel in San Francisco with white walls and no fireplace

 RAINIER PACIFIC
Enclosed kitchen - mid-sized traditional u-shaped light wood floor and brown floor enclosed kitchen idea in Portland with an undermount sink, shaker cabinets, white cabinets, white backsplash, subway tile backsplash, stainless steel appliances, an island and concrete countertops

 Sarah Greenman
Photo: Sarah Greenman © 2013 Houzz
Greenhouse - eclectic detached greenhouse idea in Austin
Greenhouse - eclectic detached greenhouse idea in Austin

Sponsored
Columbus, OH
Wannemacher Interiors
Customized Award-Winning Interior Design Solutions in Franklin Cnty OH

 Cascade West Development
Paint by Sherwin Williams
Downstairs Guest Suite Color - Silvermist - SW 7621
Flooring & Tile by Macadam Floor & Design
Carpet Products by Dream Weaver Carpet
Downstairs Carpet Santa Monica in White Orchid
Windows by Milgard Windows & Doors
Window Product Style Line® Series
Window Supplier Troyco - Window & Door
Window Treatments by Budget Blinds
Lighting by Destination Lighting
Interior Design by Creative Interiors & Design
Custom Cabinetry & Storage by Northwood Cabinets
Customized & Built by Cascade West Development
Photography by ExposioHDR Portland
Original Plans by Alan Mascord Design Associates
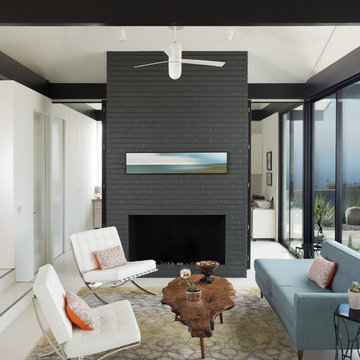
 Coastal Luxury Living
Inspiration for a 1950s living room remodel in Los Angeles with a standard fireplace and a brick fireplace

 Patrick Ahearn Architect
Greg Premru
Beach style patio photo in Boston with a fire pit and a roof extension
Beach style patio photo in Boston with a fire pit and a roof extension
28