
Search results for "Super hero lighting" in Home Design Ideas

 Haven Design and Construction
Matthew Niemann Photography
Example of a transitional u-shaped light wood floor and beige floor kitchen design in Austin with a farmhouse sink, raised-panel cabinets, gray backsplash, paneled appliances, an island, white countertops, quartz countertops, white cabinets and stone tile backsplash
Example of a transitional u-shaped light wood floor and beige floor kitchen design in Austin with a farmhouse sink, raised-panel cabinets, gray backsplash, paneled appliances, an island, white countertops, quartz countertops, white cabinets and stone tile backsplash

 Housing First Minnesota
Builder: Great Neighborhood Homes
Artisan Home Tour 2016
Transitional light wood floor open concept kitchen photo in Minneapolis with an undermount sink, shaker cabinets, white cabinets, black backsplash and an island
Transitional light wood floor open concept kitchen photo in Minneapolis with an undermount sink, shaker cabinets, white cabinets, black backsplash and an island

 Caisson Studios
Living room - large contemporary formal and open concept dark wood floor living room idea in Los Angeles with gray walls, a ribbon fireplace and a wall-mounted tv
Find the right local pro for your project

 DesignbyRuchi
This little boys room is super-hero themed and all things blue. Our little client chose this wallpaper from Schumacher because the name was so playful. Custom storage bed with bleached walnut finish brings in warmth and texture against the wallpaper. Neutral bedding with some super hero accent pillows and super hero artwork create a theme without a huge investment. Swap the art and pillows for Harry Potter in a few years and viola… best room for year!! My other favourite design moment in the room is this custom window seat drenched in sunlight… the perfect spot to lounge with family and friends.

 RDM General Contractors
Larry Falke
Example of a large trendy u-shaped ceramic tile open concept kitchen design in Orange County with a farmhouse sink, flat-panel cabinets, white cabinets, quartzite countertops, white backsplash, stainless steel appliances and an island
Example of a large trendy u-shaped ceramic tile open concept kitchen design in Orange County with a farmhouse sink, flat-panel cabinets, white cabinets, quartzite countertops, white backsplash, stainless steel appliances and an island
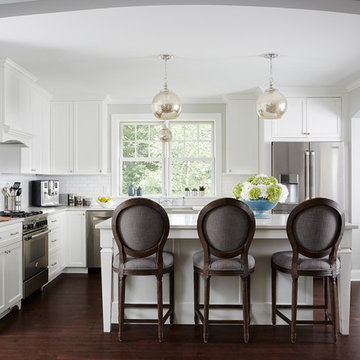
 Anchor Builders
This remodel went from a tiny story-and-a-half Cape Cod, to a charming full two-story home.
Space Plans, Building Design, Interior & Exterior Finishes by Anchor Builders. Photography by Alyssa Lee Photography.

 IN Studio & Co. Interiors
Shari Misturak of IN Studio & Co. Interiors, Kelly Rae Roberts art, Restoration Hardware lighting, Robert Allen "Many Roads - Pool" and Highland Court "Chauncey Buttercup" Fabric on custom sofa pillows. Restoration Hardware Silver Sage wall color. Restoration Hardware Silver Sage wall color.

Sponsored
Columbus, OH

Hope Restoration & General Contracting
Columbus Design-Build, Kitchen & Bath Remodeling, Historic Renovations

 Lisa Gabrielson Design
Christina Wedge
Example of a classic dark wood floor eat-in kitchen design in Atlanta with a double-bowl sink, recessed-panel cabinets, white cabinets, white backsplash, subway tile backsplash, stainless steel appliances and an island
Example of a classic dark wood floor eat-in kitchen design in Atlanta with a double-bowl sink, recessed-panel cabinets, white cabinets, white backsplash, subway tile backsplash, stainless steel appliances and an island
 Tribe Design Group
Photo credit Jill Broussard www.jillbroussard.com

Example of a mid-sized transitional u-shaped light wood floor eat-in kitchen design in Dallas with a farmhouse sink, shaker cabinets, white cabinets, quartzite countertops, metallic backsplash, stainless steel appliances and an island
Example of a mid-sized transitional u-shaped light wood floor eat-in kitchen design in Dallas with a farmhouse sink, shaker cabinets, white cabinets, quartzite countertops, metallic backsplash, stainless steel appliances and an island
 Bmac Interiors, LLC
Fotosold

Family room - contemporary open concept family room idea in New Orleans with a bar and beige walls
Family room - contemporary open concept family room idea in New Orleans with a bar and beige walls
 Jeannette Architects

Hallway - huge traditional light wood floor hallway idea in Los Angeles with gray walls
 Chris Merenda-Axtell Interior Design
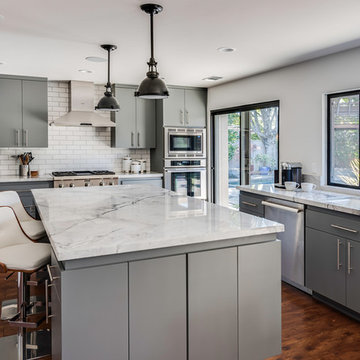
Chris Merenda-Axtell interior design ,Dunn Edwards cold morning , hardwood floor , super white Quartz , thermador stainless appliances
Transitional l-shaped kitchen photo in Sacramento with an undermount sink, flat-panel cabinets, gray cabinets, quartzite countertops, white backsplash, subway tile backsplash, stainless steel appliances and an island
Transitional l-shaped kitchen photo in Sacramento with an undermount sink, flat-panel cabinets, gray cabinets, quartzite countertops, white backsplash, subway tile backsplash, stainless steel appliances and an island
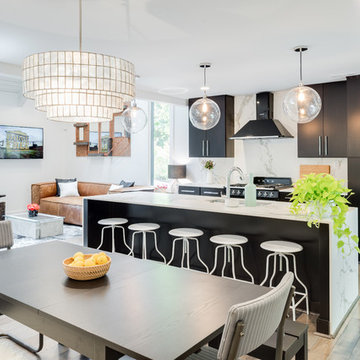
 Green Basements & Remodeling
Amazing split level home master piece. LVT flooring, dekton countertops, waterfall island countertops, wire handrail system, globe lighting, espresso/black cabinets

Sponsored
Fredericksburg, OH

High Point Cabinets
Columbus' Experienced Custom Cabinet Builder | 4x Best of Houzz Winner

 Rogue Home Interiors
A cozy and functional farmhouse kitchen with warm white cabinets and a rustic walnut island.
Mid-sized country l-shaped medium tone wood floor and brown floor open concept kitchen photo in DC Metro with an undermount sink, shaker cabinets, white cabinets, quartz countertops, gray backsplash, porcelain backsplash, stainless steel appliances, an island and white countertops
Mid-sized country l-shaped medium tone wood floor and brown floor open concept kitchen photo in DC Metro with an undermount sink, shaker cabinets, white cabinets, quartz countertops, gray backsplash, porcelain backsplash, stainless steel appliances, an island and white countertops

 Designing First Impressions
Nadia Gottfried
Double shower - contemporary master gray tile and pebble tile porcelain tile double shower idea in Calgary with recessed-panel cabinets, white walls, marble countertops and an undermount sink
Double shower - contemporary master gray tile and pebble tile porcelain tile double shower idea in Calgary with recessed-panel cabinets, white walls, marble countertops and an undermount sink

 ALVAREZ-DIAZ & VILLALON
This rental property for Inspirato Residences at Plantation Village in Dorado Beach Resort, Puerto Rico was designed in a resort, contemporary tropical style.

 nostralux
These beautiful, metallic globe lights add a contemporary element to this otherwise quaint and cozy traditional kitchen. The copper color of the pendant lights pairs well with the peach and gray color scheme of the room.


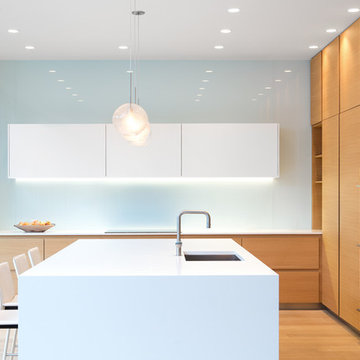
 KBC Developments
Ema Peter | www.emapeter.com
Kitchen - modern kitchen idea in Vancouver with flat-panel cabinets, glass sheet backsplash and an island
Kitchen - modern kitchen idea in Vancouver with flat-panel cabinets, glass sheet backsplash and an island

 Oumf design
L'ilôt allie le moderne et le rustique. Au fond, on aperçoit le garde-manger tableau.
Example of a farmhouse l-shaped kitchen design in Montreal with an island
Example of a farmhouse l-shaped kitchen design in Montreal with an island

 Arevco Lighting
Example of a mid-sized trendy light wood floor kitchen/dining room combo design in Ottawa with gray walls and no fireplace
9