
Search results for "Super luxe" in Home Design Ideas

 consTRUSTY Carpentry
Modern master bathroom renovation, adding square footage. Rain , head and handheld showers. Floating double sink vanity with linen cabinet, hinged frost glass for the toilet room. This walk-in curb-less shower contemplate a huge lighted recessed medicine cabinet.
In the shower was added a niche, handheld, rain, and head shower, shower bench, light channel, and infinity linear tile inserted drain.

 Stone Cellar Company
Frameless Circular Glass Motorised Trap Door - Closed.
Home design - contemporary home design idea in Sussex
Home design - contemporary home design idea in Sussex

Find the right local pro for your project

 Insplosion
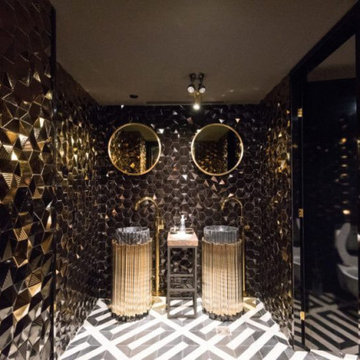
This stunning bathroom’s restaurant of the Canadian rapper Drake called Pick 6ix was designed by Kroeze Interieur, and it feature Maison Valentina Symphony freestanding. The Symphony freestanding was inspired by a vision to understand the past and interpret it through cutting-edge technology and contemporary design, we have created this emotional freestand passionately inspired by music. Handcrafted with the finest materials, this breathtaking piece is of genuine style, ensuring mystery and elegance. The golden gives a luxury touch to every bathroom.

 C Kevin Coffey Dwellings | Design
Photo by C Kevin Coffey
Inspiration for a contemporary pool remodel in Nashville
Inspiration for a contemporary pool remodel in Nashville

 Bob McGrath Construction
Stellar Propeller Photography
Large transitional l-shaped dark wood floor eat-in kitchen photo in Denver with an undermount sink, recessed-panel cabinets, white cabinets, white backsplash, glass tile backsplash, stainless steel appliances and two islands
Large transitional l-shaped dark wood floor eat-in kitchen photo in Denver with an undermount sink, recessed-panel cabinets, white cabinets, white backsplash, glass tile backsplash, stainless steel appliances and two islands




 Craft.Builders
This wine cellar holds 500 bottles in the 100 square foot climate controlled enclosure. It is fitted with its own HVAC system which holds a constant temperature and humidity level year round. The display panels were all custom fabricated for the space and assembled on site. You have a great view of the stunning display from the 12 foot solid slab bar. The bar houses a dishwasher, a 2-drawer refrigerator /freezer combo with ice maker, as well as some storage cabinets. The waterfall top is an absolute black granite with a honed finish. All of the cabinetry as well as the display panels were sprayed onsite. This is the conversation piece of the party!


 Salt Design Cabinet & Mill
Example of a trendy u-shaped dark wood floor and black floor eat-in kitchen design in Salt Lake City with an undermount sink, shaker cabinets, white cabinets, granite countertops, white backsplash, stainless steel appliances and an island

 Robin's Nest Interiors
We shared the Living Room of this Highlands home with you last week, and now it is time for the Foyer and Dining Room. As you recall, we flipped the Living and Dining Rooms to make a better flow for entertaining. The Foyer is a large space so we added a sleek console with a marble top and flanked it with two shaped chairs that can also serve as dining chairs. We added a lovely hand knotted rug at the double front door that sets the color palette for the entire Main Floor. In the Dining Room, we went with a 54″ round table with a leaf. We updated the fireplace surround with a smokey carrara marble while retaining the original mantle. We added marble consoles in the recessed areas flanking the fireplace for display. My favorite piece in the room is the china hutch with antiqued glass back and leather clad drawers. There is a Sunroom off of the Dining Room that also serves as an Office. For privacy, we added functioning drapery panels that can easily hide things when entertaining. For a bit of drama, we painted the walls Sherwin Williams’ Moth Wing (SW9174).
We wanted to preserve the original features of these spaces – rich hardwood floors, antique lighting, and ornate mantle – while updating the furnishings in both style and function. All of the spaces work well together – whether it is a quiet night at home or pre-Derby party. Enjoy!

 fvk Design
Bean Shoots Photography
Large transitional open concept ceramic tile living room photo in Toronto with beige walls, no fireplace and no tv
Large transitional open concept ceramic tile living room photo in Toronto with beige walls, no fireplace and no tv



54