
Search results for "Super premium" in Home Design Ideas

 Patricia Gorman Associates, Inc.
Large tuscan formal and open concept medium tone wood floor living room photo in Denver with beige walls, a standard fireplace, a stone fireplace and no tv
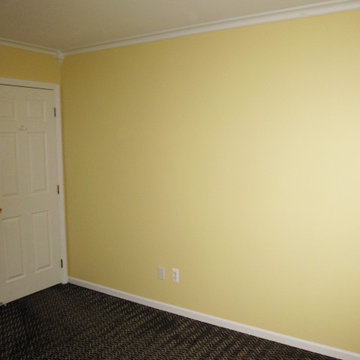
 Jeff's Custom Painting
This is an "after" photo of the bedroom.
Primer and Paint Used
* KILZ 3 Premium Primer - all surfaces
* Sherwin-Williams Interior Satin Super Paint (They Call It
Mellow - 9015) - walls
* Sherwin-Williams Interior Flat Eminence Paint (Extra
White - 7006) - ceiling
* Sherwin-Williams Interior Semi-Gloss Super Paint (Extra
White - 7006) - doors and moldings
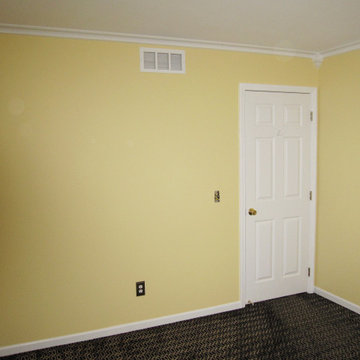 Jeff's Custom Painting
This is an "after" photo of the bedroom.
Primer and Paint Used
* KILZ 3 Premium Primer - all surfaces
* Sherwin-Williams Interior Satin Super Paint (They Call It
Mellow - 9015) - walls
* Sherwin-Williams Interior Flat Eminence Paint (Extra
White - 7006) - ceiling
* Sherwin-Williams Interior Semi-Gloss Super Paint (Extra
White - 7006) - doors and moldings
Find the right local pro for your project
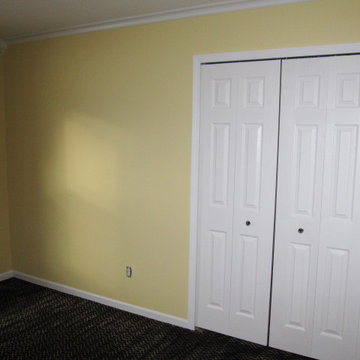 Jeff's Custom Painting
This is an "after" photo of the bedroom.
Primer and Paint Used
* KILZ 3 Premium Primer - all surfaces
* Sherwin-Williams Interior Satin Super Paint (They Call It
Mellow - 9015) - walls
* Sherwin-Williams Interior Flat Eminence Paint (Extra
White - 7006) - ceiling
* Sherwin-Williams Interior Semi-Gloss Super Paint (Extra
White - 7006) - doors and moldings
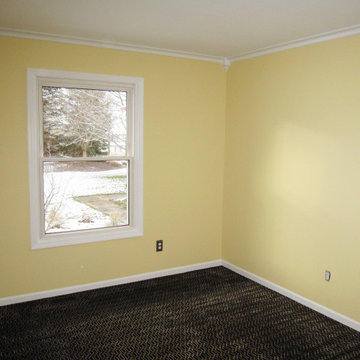 Jeff's Custom Painting
This is an "after" photo of the bedroom.
Primer and Paint Used
* KILZ 3 Premium Primer - all surfaces
* Sherwin-Williams Interior Satin Super Paint (They Call It
Mellow - 9015) - walls
* Sherwin-Williams Interior Flat Eminence Paint (Extra
White - 7006) - ceiling
* Sherwin-Williams Interior Semi-Gloss Super Paint (Extra
White - 7006) - doors and moldings

 Wow Great Place
With such a small footprint for a kitchen (8 feet x 8 feet) we had to maximize the storage, so we added a toekick drawer and a stepstool in the toekick!

 Alie Zandstra ASID
The island is cherry in an espresso stain and the island top is Super White polished Quartz. The perimeter counters are premium Absolute Black Granite contrasting with the white perimeter cabinets carrying the black and white theme through out the kitchen. The doors on the ends of the island conceal a changing center with spice storage at the opposite end. Alie Zandstra

 Carriage Lane Design-Build Inc.
built in cabinets, ceiling paneling, wood ceiling, oversized couch, gray sectional sofa
Family room - large transitional open concept light wood floor and beige floor family room idea in Toronto with a ribbon fireplace, a stone fireplace and a wall-mounted tv
Family room - large transitional open concept light wood floor and beige floor family room idea in Toronto with a ribbon fireplace, a stone fireplace and a wall-mounted tv

 Catherine Schager Designs
Shower Walls, Bench and Window Sill: Maximum Premium White Porcelain Slab from TransCeramica
Shower Floor: Imola Koshi Porcelain Tile in Dark Grey
Fixed Wall Bracket: Kallista (P21652-00-AD)
Dennis Jourdan Photography

 Clarum Homes
Transitional u-shaped kitchen photo in San Francisco with an undermount sink, recessed-panel cabinets, white cabinets, marble countertops, white backsplash and stainless steel appliances
 Boerne Kitchens and Baths
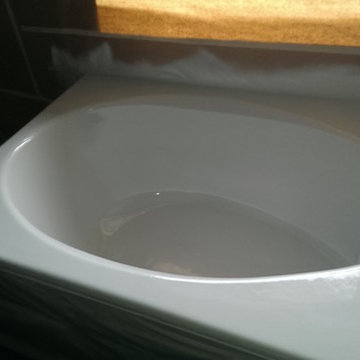
The Tub was painted white rather than replaced. The large Kohler Cast Iron Tub an unusual find. The Cast Iron is a super premium tub
Home design - traditional home design idea in Austin
Home design - traditional home design idea in Austin

 Cloud9 Smart
Jordan Wills
Inspiration for a small industrial indoor rectangular indoor pool house remodel in New York
Inspiration for a small industrial indoor rectangular indoor pool house remodel in New York

 Hicklin Garage Doors Des Moines
Garaga - Standard+ Classic XL, 9' x 7', Black, 8 lite Orion windows
Mid-sized elegant attached one-car garage photo in Cedar Rapids
Mid-sized elegant attached one-car garage photo in Cedar Rapids


 Exterior Additions LLC
Another great backyard transformation wrapped up for some super clients in Matthews! Talk about a "reinvention"!!, from a plain unused deck to a versatile EzeBreeze space that adds months of use over traditional screens. This project features our standard 6" columns, premium beadboard, aluminum spindles and a stamped patio for the grille!

 Living Stone Design + Build
Professional-grade garage featuring industrial design elements with sophisticated storage solutions and premium finishes. The space combines functional workshop features with modern amenities, showcasing durable flooring, high-capacity lighting, and custom storage systems designed for automotive and workshop equipment.
 Maegan Swabb
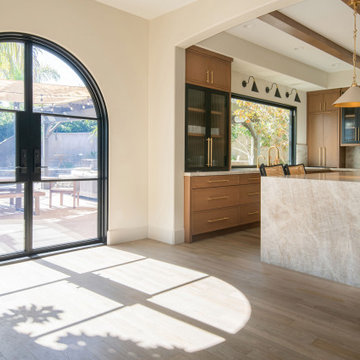
Refined Oak & Stone kitchen renovation, nestled near Rancho Santa Fe. This stunning kitchen features rift-cut white oak cabinets, sleek black accents, and timeless Taj Mahal quartzite countertops and backsplash. Perfect for those seeking a modern yet refined aesthetic, this design blends natural warmth with sophisticated elements. The spacious layout and meticulous craftsmanship make it an ideal example of luxury kitchen design in San Diego.
If you’re looking for inspiration or a high-end kitchen remodel, the Refined Oak & Stone project is a showcase of excellence in materials and design. Whether you want custom cabinetry, premium stone surfaces, or a sleek, contemporary feel, this kitchen renovation highlights the best in modern kitchen design.

 CliqStudios Cabinets
Example of a mid-sized transitional l-shaped eat-in kitchen design in Minneapolis with shaker cabinets, white cabinets and an island

Example of a mid-sized transitional living room design in Newark with a corner fireplace, a stone fireplace, a wall-mounted tv and gray walls

 Beth Cohen Raymond Interior Design
Entirely new Master Bath with spacious, organized areas connected visually to the outside and light,
Inspiration for a large transitional master gray tile and porcelain tile porcelain tile bathroom remodel in Baltimore with an undermount sink, raised-panel cabinets, medium tone wood cabinets, marble countertops and a two-piece toilet
Inspiration for a large transitional master gray tile and porcelain tile porcelain tile bathroom remodel in Baltimore with an undermount sink, raised-panel cabinets, medium tone wood cabinets, marble countertops and a two-piece toilet
6